Laminated wood
An overview of projects, products and exclusive articles about laminated wood

News • News • 14 Mar 2023
Wiki World crafts crystal-like wooden cabins on a lakefront in China
Set on the waterfront of the Fragrant Lake of Huanggang City, the Sprite Cabin is part of the series of distinctive, natural getaway homes building plan by Wuhan-based practice Wiki World. The cabin is located adjacent to the inner lake peninsula and takes the form of crystal-shaped wooden dwellings surrounded by a bamboo forest.
Arch EXIST, Wu Ting
The geometric structure emerges from three hexagonal plans, sharing one edge, comprising the living room, bedroom and bathroom. The three-peaked volumes are wrapped in wooden shingles where the cutting surface of the crystal forms an entrance and an irregularly shaped viewing window.
Arch EXIST, Wu Ting
Constructed entirely of laminated wood, the outer f... More


Project • By Hewitt Studios LLP • Showrooms


Morgan Experience Centre
Hewitt Studios were invited by the Morgan Motor Company to reimagine their ageing Cafe, Museum and Showroom spaces as an exciting new visitor Experience Centre.
The Morgan Motor Company has been making cars on the same site in Malvern England since 1914, employing generations of local craftsman to construct their cars from three reusable and recyclable core elements: ash timber, aluminium and leather. Crucially, Morgan cars are some of the longest living cars on the planet - on request the factory will still produce certain parts for cars dating far back into the first half of previous century!
Consistent with a brand that prides itself on ethical sourcing, natural materials, local craftsmanship and a long-lived legacy, He... More


City Council Education Service
Thanks to its central position on the Leien – the inner ring road – the building for the headquarters of the city council’s education service is located beside one of Antwerp’s core structural urban design elements and traffic arteries.
The design, which comprises the complete reconversion of an existing 1970s office block, seeks to connect – despite the anomalous morphology of the existing structure – with the historic buildings along the Leien. This is achieved via a subtle three-part intervention – plinth, middle section and superstructure – and an intermediate cornice that matches the height of the adjoining buildings.
The building has a public floor with a reception area, learning centr... More


Project • By Burobill • Private Houses
Haute Cuisine
This project is a renovation of an existing single family house. The ground level is cascading around the kitchen. The roof has been given large rooflights to make the light penetrate, deep into the living area.A long corridor passes through the house , in order to connect the front and the back door, passing the kitchen as the hearth of the home. More
Project • By Lithouse • Residential Landscape


Luxury Wooden House

This is modern design luxury wooden house built in France, Lozére region at 1200 meters height. Another example to prove that modern architecture and wood make a very good match. Client's chosen design and our experience in wooden construction enabled us to build beautiful and conformable home.
"Eric&Flo" house is well insulated and conforms high insulation standards for permeant living. Exterior walls construction is made from best quality laminated 160 mm thickness logs with extra 250 mm mineral wool insulation. For exterior finishing material and spacious terrace we used larch (mélèze) wood which is known as long lasting and durable wood.


House has 3 bedrooms, office room and spacious kitchen with living room. Isn't this is a drea... More
Project • By Arc2 architecten • Cinemas
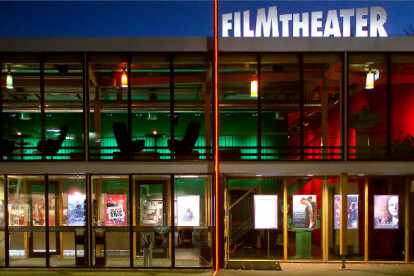
Film Theatre Hilversum
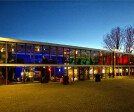
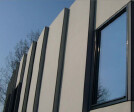
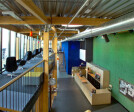

The Film Theatre consists of three cinemas. The glass frontage merges the foyer with the public space outside. The supporting frame is built in laminated wood, and organizes the foyer into a number of cosy niches where audience members can enjoy a drink before the film. The volume of the theatre nestles under a bend in a vehicle ramp. On this side its facade is opaque with a scaly cladding of fibre-cement sheeting.
The challenge of the design was to make a building which would have a warm, festive feeling using limited resources. The timber construction contributes considerably to the atmosphere. Themed in red, green and blue respectively, the three auditoriums directly adjoin the foyer and are clearly visible from the square outside. The... More