Lausanne
An overview of projects, products and exclusive articles about lausanne


Project • By LOCALARCHITECTURE • Theaters
BOULIMIE THEATER
"Boulimie" was originally the title of the official cabaret show at the 1964 Swiss National Exhibition. It later gave its name to the venue where it was created. The venue became a permanent fixture on the Lausanne scene, and from 1965 onwards offered a program that gave pride of place to humor in all its forms. It thus became a theatre, and its productions gradually toured Switzerland and the French-speaking world.
© Dylan Perrenoud / LOCALARCHITECTURE
First transformation
In 1970, the troupe led by Martine Jeanneret and Lova Golovtchiner converted the former popular restaurant on Place Arlaud, a stone's throw from La Riponne, into a 150-seat theatre. A small stage that will feature the leading Swiss and foreign comedians of ev... More


Project • By Rocades • Apartments
Transformation of an appartement, Matines
Originally, the organization of this 3.5-room apartment was characterized by its blind corridor serving all the rooms, i.e. two bedrooms, a living room, a separate kitchen and a bathroom. This layout took up a large part of the 65m² apartment's surface area, but was not generous enough to offer additional quality uses. Moreover, in this configuration, the lake experience was relegated to an anecdotal moment in one of the bedrooms.
Caption
Caption
Caption
Caption
Caption
For the same program, the project proposes to remove all non-load-bearing partitions to create a large living room that includes the kitchen on the surface of the former corridor. The master bedroom is located to the south of the living room, s... More


Project • By FRES architectes • Offices
AMY - MIXED-USE BUILDING IN RENENS
In connection with the development of the Renens train station, which is on its way to becoming the third largest train station in French-speaking Switzerland and a structuring interface of Western Lausanne, SBB Real Estate has planned a real estate project of buildings south of the tracks, the Quai Ouest project. This project includes the construction of two new mixed-use buildings and the renovation of the existing station.
Yves André
The Quai Ouest project fits both in the existing downtown area of Renens and in a dynamic of mutation of the station pole with a series of surrounding projects in progress. The project must weave links not only with the existing but also draw the future of this urban pole.
Yves André... More


Project • By Rocades • Housing
Transformation lourde d’une villa années 1970
In the first phase of studies, several options were considered. Faced with the poor quality of the construction, symptomatic of the 1970’s, as well as a constraining construction system, the owners favored a variant of heavy transformation: the above ground part was demolished, leaving only the basement and the existing concrete invert. On these existing supports, a new monolithic brick construction proposes new volumes, more generous and better adapted to the owners’ demands.
The project reinterprets a traditional building language, with materials and a classical composition that favors large openings on the landscape. On the first floor, the plan contracts all the distributions by integrating them with the living spac... More

News • News • 24 Feb 2021
Landmark Lausanne Football Stadium displays a generous folded geometry
With a welcoming and dynamic geometry, this new football stadium by :mlzd Architects is located in the northern part of Lausanne. In its angled position, it forms the entry point to a new sports campus made up of nine football pitches, an athletic facility and a training centre.
Ariel Huber
Intended exclusively for football matches and major events, the stadium’s distinctive structure serves as a landmark. It was carefully designed to consider the spectator experience with steep stands bringing spectators close to the action on the pitch and a low roof amplifying the background noise of chanting fans.
Ariel Huber
The folded corners of the design are a response to the confined space on the site and further encourage... More



Project • By Rocades • Private Houses
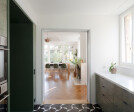
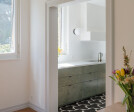
Renovation of a 1930′s villa
Situated on top of a hill in the city of Lausanne (Switzerland), this three stories private villa built in the 1930’s benefits from magnificent views of the terraced vineyards of the UNESCO region Lavaux. The architectural intervention was followed by the reconfiguration of the space in order to create three autonomous apartments – one for the owners and two others intended for rent to students or small families. In the lower level apartment, most of the partition walls were demolished to offer more generous living areas with better light conditions. Therefore, spaces are defined by playing with varying levels. Moreover, this 2-room apartment profits from access to the large garden. On the attic, before the transformation, an unusual layout... More