Live minimalism
An overview of projects, products and exclusive articles about live minimalism


Project • By Alexey Aladashvili • Apartments
NORTH INT
The interior of NORTH INT is filled with constructive elements that build the entire spatial composition of the apartment.
Mikhail Chekalov
For the zoning of the room, large planes were used that separate and connect together each object of the room.
Mikhail Chekalov
For example, a marble wall separates a public area from a private one.
Mikhail Chekalov
The kitchen, built between two semi-columns, is highlighted by a large dark spot to create a depth of space.The kitchen apron has the function of additional storage, while the main part of the kitchen is a console, its white stripe separates the dark square of the storage area.
Mikhail Chekalov
Thanks to the white stripe of lockers, a minimalistic cantilever bar comes... More



Project • By Martins da Cruz Arquitectura • Offices
Triumcare - Psychology Clinic
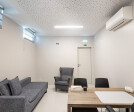
Starting from an existing abandoned space, the aim of the project was to install three psychology offices, supported by a reception, a waiting area, two storage/technical areas and two sanitary facilities (men, women + reduced mobility).
Miguel Marques
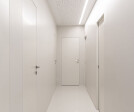
The existing structure, from the outset, paved the way for a simple and functional layout to be established, with a unique “L” shaped path, around which the necessary compartments are located.
Miguel Marques
The three offices were installed to take advantage of the existing windows, the reception and waiting area immediately next to the only entrance, and the sanitary facilities in the place where there is already a water and sanitation network.
Miguel Marques
Kn... More


Project • By PROJECT905 • Apartments
Dinamo Apartment
The design of this minimalist style apartment in Moscow with floor space of 60 sq. m was made by founders of Architectural bureau PROJECT905 ( Aleksey Dunayev and Marianna Zapolskaya ) for themselves and their daughter. The apartment is located next to the Dynamo Metro station.
Caption
The common area with kitchen and living room divides two bedrooms – the children’s room and the parents’ room – as a buffer, and they also designed sliding partitions to the full height of the room from both sides of the parents’ bedroom. When they are open, the bedroom becomes a part of the common space, and when they are closed, the bedroom becomes fully isolated with its own bathroom and workplace. Along the... More


Project • By Yakusha Design • Apartments
Rodyna
A family apartment in Kyiv with a focus on functional aesthetics and the balance of textures - soft panels on the walls, the abundance of wood and marble, brass accents.
The main challenge was to reconstruct the space. The authentic space featured lots of dark corners, we wanted to let the air in. Multifunctional bedrooms are both for sleeping and meetings with friends. Wardrobes, cabinets, and storage places are planned in detail. Comfort is the main word here.
Entering the apartment, guests enjoy a panoramic view of the living room fluently passing into a kitchen. A cooking space is visually clean, zones are functionally built in a wooden cabinet.
Three-meter high cabinets in the living room fade imperceptibly into walls. No slices are... More