Lower austria
An overview of projects, products and exclusive articles about lower austria
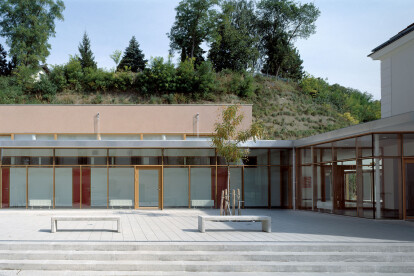


Project • By S.DREI Architektur. Atelier Armin Stocker • Primary Schools
School in Lower Austria. Bad Pirawarth
Primary school in Lower Austria by Atelier Armin Stocker, Walter Sametinger, Norbert Schindler & Horst Klaus Neu.
Due to lack of space and other shortages, the market town of Bad Pirawarth decided in 2002 to launch a competition. The refurbishment of the school, which was built in 1889, as well as the integration of a gymnasium, two classrooms, a central cloakroom as well as a break area and service zone were demanded.
In addition to functional necessities, an essential design criterion was the experience of the listed heritage. Furthermore, a child-friendly school was in the foreground, here it was necessary to rethink the entrance situation in order to decouple them from traffic.
The arrangement of the new classrooms along the slop... More


Project • By Viereck Architekten • Memorial spaces
funeral home - Pernold
Around the historical monastery in Mistelbach the new build funeral home in the Liechtensteinstrasse inserts between the existing surrounding. It was very important, for both architect and owner, to create an atmosphere with this draft, where people are able to feel secure and that they are in good hands in this time in particular. Unobtrusiveness in the design and clear structures were prevailed.We intentionally have chosen materials, which refer to the earthly existence – so the character of the building is shaped by natural materials like wood, clay, steel natural and stone in the inside as well as at the outside.The earthy character with slate stone, wood, glass and above all clay is found in all details in the building: Starting with t... More


Project • By Viereck Architekten • Hospitals
House of Health
At the main quare in A-2130 Mistelbach, there was the pharmacy of the “Dundalek BeteiligungsgmbH”. The building owner, Klaus and Christian Dundalek, wanted to preserve the location and to add a new health center in this central position, to create a new “home of health” for population.In the first draft we aspired to preserve the old stock of the building, but after an analysis of the static structure it was obvious, that the substance was not expandable. This is why we made the decision to build up a new, modern and forwoard-looking pharmacy.The “home of health” was oriented at the east to the main square and was adjusted in the height to the adjoining exhisting neighboring building, to retaine the urban pattern and to create an harmonious... More