Minimal aesthetic

An overview of projects, products and exclusive articles about minimal aesthetic

Project • By Anna Makuha Studio • Offices

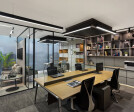
Minimalistic Office of Engineering Company

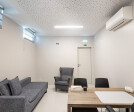
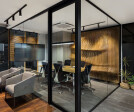
The office of the engineering company Di Energy is located in a new building in the Darnytskyi district of Kyiv. Its panoramic windows overlook the Dnipro River and the city’s right bank. The core idea of the project was to create a workspace that communicates order and clarity and, at the same time, functions as a showroom for the engineering systems the company supplies. Designed for a team of 12–16 people, the interior underwent a complete spatial rethink. The original layout of seven separate rooms connected by a long corridor was dismantled. The corridor was removed, and the space was reorganised according to the logic of daily workflows. The new plan includes an open workspace for engineers and project managers, a meeting... More

Project • By ARTL • Apartments

e1

A strikingly minimal gallery-like space, in a listed building, referencing the tanneries of Dickensian London. Dan Hazeldean Once surrounded by the leather tanneries of Dickensian Whitechapel, this artisan dwelling was originally built as a lodge for a tanner and his family. Designed in 1864 by pioneering architect Henry Roberts and now Grade 2 listed, the lodge gives a rare insight into architecture now scarce in east London. Part derelict by the 1970’s and threatened with demolition, the building was saved, but most original features were removed and modernised. This gave us the freedom during our redesign, to strip out these additions, and reveal the underlying listed structure. Dan Hazeldean We challenged ourselves t... More

Project • By Martins da Cruz Arquitectura • Offices

Triumcare - Psychology Clinic

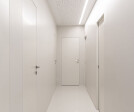
Starting from an existing abandoned space, the aim of the project was to install three psychology offices, supported by a reception, a waiting area, two storage/technical areas and two sanitary facilities (men, women + reduced mobility). Miguel Marques The existing structure, from the outset, paved the way for a simple and functional layout to be established, with a unique “L” shaped path, around which the necessary compartments are located. Miguel Marques The three offices were installed to take advantage of the existing windows, the reception and waiting area immediately next to the only entrance, and the sanitary facilities in the place where there is already a water and sanitation network. Miguel Marques Kn... More

Project • By Punto Zero • Apartments

[FRC] Porta Fabbrica House
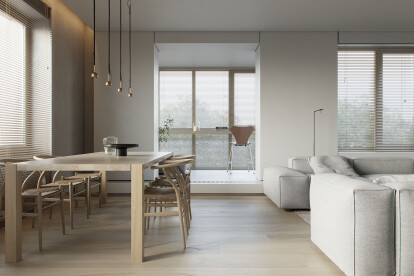
Behind the dome of San Pietro in Rome is located a minimal and quiet apartment of a young professional. Yara Bonanni A colorful volume articulates and disengages the space of the house: it divides the living area - all open - from the more intimate and closable sleeping area. Yara Bonanni A small guest bathroom and the walk-in closet of the master bedroom take place within this block. Yara Bonanni On this simple and essential space, characterized only by the green color of the volume and the essence of the large-plank parquet, the central parallelepiped becomes protagonist of the house. Yara Bonanni Caption More

Project • By KODD BUREAU • Apartments

ZS21

The location and the resulting image of the project at the initial stage set the basis for the idea. All elements of the interior are brought into the exact balance of volumes and colors, textures and materials, as well as in the fullness of decor items. The house is surrounded by a pine forest, with a low floor the windows are at the level of the tree crowns. The surroundings bring natural colors and materials to the interior, while the interior is shaped by a structure that unites the living areas. Everything is as flexible as possible to erase the framing contour of the apartment. Technical issues are minimized or visually hidden to give the space as natural as possible. There is the required number of lamps, electricians, ventilation is... More

Product • By MAZANLI • RAK&REA

RAK&REA

RAK and REA were both designed for the gourmet restaurant "Baldon", which is part of star architect Arno Brandlhuber´s Lobe Block Studio.  The unequal twins RAK and REA share the same DNA: Elegant lines, handcrafted with love for natureinspired details. More

Project • By MakeSpace Architects • Offices

A Contemporary Cube With a Parametric paradigm

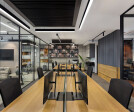
Being a young enterprise, Rajat and I wanted a small studio, to step our identity in India after moving back from London. A studio that matched our taste of minimalism and that enabled us to explore new imaginative ideas. we decided to choose  a 1150 sq.ft contemporary studio which is truly experimental in its materiality, Porosity and Style. We have played with the cube shell, through a Minimalistic approach, and believing that “Less is more”. Through use of simplified visual compositions, the ambience of the office is ecstatic, Collective and collaborative. The space inherits the subtlety of contemporary interiors using shades of grey and retaining natural materiality . The studio follows a strict principle of lines and... More
Living Area
Living Area
Dining Area
Floor Plan
Elevator Vestibule

Project • By Axis Mundi • Apartments

Tower Power Chicago

A new work in progress More

Product • By Alumil S.A • SMARTIA PG160P SANTORINI

SMARTIA PG160P SANTORINI

SMARTIA PG160P Santorini, a system for outstanding bioclimatic pergolas, is characterized by the high durability and the innovations it incorporates, offering ideal shading solutions for outdoor applications. It is probably the only pergola system that can cover in free-standing typologies (without wall mounting) a surface of up to 50 m2 with only four columns. The possible covered surface can be even doubled by adding just two more columns (i.e. 100 m2 with only 6 columns), without affecting the elegant and minimal design of the pergola.The rotating louvers for adjustable shading and protection from bad weather conditions, as well as the plethora of the available equipment, reflect the system’s bioclimatic philosophy and guarantee ex... More

Project • By flamingo architects • Individual Buildings

202 Radiant Casa
  category :- Interior designer (residential aparment) Project name :-  Cedar 202 Location :- Radiant Casa, Nr. Hotel Lalit, Akhil Nagar,                 Chainpura, Jagatpura, Jaipur, Rajasthan                                                            302017 Date of completion:- 14th march 2019 Photography credits: Tej   client brief Client for the project is a... More

Project • By EA Research and Design Office / Takeru Shoji • Private Houses

M house

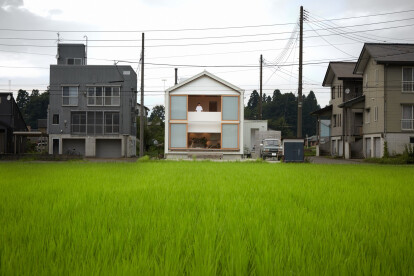
Located in the mountain basin of Uonuma, Japan; the city does a complete turnaround from warm humid summers to snow covered winters. Here the temperature can reach up to 30 degree celcius in summers with over 80% humidity, while in winter the city might receive snowfall reaching up to 3 meters in height. Thus, a house built in this region needs to not only face the adversities of the land but also create an environment where the residents can thrive within their surroundings.   The conventional design approach to counter this snow is to elevate the living spaces, use mechanical means to melt rooftop snow using ground water and have thick walls with additional insulation. But all these measures create an isolation between the inside a... More

Product • By Alumil S.A • SMARTIA M630 PHOS

SMARTIA M630 PHOS
The sliding system SMARTIA M630 PHOS offers a minimal touch in contemporary residences combining minimal design with high thermal performance. Following the “less is more” philosophy, all aluminium profiles can be hidden into the wall providing a total sense of comfort with top functionality and enhanced safety. Caption Caption Caption More

Project • By Alumil S.A • Shops

180 Broadway Avenue

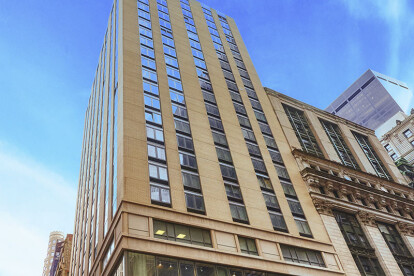
On a bustling New York boulevard, the architectural design of the building seeks to embrace the historical building elements of the area but with a contemporary approach. The typical earthly colored brick is placed in all the columns of the building interrupted by tilting windows which provide the interior space with plenty of natural light. The design of the building retains a minimal character and at the same time, its rectangular shape underlines the direction of the vertical axis. In such a big city that hosts some of the most popular brands, the ground floor with the visible - almost industrial style - aluminum profiles, highlight the commercial character and indirectly advertise their products, since the integration of the internal wi... More

Project • By Alumil S.A • Offices

Regnum Sky Tower

Focusing essentially on the individual, functionality and usability, this building combines them to offer an architectural creation which stands out among so many others in one of the fastest growing business areas of Ankara. The primary design lines have been uniformly applied on the entire building of 150 meters. The curtain walls were used as an empty canvas on which a unique image was formed. Horizontal and vertical design lines meet the slopes leading to the top through "dancing" like moves. Minimal design highlights the building's character, as for the companies that are located into it, there is a strong demand on a clear and serious image. The natural light, which enters unobstructed inside the building, helps and enhances the effic... More

Project • By Alumil S.A • Hotels

Akti Imperial Deluxe Resort & Spa

Overlooking the Aegean blue, the architectural canvas allows the synthetic choices to develop freely a synthesis that can create a special, kind of futuristic, hotel complex in Ialysos, Rhodes. Nine luxurious storeys are raised in absolute symmetry. The Greek elements appear in every single aspect, from the smooth curved moves that strive to sculpt the enormous volume of the building, to the combination of intense and vibrant colors of the natural flora and the earth elements. On the east side, one of the largest conference venues in Europe, whose image resemble a small stadium and also express its gathering capacity. Keeping Greek elements as its main architectural language, the intense white color provides plenty of natural light into the... More