Minimalist home
An overview of projects, products and exclusive articles about minimalist home


Project • By ARTL • Apartments
e1
A strikingly minimal gallery-like space, in a listed building, referencing the tanneries of Dickensian London.
Dan Hazeldean
Once surrounded by the leather tanneries of Dickensian Whitechapel, this artisan dwelling was originally built as a lodge for a tanner and his family.
Designed in 1864 by pioneering architect Henry Roberts and now Grade 2 listed, the lodge gives a rare insight into architecture now scarce in east London.
Part derelict by the 1970’s and threatened with demolition, the building was saved, but most original features were removed and modernised. This gave us the freedom during our redesign, to strip out these additions, and reveal the underlying listed structure.
Dan Hazeldean
We challenged ourselves t... More


Project • By Lemonme Interior • Apartments
Umber red 3.76
The task was to create a clean, modern and comfortable space for a young family to live. It turned out soft and bold at the same time. Emphasis was placed on the red shade of burning umber.
Caption
The main idea of the project was to implement a minimalist, but at the same time bright interior, free from unnecessary things.
Caption
A three-room apartment with an area of 76 sq.m is located in the center of Kyiv, in a house built in 1980, built according to a special project. The designer's arsenal included ceilings 2.7 meters high, a large corridor and a miniature kitchen.
Caption
The apartment is conditionally divided into a public area and a private block. The first part consists of a living room, a tiny kitchen... More
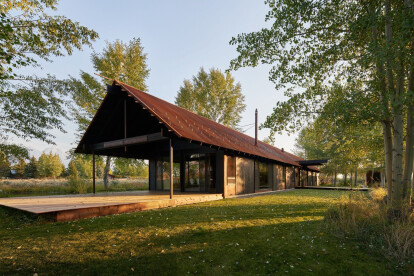
News • News • 23 Feb 2021
Minimalist Logan Pavilion designed to evolve over time
Located on a sagebrush plain north of Jackson, Wyoming, Logan Pavilion is a timeless and minimalist home designed to integrate with the landscape and meet the evolving needs of an architect’s family.
Kevin Scott
Originally constructed by Eric Logan, Design Principal at CLB Architects, on a tight budget and four-month construction schedule the home draws from the vernacular of the hay shed. The gabled roof is held up on tall columns, a symbol of shelter on the open plains and exterior materials such as rusted sheet steel were selected for their ability to weather gracefully and blend in with the landscape. Oiled Masonite wall panelling and oiled concrete floors were selected as economical interior finishing solutions that emphasi... More


Project • By IN-EXPAT • Housing
The Loft Box
With a clean, white interior, the Loft Box is a minimalist's dream come true that goes beyond the conventional floor plan.
While simplicity reigns in this home, a complex configuration of spaces ensure it’s bright and spacious inside out.
False ceilings were removed in favour of a double-volume loft space, bringing fresh air and diffused light into the interior. More


Project • By Comelite Architecture Structure and Interior Design • Apartments
Small Apartment Renovation
This 88 square meter Small-Apartment Renovation carried out in the Flemish region of Belgium is an excellent example of contemporary modernism. The tall ceilings, all-white backdrop and neutral accents provide a fine blend of classy sophistication and style. The curated furniture and decor are incredibly trendy, while the open floor plan provides excellent circulation. Bold artwork has been selected to accentuate the austere white ambiance and an intimate terrace carries the same vibe outdoors. More