Minimalist interior

An overview of projects, products and exclusive articles about minimalist interior

Project • By Studio Vanesa Casas • Exhibitions

M_01: Reinterpreting the Contemporary Tatami

By reducing architectural expression to its essential elements, M_01 transforms the traditional exhibition booth into a quiet, multisensory haven inspired by Japanese spatial philosophy. Unveiled at Marbella Design & Art 2026, M_01 addresses a common paradox of temporary fairs: trade show environments often overwhelm visitors with visual noise, forcing spaces to compete for attention within seconds. Commissioned by high-end joinery workshop Ramos y Cobos, Studio Vanesa Casas was tasked with showcasing the workshop's technical capabilities without resorting to a conventional, product-heavy display. The primary challenge was to craft a temporary installation that stood out precisely by slowing down the visitor experience, balancing stric... More

Project • By Gokhan Erdogan • Shops

Eirion Eir – Kubbe Natural Care Store

Project Name: Eirion Eir – Kubbe Natural Care StoreDesigner: GKHNERDGN Interior ArchitectureLocation: TurkeyYear Completed: 2025Project Type: Retail Interior DesignCategory: Boutique / Concept StoreSize: 72 m²Photography: (Eklenecek)Client: Eirion Eir In a world where speed defines luxury, Eirion Eir invites visitors to slow down.This boutique care store, tucked beneath a softly commanding dome, redefines the retail experience as a ritual of self-connection and sensory depth. The spatial narrative is guided by ancient geometry and modern silence.Curved black walls lined with glass-ceramic textures envelop the visitor like a whisper. A handcrafted mosaic floor – inspired by Anatolian memory patterns – leads the feet... More

Project • By C'est ici Design • Private Houses

Palm Beach

Coastal Elegance and Laidback Luxury Come Together for a Relaxed Home Palm Beach, a serene home nestled within the Jumeirah Golf Estates, is a recently completed project by Dubai’s homegrown interior design studio, C’est ici Design. This project, a harmonious blend of coastal charm and casual luxury, seeks to combine two unexpected yet complementary styles, and transcends trends. The design is a timeless statement that creates a balance between modern comforts and classic allure. Envisioned for a vibrant expat English couple and their three children, Palm Beach combines their personal aspirations and the creative vision of C’est ici Design. Driven by the brief to create a sanctuary that effortlessly accommodates their dy... More

Project • By ALTER EGO Project Group • Private Houses

Oiseau Bleu

In the coastal setting of this villa, recognized globally with multiple accolades, the ALTER EGO Project Group has seamlessly integrated the concept of a residence exposed to nature — a space characterized by fluid boundaries, open to light and air. Each room is thoughtfully oriented towards captivating seascapes, and dizzying views from expansive panoramic windows serve as integral features of the interior. ALTER EGO Project Group ALTER EGO Project Group ALTER EGO Project Group Bionic motifs evident in the facade translate indoors into sweeping arches and sinuous lines, both structurally and decoratively. The villa blends perfectly with the surrounding landscape of the French Riviera, and the design solutions correspo... More

Project • By C'est ici Design • Shops

Kage

unKAGEd flair: Neo-brutalist boutique designed by C’est ici captures the laid-back luxe of KAGE Late last year, UAE-bred women’s fashion and homeware label KAGE moved into their new physical address at Al Khayat Avenue, Dubai’s emerging art hub located in Al Quoz. Here’s a peek into their chic 200 sq. mtr. studio fashioned by inter-disciplinary firm C’est ici Design.   UC | Design & Photography UC | Design & Photography Shared Vision Since 2009, KAGE has earned a fan following for its laid-back and uber-wearable silhouettes made for the stylishly daring girl next door and the woman who lives life on her own terms. Infused with androgyny, effortlessness and imagination, the contempo... More

Project • By ARTL • Apartments

e1

A strikingly minimal gallery-like space, in a listed building, referencing the tanneries of Dickensian London. Dan Hazeldean Once surrounded by the leather tanneries of Dickensian Whitechapel, this artisan dwelling was originally built as a lodge for a tanner and his family. Designed in 1864 by pioneering architect Henry Roberts and now Grade 2 listed, the lodge gives a rare insight into architecture now scarce in east London. Part derelict by the 1970’s and threatened with demolition, the building was saved, but most original features were removed and modernised. This gave us the freedom during our redesign, to strip out these additions, and reveal the underlying listed structure. Dan Hazeldean We challenged ourselves t... More

Project • By Bezmirno • Apartments

Tetris
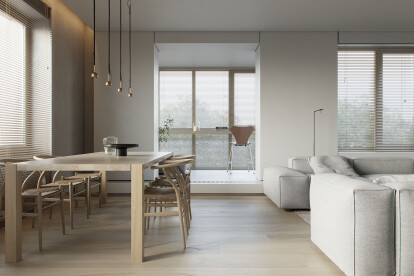
In the early fall of 2022, the team of Bezmirno architectural studio completed work on the design project implementation for the apartment in the Tetris Hall residential complex in Kyiv. Andrii Shurpenkov Our main aim was to create an elegant and cozy space by combining warm colors with natural materials. Andrii Shurpenkov The apartment, with a total area of about 100 square meters, has two bedrooms, two dressing rooms, a bathroom, a shower room, and a spacious living room combined with a kitchen. Andrii Shurpenkov The apartment planning from the developer was done properly, and only minor changes were made. For the convenience of owners, we only added a small dressing room near the master bedroom. Andrii Shurpenkov... More

Project • By KODD BUREAU • Apartments

ZS21

The location and the resulting image of the project at the initial stage set the basis for the idea. All elements of the interior are brought into the exact balance of volumes and colors, textures and materials, as well as in the fullness of decor items. The house is surrounded by a pine forest, with a low floor the windows are at the level of the tree crowns. The surroundings bring natural colors and materials to the interior, while the interior is shaped by a structure that unites the living areas. Everything is as flexible as possible to erase the framing contour of the apartment. Technical issues are minimized or visually hidden to give the space as natural as possible. There is the required number of lamps, electricians, ventilation is... More

Project • By Comelite Architecture Structure and Interior Design • Bars

Dr. Coffee Modern Coffee Shop Design

The minimalistic design of the Dr. Coffee Modern Coffee Shop Design in Mecca, Saudi Arabia, shows off the brand's inherent philosophy: simple sophistication is best. The client's belief that brewing the perfect blend of coffee is a science form is instantly apparent within the structured ambiance and clean aesthetic of the shop. With a brightly lit modern ambiance, bare minimum use of plastic, and recyclable paper packaging, this coffee shop is a must-visit for everyone! More

Project • By eklund_terbeek • Apartments

School House

For a Cooperative Housing Community, eklund_terbeek has transformed an early 20th century school building into six  apartments. The building is part of an ensemble of three former schools, situated within a building block in Rotterdam West. Eklund_terbeek architects were responsible for the renovation and transformation of the building as a whole and designed one apartment in detail.   The apartment consists of two former classrooms and the adjacent hallway zone. Starting point for the design was to make optimal use of the inherent qualities; the monumental space, the tall windows and original details. The wall between the two classrooms is removed to create a large loft-like living space. The ceiling height of nearly five meter... More

Project • By Office One Architecture • Private Houses

Casa P

Casa P is the remodeling project of a 4,000 sq ft. single family residence located in Aguadilla, Puerto Rico. The project involved the design of the living and dining room areas and its facades as well as the outdoor terrace and pool, to be built in the coming months, and its interior architecture. Within a restrained budget of approximately 70 dollars per square foot of construction, minimum interventions were allowed throughout the rest of the façades where openings were reconfigured and horizontal screens were introduced. The plan of the residence was left intact, only elevation and sectional interventions were allowed.In order to provide privacy to the residence on the south facade and not lose contact with nature, the front of the... More

Project • By Comelite Architecture Structure and Interior Design • Restaurants

Cisne Lounge Cafe Design

A smart, sophisticated nook in the heart of Dammam, Saudi Arabia, the Cisne Lounge Café Design features a radical minimalist interior ambiance that is executed glamorously by using organic elements in an orthogonal space. With a delicacy that imitates the namesake of its logo – the swan – the unfettered grace & luxury of this cafe is echoed in all of its design elements – be it the gorgeous lighting, elegant furnishings, chic materials, and achromatic color scheme accented with green elements. More