Modern living room

An overview of projects, products and exclusive articles about modern living room

Project • By JMAD • Private Houses

Zen Modern Retreat

Our client wanted a home that is a nod to her Asian heritage. That was a key starting point in the design but along with that they wanted a modern home with an open floor plan which drove some of the character of the home in terms of massing and details. Landmark Photography Landmark Photography Landmark Photography Landmark Photography Through design iterations with the client, we developed the idea that the great room space would be a two-story vaulted space that would allow a lot of natural light in, with tall, full-height windows, not small transom windows. Landmark Photography Landmark Photography Landmark Photography Landmark Photography We were working with a large wooded site, so figuring ou... More

Project • By JMAD • Apartments

Modern Condo

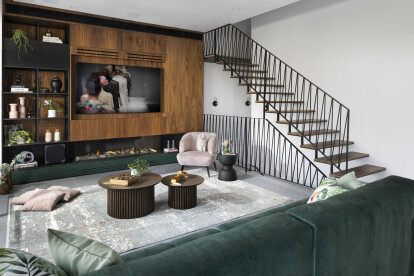
 Our clients wanted to completely remodel and refresh their three-story condo following principles of Feng Sui. There were curves in the ceiling of the great room that were existing. We kept it because the clients liked the asymmetry of it. Keeping it also kept to amount of change to a minimum. So we worked with it!  JMAD JMAD JMAD JMAD We completely ripped out the stair and redid the whole staircase with an open tread system so that when you walk into the home, you have this sense of being brought all the way in and not being stopped at the stairs.  JMAD JMAD JMAD JMAD Our clients wanted dramatic lighting throughout, so we have a lot of lights that beam down, making it feel a little... More

Project • By Cristina La Porta Studio • Apartments

Amazing Living Rooms

Step into a realm of unparalleled comfort and aesthetic finesse with a mesmerizing collection of living rooms meticulously curated by the visionary Cristina La Porta Studio, in collaboration with the innovative capabilities of artificial intelligence. Each space within this collection is a symphony of warmth and serenity, enveloping you in a cocoon of tranquility and style. Embracing a palette that traverses the spectrum from golden yellows to rich, inviting reds, these living rooms exude a timeless allure that captivates the senses and invites relaxation. Every detail, from the placement of furniture to the selection of decor accents, has been carefully orchestrated to evoke a sense of harmony and balance. As you navigate through these e... More

Project • By Nino Zvarkovskaya Interior Design • Apartments

SILVER FOUNTAIN
A young family with two children had been on a long search for an architect for their future apartment in the residential complex "Silver Fountain." Our architectural bureau became their fifth stop, and finally, things fell into place. Sergey Krasuyk The clients envisioned an elegant modern interior with a light touch of classic aesthetics for their 178 square meter apartment. They needed to accommodate two children's rooms with a bathroom, an office with a large desk for two people, a master suite with a spacious wardrobe and bathroom with two private zones — one for Him and one for Her. They also required a laundry room, a guest bathroom with a shower, while maintaining a large open concept space for the kitchen, dining, and l... More

Project • By KanDesign | Interior Design Studio • Housing

EXCLUSIVE PRIVATE HOUSE A

A couple of clients moved from an apartment to a private three-story house in a regenerating neighborhood in the central area of Israel. The couple has two children aged 10 and 12 and one daughter at the age 22. Photo: Photographer: Eran Turgeman The requirement was for a modern and spacious house with a shared public space where everyone can see everyone else. And at the same time, everyone can be busy with their own affairs without disturbing the other. Photo: Photographer: Eran Turgeman The house is divided into three different levels: The entrance floor is the public space that serves all the residents of the house.  Entering the house with an entrance door at a height of 325 cm The door is black on the outside and... More

Project • By Acararch • Private Houses

House EVS
House EVS is located in Mesa Demirbükü Complex in Bodrum, Muğla. The two-storey house has an H type plan scheme of Mesa; the ground floor consist of a living area designed with a kitchen and a terrace with a beautiful seascape. The garden floor has two bedrooms and a small terrace that connects the bedrooms to the garden. İbrahim Özbunar The aim was to create an image of modern summer house with well-coordinated interiors in the project. During the design process, the existing architectural plan of the house was preserved and interior elements were designed with holistic / floor-to-ceiling systems. İbrahim Özbunar On the garden floor, high amount of storage units were offered in two bedrooms according to the... More

Project • By KanDesign | Interior Design Studio • Apartments

Apartment in Ganey Tikva

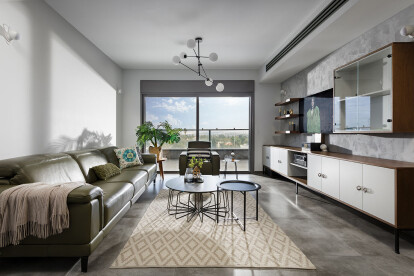
Apartment in a new building in a new area of the city Ganey Tikvah in Israel, for a couple with small kids and an occupation that requires an office at home.   The apartment is in 4 floors with an area of 145 square meter and 24 square meter balcony, watching to a village area. It was planned by the constructor as 6 rooms and 2 half room for walk-in wardrobe and laundering.   when the clients came to our studio with his wishes, we decided to plan the all apartment with less rooms so every function can be wider and more open and Convenient for the users. We remove the wall in the laundry area so we can make the kitchen bigger than it was.   The plan was to make a one long line kitchen that include all the kitchen needs.... More

Project • By Comelite Architecture Structure and Interior Design • Private Houses

Modern Luxury House Interior Design

The exterior and interior design of the Modern Luxury House Interior Design in Riyadh, Saudi Arabia, is the epitome of classy sophistication. It is minimalistic but respects the context of the Saudi culture. With separate spaces and entrances for men and women, the modern theme is socially relevant. There are even small Arabic influences in the form of gilding. Coupled with natural tones and contemporary furniture, the strict modernistic setting also emulates a warm and welcoming aura. More

Project • By Comelite Architecture Structure and Interior Design • Apartments

Fusion Penthouse Design

The Fusion Penthouse Design is part of the fully serviced residential tower of Orsyat located in Khobar, Saudi Arabia. Featuring stunning views of its beachfront ocean, this suite has been done in rich classical style accents fused with a modern backdrop. The use of plush furniture, art-deco style light fixtures, ornate artwork, & expensive materials create an ambiance brimming with unfettered grandeur & polished elegance. It's a home that is effused with a classic royal vibe - fit for a queen. More

Project • By Comelite Architecture Structure and Interior Design • Private Houses

Modern Minimal Interior Design

This Modern Minimal Interior Design located in Jeddah, Saudi Arabia is a study in simplicity and grace. The clean lines and plain furniture add sophistication to its overall ambiance. Much of the distinctness that's part of this home is thanks to the stark contrast of its white and navy color scheme. The rest comes from the use of appropriate fixtures, an abundance of natural light, masculine furniture, and a sleek cleanliness that shows up inherently within the space. More

Project • By Comelite Architecture Structure and Interior Design • Apartments

Modern Contemporary Apartment Interior Design

This Modern Contemporary Apartment Interior Design in Byblos, Lebanon has been inspired by the works of British craftsman, Timothy Oulton. The result is a creative blend of vintage-chic and stylishly modern aesthetics that propagate the best of functionality and visuals. The visually dynamic design is littered with trendy accessories, colorful statement artwork, and a dynamic decorative panel. With the help of fashionable furniture and accessories, the whole ambiance has been uplifted two-fold. More

Project • By KUBE Architecture • Apartments

Collage Condo

This condominium renovation in Washington DC is theculmination of a multi-phase project that spanned a 2-yearperiod. The firm partners passed the project back andforth, each designing a new space, but working off theprevious one. This process resulted in an “architecturalcollage” - similar materials were utilized, while new oneswere introduced in eachphase. The spaces overlap andflow from one to the next, while also retaining their own character.   Three design strategies were employed:   1 - Layering: A limited palette of materials were set intodifferent spatial planes to operate as a series of distinctlayers.   2 - Framing: Materials and elements in the foreground frameothers in the distance, to create an... More

Project • By Comelite Architecture Structure and Interior Design • Private Houses

Modern Luxury Indoor Garden Design

Enjoining the best of outdoors within the indoors, CAS has designed a gorgeous landscape within the Modern Luxury Indoor Garden Design project. Located in Riyadh, Saudi Arabia, this lavish indoor hardscape is an extension of the actual living room and features classy design elements like accordion-style glass doors in addition to all the nature-inspired surfaces in the garden itself. It complements the opulent vibe of the living area with an organicity that's rarely found in modern homes now. More

Project • By KUBE Architecture • Housing

Karr Pad

Renovated Washington, D.C. row house. More

Project • By KUBE Architecture • Private Houses

Cache House

The main level of this three story residence was completely remodeled, in order to unify the living spaces and open the interior to views of the park with new floor to ceiling doors and windows. Decks were re-configured to become outdoor rooms. The home's exterior received a facelift, which included all new cladding and roofing. Materials used inside and out are Viroc, Hardie panel, polygal canopies, steel railings, NANA wall, mdf panels and LED strip lighting. More