Music school

An overview of projects, products and exclusive articles about music school
Project • By Studio ió Arquitetura • Workshops

School of Rock Morumbi

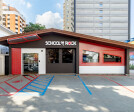
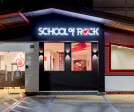
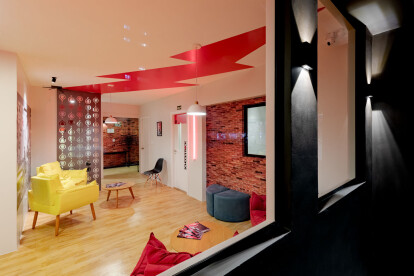
School of Rock Morumbi is a rock music school for children from 2 years old and up, located in a residential and commercial district. The school is located in a one-story house, with 290m2. Previously a Pilate’s studio was there. Caption Caption The project concept was adapting the house to making it functional, being attractive to young people, having a unique facade and being economically viable. The style is contemporary. Caption Caption There are 10 classrooms (drum, bass/guitar, voice/keyboard/piano, a children's room called “little wing”, a teenager´s room called “rookies”), 02 rehearsal rooms, 01 indoor and 01 outdoor lounge space, administrative room, bathrooms, coffee area,... More

Project • By Studio ió Arquitetura • Workshops

School of Rock Panamby

School of Rock Panamby, is a rock music school for children from 2 years old to older, located in a residential neighborhood. The school was located in a building with 02 floors and basement, with 360m2 that uded to be a children's education. Caption The project concept was adapting the building to making it functional, being attractive to young people, having a unique facade and being economically viable (even more so in this pandemic phase where we had a lack of materials and an increase in all prices). The style is contemporary with a slightly industrial tendency, with an emphasis on physical, acoustic and thermal comfort, but with the personality and reference of rock. Caption There are 10 classrom (drum, bass/guitar, voice... More

Project • By set architects • Secondary Schools

Art and Music high school in Aosta, Italy

The project for the new LICAM is based on the idea of a measured building, with simple volumes and characterized by a facade that plays on the rhythm and proportions of architectural elements. In particular, the facade design is based on different sizes of vertical and horizontal trapezoidal elements that define a frame that shows the structural nature of the building. SET Architects The shell highlights an alternation of solids and voids where the concrete's materiality contrasts with the glass's transparency and lightness. From the point of view of the materials, the facade is made up of prefabricated elements in brick-coloured concrete like the architecture of the Roman era located near the site, particularly the "Tour Du Pailleron... More

Project • By Piotr Krajewski - Architectural Photography • Secondary Schools

State Music School Complex No. 1 in Warsaw

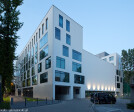
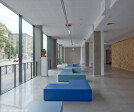
Photo shoot of the State Music School Complex No. 1 in Warsaw for Alstal (General Contactor). The builing was designed by Konior Studio. Piotr Krajewski - www.pkrajewski.pl Piotr Krajewski - www.pkrajewski.pl Piotr Krajewski - www.pkrajewski.pl Piotr Krajewski - www.pkrajewski.pl Piotr Krajewski - www.pkrajewski.pl Piotr Krajewski - www.pkrajewski.pl Piotr Krajewski - www.pkrajewski.pl More

Project • By Peripheriques Marin+Trottin Architectes • Cultural Centres

Saint Paul’s Regional Music School

The Cimendef building, designed by Périphériques architects in 2015, was supposed to be a media library. The opening of the library didn’t happen but the building itself was bought by the Region Reunion Office. The new owner decided to put different cultural facilities in it by mixing together the Regional Music School (CRR), the headquarter of an association promoting local music (PRMA) and a part of the Literature Regional Center (CLR). The building is brand new but it needs to be changed to welcome those new uses. Luc Boegly This conservatory comes as an urban answer to the need of new centrality for the Saint Paul commune. It structures the « entrance » to the city. It requires a strong image on the... More

Project • By BEGA • Auditoriums

Archiepiscopal Music School
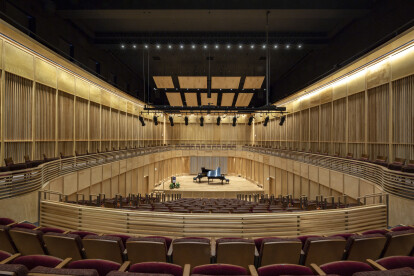
On behalf of the Archdiocese of Cologne, renowned Stuttgart architectural firm LRO (Lederer Ragnarsdóttir Oei) has constructed a new building in Cologne’s Lindenthal district that extends several of the diocese’s educational facilities – including the Archiepiscopal Music School of the Cologne Cathedral Choir, whose indoor and outdoor areas now shine in BEGA light. Caption A three-part extension, which on one side adjoins the famous “Christi Auferstehung” church by architect Gottfried Böhm, was completed on the approximately 3000-square-metre site. In addition to technical areas and storage areas, kitchen and sanitary facilities, an underground car park and ten residential units, the new struc... More

Project • By DLR Group • Universities

University of Nevada Reno University Arts Building
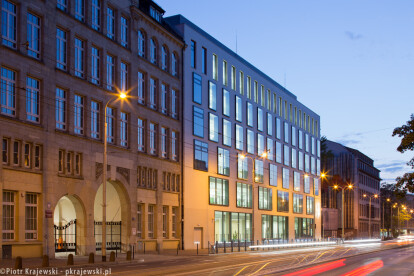
Long known as a vibrant arts campus, the School of the Arts at the University of Nevada, Reno, has hosted the university’s art, music, theater, and dance departments at its arts complex designed by renowned Modernist architect Richard Neutra since 1962. As UNR’s student population continued to grow and its arts programs expanded, the building began to present limitations in size and accessibility, prompting the need for a new facility.   In February 2019, the 42,500-SF state-of-the-art University Arts Building designed by DLR Group|Westlake Reed Leskosky officially opened its doors. The new, three-story facility features a 287-seat recital hall, museum of art, fabrication lab, electroacoustic composition lab, soundproof r... More

Project • By Piotr Krajewski - Architectural Photography • Secondary Schools

Comprehensive Music School in Wroclaw

Photo shoot of the Comprehensive Music School in Wroclaw for Ministry of Culture and National Heritage. Information on the possibilities of use the photographs: [email protected] or +48 / 606463444 "Building of The Karol Szymanowski Comprehensive Music School was located in the compact frontage of one the most representative streets of Wroclaw: J. Pilsudskiego Street. The object is intended for the education of school children in the age of primary and secondary school. Due to the wide functional program, the school building fills the whole plot of the investment with its compact body. Didactic functions were placed above the ground floor, in the three wings surrounding inner courtyard, two wings house the classrooms and the third one... More

Project • By Piotr Krajewski - Architectural Photography • Concert Halls

Polish Folk Philharmonic in Zbąszyń

A complete photo shoot of the Polish Folk Philharmonic in Zbąszyń Information on the possibilities of use the photographs: [email protected] or +48 / 606463444 Polish Folk Philharmonic in Zbąszyń is the only music school in Poland and one of the few in Europe that combines the tradition of classical instruments with folk music. The students have an opportunity to play kozioł (bagpipe), mazanki (a string instrument) and sierszanka (similar to bagpipes). The philharmonic consists of three buildings. One of them is the first level Music School, where you can find rooms for individual lessons, seminars, rhythmic lessons, a recreation room, a library and a media library. The second building is a concert hall equipped with a stage for 40... More