Natural ventilation

An overview of projects, products and exclusive articles about natural ventilation

Project • By KOGISARCHITECTURE • Residential Landscape

Brick Roof Residence

Set in Madurai, Tamil Nadu, the Brick Roof Residence by KOGISARCHITECTURE is an innovative residential project designed to achieve thermal comfort without relying on artificial air conditioning. Nithiyan Nithiyan Nithiyan Nithiyan Reinterpreting the traditional Madras terrace, the design features an experimental sloped roof crafted from salvaged country fire bricks, mud mortar, and breathable oxide finishes. In synergy with a high-level air tunnel and a central linear light court, the structure generates a continuous stack effect to push hot air out and draw cool breezes in. Nithiyan Nithiyan Nithiyan Nithiyan Nithiyan With honest local materials, passive thermodynamics, and open spatial planni... More

Project • By Barsav Office • Private Houses

Abrisham Villa

Designed during the Covid-19 pandemic, Abrisham Villa emerged from a period when domestic life was being fundamentally redefined. Located in the mountainous landscape of Shandiz near Mashhad, Iran, the project was commissioned for a multi-generational family seeking a living environment that could accommodate both collective life and individual independence. see studio see studio see studio The site was subject to strict regulations, limiting construction to two floors and 40 percent site coverage. At the same time, the family envisioned a home deeply connected to nature, outdoor activities, and shared experiences. The project therefore began with a central question: how can a compact architectural volume remain open, flexib... More

Product • By Skyshade daylighting • Smoke And Heat Exhaust Ventilation Systems

Smoke And Heat Exhaust Ventilation Systems

Ventilight® by Skyshade is an advanced smoke and heat exhaust skylight system that seamlessly integrates daylighting, natural ventilation, and fire safety into a single intelligent roofing solution. As a pioneer in India for smoke and heat exhaust ventilation skylights, Skyshade delivers high-performance systems engineered for modern commercial and industrial buildings. Designed for installation on metal and RCC roofs, Ventilight operates with smart sensors, controllers, and actuators that automatically open the skylight during fire emergencies, allowing rapid smoke and heat evacuation. This critical function enhances occupant safety, improves visibility, and supports efficient firefighting operations. Beyond safety, Ventilight transf... More

Project • By Bon Studio • Private Houses

Sunset Shelter

Refugio del Ocaso is conceived as a residence shaped through the careful balance of solids and voids, where enclosed interior spaces are continuously complemented by open courtyards and transitional zones. Rather than functioning as isolated outdoor elements, these courtyards operate as environmental regulators and sensory extensions of the living spaces, bringing daylight, air movement, and vegetation into the daily life of the home. PH Mateo soto ❌︎ Remove Applied Products block will be inserted here The project adopts a materially restrained architectural language in which structure, enclosure, and atmosphere work together to create a calm and environmentally responsive domestic environment. Through the combination of cha... More

Project • By coleman davis pagan arquitectos • Private Houses

Villa Pavillion

This residence takes advantage of deep/rectangular ocean front lot. The privileged setting permitted the positioning of the structure close to the street, leaving more than half of the site to the natural beach environment.  The main spaces are oriented towards the Atlantic Ocean view and breezes; the core and posterior of the house is naturally lit with linear clerestory fenestrations. Paola Quevedo Paola Quevedo Paola Quevedo Use program • Main Fl.: Great Room (living, dining, kitchen), Bedroom, Study, 2.5 baths, Laundry • Semi-Basement: cisterns (rain + city water), solar energy batteries, shop, storage  Paola Quevedo Paola Quevedo Paola Quevedo For its central location along... More

Project • By S4A | Space4Architecture • Private Houses

Atherton House

For this project, we were tasked with expanding a house originally designed by renowned architect Donald Knorr in the 1960s. Our clients wanted to enlarge the kitchen, dining area, and master bedroom, while also adding a family room, entertainment space, and an additional bedroom. Caption Caption Caption We preserved Knorr’s iconic "cross" layout and maintained the A-frame bedroom/living room volume. However, we replaced the A-frame master suite and kitchen/dining areas with new, contemporary volumes that enhance both efficiency and functionality. The flat roof of the new addition allowed us to incorporate a green roof with a water collection system for irrigation. The south-facing overhang shields the home from summe... More

News • News • 27 Jun 2024

Empowering Bangladeshi women, “Green Field” factory inspires workers to feel at home

Dhaka-based Nakshabid Architects has designed the Green Field factory of Karupannya Rangpur Ltd in Alamnagar, Rangpur, Bangladesh. The factory’s environment is one that entices its workers to visit for recreation at the weekend. More than just a place of work, Nakshabid Architects sought to create a compound in which workers from surrounding communities enjoy a homely atmosphere — the integration of nature into the design helps make this possible. Courtesy of Nakshabid Architects Courtesy of Nakshabid Architects Nakshabid Architects Established in 1991, Karupannya Rangpur Ltd is a Bangladeshi-based handmade rug manufacturer that seeks to provide sustainable employment opportunities and empower women i... More

News • News • 3 Jun 2024

Multigenerational family home in Rajasthan by Sanjay Puri Architects embraces regional vernacular and natural ventilation
Located in the arid desert region of Nokha in Rajasthan, India, “Narsighar” house is a majestic sandstone edifice whose construction embraces centuries-old regional vernacular and planning principles. Designed by Mumbai-based Sanjay Puri Architects, the house makes use of traditional and natural ventilation techniques, including: courtyards to aid passive cooling, thick stone walls to strive against the exceptional heat, and stone jali screens to provide ventilation while dappling the interior with sunlight. Vinay Panjwani Vinay Panjwani Designed to fulfill the client’s wish to accommodate four generations of family members, this impressive residential dwelling (with a gross floor area of approxi... More

News • News • 8 May 2024

Snøhetta completes Norway’s first naturally climatized mixed-use building

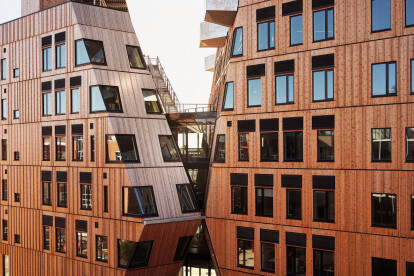
Global transdisciplinary architecture and design practice Snøhetta has completed Norway’s first naturally climatized mixed-use building. Vertikal Nydalen is located in the Nydalen neighborhood of Oslo, a former industrial area by the river Akerselva. The visually appealing and dynamic structure incorporates a simplified and self-sufficient climate system, based on research into sustainable energy solutions. Lars Petter Pettersen/Snøhetta Snøhetta and Lala Tøyen Over the course of several decades, Nydalen has transitioned from an industrial area into a modern business hub. The site on which Vertikal Nydalen sits had been used as a car park. In a bid to transform the neighborhood into a vib... More

News • Specification • 22 Feb 2024

10 public buildings that rely on natural ventilation

The climate emergency necessitates an approach to architecture that looks at all aspects of a building’s design from an environmental perspective. There is an increasing desire to reduce the energy loads on a building, making it more cost effective, climate friendly, and sustainable. One area of focus is ventilation, particularly natural ventilation — this is determined by wind and temperature variations in and around a building. To reduce energy consumption, passive techniques will help to enhance a building’s thermal comfort and indoor air quality. A naturally ventilated building is the antithesis of one that is hermetically sealed — it speaks to a desire to enjoy fresh air, to improve the well-being of a building... More

Project • By Skarn Chaiyawat Architects • Factories

Buono (Thailand) Factory
With the increasing popularity of the plant-based lifestyle, Buono, a leading brand of plant-based food and dessert, wished to expand their factory and office buildings in Nakhon Pathom province.  DOF Skygorund The three new buildings are positioned laterally to each other while in parallel with the existing warehouse structure on site. Building A is situated in juxtaposition with the existing reservoir closest to the perimeter of the property. The newly established connection between architecture and nature creates a harmonious environment that is dedicated to the well-being of staff. In this building, the main hall functions as a cafeteria and can be adapted to hold various events and activities such as new year’s parties... More

News • News • 20 Mar 2023

Ambitious Nanhai Guicheng Jingui High School maintains and simple rhythmic architecture of order and poetry

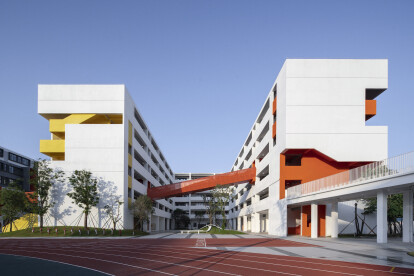
As part of a larger urban planning project to provide improved and increased infrastructure to the growing urban centre of Foshan, Guicheng, China, the new Nanhai Guicheng Jingui High School by Atelier cnS is a 90,000 square meter campus designed to meet the needs of 3,000 teachers and students. As an ordering principle, the architecture features pure forms for the large-span spaces, including the swimming centre's concrete arches and the gymnasium's repetitive X-shaped columns. The result is a simple rhythmic architecture of order and poetry. Siming Wu Located on a site that provides direct connections to the city centre via two main roads, the school complex includes teaching spaces, accommodation, administration buildings, audi... More

News • News • 2 Jan 2023

Vietnam’s Wyndham Club House bridges modernity and tradition with a contemporary translation of vernacular brick architecture

In the coastal resort of Phu Quoc, Vietnam, the Wyndham Club House by MIA Design Studio offers an architecture that is both modern and traditional, making the most of the sun, the wind, grass, and water.  Trieu Chien Constructed with raw brick and exuding the precision of the local mason, the spacing of the brickwork provides excellent natural ventilation and soft sunlight filtering into the building, a prerequisite of architecture in tropical climates. At night, the building glows like a lantern when illuminated. Trieu Chien Inside the lobby space is a courtyard, another hallmark of tropical architecture. This courtyard brings daylight deep into the central portion of the building, where a reflecting pool that help... More

Project • By VM STUDIO + ARCHITECTS L.L.C. • Private Houses

NE 1.17 House +

NE 1.17 House+ renders a minimalistic and bioclimatic design that is situated in a beautiful residential area in the city of Larnaca in Cyprus. The main idea of the project was to create a warm and cozy dwelling for a contemporary family, a space carrier of multiple memories, that could blend nicely with the environment and be energy efficient throughout the year.  Creative Photo Room Creative Photo Room Creative Photo Room Creative Photo Room Creative Photo Room Creative Photo Room Creative Photo Room Creative Photo Room The North façade, which welcomes the main entrance of the house, faces the highway and that was the reason behind the “L” shaped structure. The purpose was t... More

News • News • 18 Jul 2022

Labri by Nguyen Khai Architects and Associates evokes the feeling of a secret shelter in harmony with nature

On a 100-square-meter site at the end of a small alley in Hue City, Vietnam, a couple nearing retirement found an ideal spot to develop their vision of a house with Nguyen Khai Architects & Associates. Minimalist in its expression, the resulting house blends and co-exists with nature. The name of the house, Labri, refers to a secret shelter. Hiroyuki Oki The house comprises four blocks, all different in height and randomly positioned and rotated at different angles according to the elements on site. The blocks are all connected by pathways and fixed ladders.  Hiroyuki Oki The block-like volumes are made of glass, filled with natural sunlight, and can be opened up to provide natural ventilation. There are no interi... More