Observation tower

An overview of projects, products and exclusive articles about observation tower

Project • By Endrestudio • Parks

Thomas and Vivian A. Wong Honor Tower

Along the Reedy River in Greenville, SC, where the traces of segregation once divided the city, a new landmark now rises as an icon of community restoration. The Honor Tower, a 125-foot lantern of concrete, steel, and aluminum, anchors Unity Park as a memorial to lives spent in public service, a statement for commitment to equity for all, and as a beacon of hope for reconciliation of a divided past. The site once held Mayberry and Meadowbrook Parks, a segregated recreation ground later erased from the city’s map. The Honor Tower is sited on the former line of segregation, rising from divided ground to transform loss and separation into connection and restorative inclusion. Harper GC Endrestudio Endrestudio Harper GC... More

Project • By Mallol • Cultural Centres

San Lorenzo Visitors Center

The San Lorenzo Visitors Center is conceived as a contemporary gateway to one of Panama’s most significant heritage sites: the Fortifications of Portobelo and San Lorenzo, recognized by UNESCO for their role in the Caribbean defense system of the Spanish Crown. Rising from this horizontal base, a single vertical element gives the center its public legibility: a lookout tower of over 50 meters, conceived as an orientation device and an experience in itself. Its presence marks the site from afar and, once climbed, returns the territory to the visitor through panoramic views over the forest canopy and the Caribbean horizon. The tower is wrapped in a terracotta-toned metallic skin, a contemporary screen that filters light and heat whil... More

Project • By STARH • Townscapes

Elevation Tower

The Elevation Tower is situated on the coast of Varna in a section characterized by its steep topography and concrete retaining wall. It connects two key pedestrian areas of the city - Alley One and the Sea Garden, overcoming a vertical drop of over 30 metres. The project is of great public importance to the city, improving accessibility in the area and becoming a landmark architectural feature. STARH The design of the tower communicates visually and materially with its context through the use of light exposed concrete, integrating seamlessly into the existing landscape. The building consists of two simple volumes: a vertical box that houses the staircase and elevator, and a horizontal observation platform that also provides access to... More

Project • By S&AA - Patrick Schweitzer & Associés Architectes • Theme Parks

Tour Baobab
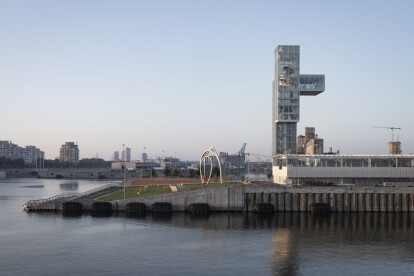
Creation of a landscape observation tower Vize Vize More

News • News • 24 Jan 2024

Provencher_Roy completes a landmark observation tower at the Port of Montreal
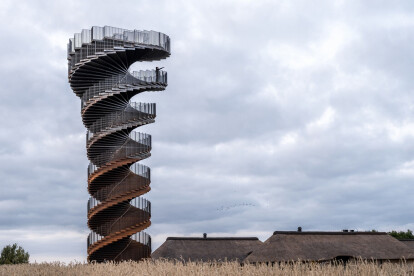
Canadian architectural firm Provencher_Roy recently completed the Port of Montreal Tower, a new signature tower and viewing platform that signals the presence of the port’s reinvigorated Grand Quay. James Brittain The culmination of a project that began a decade ago, the Port of Montreal Tower is described as “the jewel in the crown” of a plan that has transformed the former Alexandra Pier (built in 1899 and one of the world’s busiest grain exporting hubs) into a landscaped esplanade, public space, and upgraded cruise ship terminal. The transformation into a new public space was designed by Provencher_Roy in collaboration with landscape architectural studio NIPPAYSAGE. James Brittain James Bri... More

News • Specification • 4 Oct 2023

10 sculptural watchtowers that provide a new way of seeing the world

Historically, watchtowers were built as a means of surveillance, a key part of a city’s fortifications. Towers used for this purpose continue to exist throughout the world. However, watchtowers in the modern-day sense are typically created as architectural viewing platforms, public spaces that offer a different perspective of the surrounding landscape. These towers are often sculptural in nature and designed to capture the imagination. The watchtowers pictured here are wonderfully curious constructions. A mix of materials, shapes, and sizes, created by architectural studios big and small, they sit in a variety of locations. The towers act as beacons and landmarks, built as must-see attractions and ways in which to revitalize communit... More

Project • By superspace • Watch Towers

the rising sun expo 2023

a nation that has the power and vigorous energy of the sun embedded into their lives and culture. they are getting ready to become a host to welcome the world at technopolis. the main theme revolves around the impacts of the creative industries in digital convergence that shape our everyday at a fast-changing pace.  they want to celebrate this with a tower.what are they willing to embrace?     the rising sun is a new landmark for buenos aires and expo 2023 inspired by the golden sun which is an elemental source of energy that brings joy and liveliness to where it shines and also an important feature in the culture as well as a symbol of the national flag of argentina. a primitive form of radiating sunbeams is extru... More

Project • By superspace • Watch Towers

ascension

a medieval complex of churches, palaces, museums, and governmental buildings, in between a mountain on the north and a river on the south, over the river and through the woods, Zagreb is in the perfect place for a city to sustain and last, a blessing and a curse. and now it needs to expand to the south and densify the existing modern urban area. an observation tower will remark this new city and be the symbol of this endeavor.will ascension capture the heart of the city?   with a new center emerges an iconic new gate: ascension, functioning as an observation tower, literally at the heart of Zagreb, set in the midst of the old and the new city, gets inspired from the city’s historical and natural iconic landmarks, facing th... More

Project • By NoName Architecture • Individual Buildings

PIN - PANORAMAUTSIKT I NORGE

ClientArquideasYear2018LocationGeirangerfjord, NoruegaProject authors:No Name Architecture (Arqs. Ismael Preti, Juan Verdaguer Aguerrebehere, Nicolás Alejandro Giordano, Yasmin Hilén Mayor, Sebastian Rodrigo, Carlos Brizuela, Annalisa Giacomini) Caption Caption   "Panoramautsikt I Norge" The Norwegian fjords offer a unique beauty hosting different situations both in their horizontal and vertical deployment, water, air and relief combine to deliver the most fantastic scenarios.The proposal addresses this scenic multiplicity as well as the various natural phenomena and is inserted as a system of posts in the development of that sea that goes kilometers inland.The PIN as part of a viewpoint system is capable of... More

Project • By Himematsu Architecture Inc. • Parks/Gardens

TAIWAN TOWER

Taiwan Tower is the project which includes observatories, museum and park in Taichung, Taiwan.The positioning of the plan is to be a “Gateway City”. The theme of “four large centers and one feature” is adopted as a turning point for future urban development and encompasses a large park, large campus, large exhibition center, and the Taiwan Tower. Taiwan Tower will become a new landmark for both Taichung and Taiwan.It will be integrated with 21st-Century building technology to honor the local building traditions and symbolize the new Taiwan spirit. TOWER OF VEINThe Creation of TOWER OF VEIN is aim that Taichung becomes environmental city and declares world-leading existence against environmental problem.Human faces... More
SKY SHELTER

Project • By Antireality • Restaurants

COLLECTION OF CONCEPTUAL ARCHITECTURE

ANTIREALITY is a conceptual world built on the basis of abstract ideas about reality. It is a space that escapes realism and pragmatism and is dedicated to exploring ideas that oftentimes can be neither adapted to the existing reality nor implemented. Images are a record of my mental journey through the fictional world of Antireality. This journey is not only a search for nonstandard ideas, but also inspiring paths of visual expression. The alternative world of Antireality is characterised by the absence of limitations and standards, it is an experimental space that at times borders between dream and reality. Antireality is a diary of my architectural imaginations and non-materialised ideas aiming to stimulate recipients’ imagination.... More

Project • By Ateliereen Architecten • Pavilions

Viewing tower Herperduin

In nature and recreation area Herperduin, Ateliereen has designed a viewing tower. On top of the seven meters high dune there used to be a watchtower. Next to the foundation remains of this, a 25 meter high tower has now been realized. From the viewing platform you can see the forests, water, sand and parabolic dunes that characterize the area.The tower has a simple, straight shape with round corners. The curves provide a soft, friendly image that fits well in the natural environment. The steel structure has been given a wooden 'jacket' of poles. The round wood fits well in the area and with the elements from the nearby play forest. The posts are floor-high and suspended from steel profiles. This gives the tower a layered character that emp... More

Project • By Ateliereen Architecten • Watch Towers

Viewing Tower in 'De Onlanden'
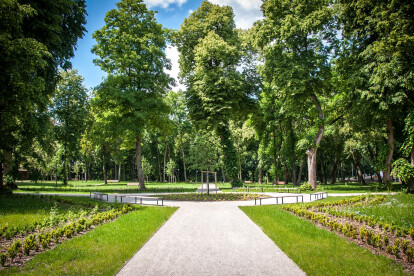
Nature area De Onlanden is located southwest of the city of Groningen. To enhance the experience of this valuable site, Natuurmonumenten built a viewing tower in this area. From the tower you have a beautiful view and you can follow the development of the new nature. The tower is a sober landmark in the open countryside; recognizable, but appropriate to the environment. Instead of focusing on the lookout point, the road to it is designed as an experience. During the walk to the top you do not have the feeling of being in a tower, but on a path between the trees. Visitor get in two places extra information about the view. At about 9 meters is the first view. On a platform overlooking the landscape "Het Beeld" is shown information. The... More

Project • By Piotr Hardecki Architekt • Heritages

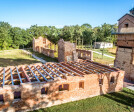
PODZAMCZE PARK

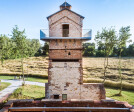
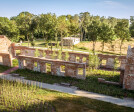
SOCIETY OF POLISH TOWN PLANNERS AWARD FOR THE BEST DEVELOPED PUBLIC SPACE IN POLAND EDITION 2020 - II AWARD IN THE CATEGORY 'REVITALISED PUBLIC SPACE IN GREENERY'   Project of revitalization of Podzamcze Park in Leczna was executed in cooperation with the landscape architecture offices KANSKA Design and ARGO Atelier. Piotr Hardecki Architect is a co-author of the concept of the entire park and author of securing and making available to visitors the remains of 19th century manor farm buildings, including the adaptation of the former hop dryer to the observation tower. Photo: Lukasz Trojanowski Photo: Lukasz Trojanowski The area of Podzamcze Park and the adjacent areas included in the scope of the spatial programme concept:... More

Project • By Ateliereen Architecten • Rural

Viewing tower at Vecht riverbank in Dalfsen

For the municipality of Dalfsen, Ateliereen designed a twenty meters high viewing tower that provides a view over the river Vecht. Starting point for the design is a straight rectangular steel structure and staircase, which is covered with wooden slats. From a distance the tower appears to be closed, but from the inside visitors can see the landscape through the wood. On the lower part of the facade there is a bigger distance between the slats than on the upper part. The footprint is therefore modest and transparent, the tower blends perfectly in the forest. Going up, the view is more and more reduced. The density of the wood provokes the curiosity of the visitor. Peeking towards the landscape between the gaps of the wood!... More