Park design

An overview of projects, products and exclusive articles about park design

Project • By ABLA • Parks/Gardens

Greenbow Park

Greenbow Park, the first completed park within PulteGroup’s new Aries master-planned community in Henderson, is now open to the public, bringing new opportunities for recreation, play and gathering to the growing community. Designed for PulteGroup by Arizona-based planning, landscape architecture and design firm ABLA, the 3.57-acre park features open-play turf, pickleball courts, shaded gathering areas, multigenerational play structures for children ages 2–5 and 5–12, and more than 3,000 linear feet of trails. Overlook seating is strategically positioned to capture views of the Las Vegas skyline. ABLA “A community park has to work for different people and different moments,” said Mark Panza, RLA, associa... More

Project • By Eklekt Atelier • Parks/Gardens

The Park

The Park The project redefines the role of contemporary public space by creating a new destination that combines landscape, water, sport, and collective experience within a single, coherent environment. Located in the southern part of Kraków, the proposal transforms a fragmented and underutilized area into a large-scale district sports and recreation center with a strong public character and regional reach. Rather than designing a traditional park or a standalone sports complex, the project establishes a layered spatial system that integrates everyday use with event-driven intensity. Eklekt Atelier Water forms the central element of the composition. Outdoor swimming pools, a large retention pond with an island, and the potentia... More

Project • By LOLA Landscape Architects • Parks/Gardens

Haitang River Park

The Haitang River, its surrounding dunes, and marshlands will become a natural landscape, in which urban, agricultural, and touristic functions are blended in harmoniously. From a sea viewpoint, one can witness the river gracefully flowing through a forested landscape, all the way to the mountains.  Yoya Yoya In 2023 LOLA Landscape Architects won the design competition for the design of the Haitang River Park, in Chinese city of Sanya. The Haitang River project plays a central and crucial role in accomplishing this vision. Numerous natural destinations worldwide lost their distinctive qualities due to tourist over-exploitation. The aim is to strike the right balance between nature preservation and touristic development, harm... More

News • News • 2 Aug 2024

Design acupuncture: Modernization of Pole Mokotowskie Park in Warsaw by WXCA

Pole Mokotowskie Park (Warsaw Central Park), one of Warsaw's largest and most beloved urban parks, has recently undergone a transformation that blends modern design with the preservation of its rich natural and cultural heritage. The architectural firm WXCA led the redesign efforts, revitalizing the park into a more accessible and sustainable space for the city's residents and visitors. The 70-acre park has a long history shaped by informal activities of the cities, thus forming deep-rooted habits, practices, and memories. The challenge of addressing this history alongside the ecological sensitivities led to an approach taken by the architects that could be termed 'Design Acupuncture.'  WXCA Spatial Acupuncture: French socio... More

News • News • 24 Jul 2024

Batlleiroig recovers and improves historic promenade in Reus

Barcelona-based Batlleiroig, a multidisciplinary planning, landscaping, and architecture studio, has completed the recovery and improvement of a historic promenade in the Catalonian city of Reus. The 1.275-kilometer-long (0.8-mile-long) Boca de la Mina promenade was built in the 19th century — located in the north-west of Reus, it followed an existing path that led to the city’s mills (that were a vital part of Reus’s pre-industrial production). The project undertaken by Batlleiroig recovers the promenade’s full functionality, improves its accessibility, solves ongoing drainage issues, and protects its trees. Jordi Surroca DEL RIO BANI Batlleiroig Batlleiroig A place imbued with n... More

Project • By Fluxwerx • Community Centres

JEAN-DRAPEAU PARK PAVILION

Having undergone a complete transformation in 2019, Jean-Drapeau Park was reimagined by architects Lemay landscape work and Éclairage Public’s strategic and beautiful use of Fluxwerx and Lumenpulse luminaires, bringing one of the city’s premier parks into the 21st century. Stéphane Brügger, David Boyer With the goal to minimize the visual impact of the lighting fixtures in the space, the Fluxwerx View suspended luminaires were selected due to their innovative LED design with no direct or indirect view of the light source when on. To help address multiple layers of public safety concerns, environmental protection, ease of operation, and aesthetic attraction, Éclairage Public design team specified t... More

Project • By Atelier ARBO • Parks/Gardens

Perspective towards use of a traffic island
In a densely populated city like Mumbai, every inch of space available can be used to enhance the city in various ways apart from development. Can be used to increase the social communication among people and different communities. But only senior citizens and the children make optimum utilization of public parks and the open spaces. While the adults and the youth are busy working and the only major source of interaction with the community in their lives is the communication that occurs on the streets. Hence, streets and the traffic junctions form the most important regions for connecting with people and sharing of ideas for them as well as enhancing the city and creating landmarks. Thus, designing and planning the unused traffic islands an... More

Project • By Piotr Hardecki Architekt • Heritages

PODZAMCZE PARK

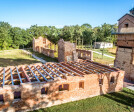
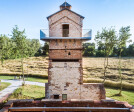
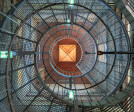
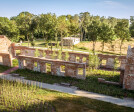
SOCIETY OF POLISH TOWN PLANNERS AWARD FOR THE BEST DEVELOPED PUBLIC SPACE IN POLAND EDITION 2020 - II AWARD IN THE CATEGORY 'REVITALISED PUBLIC SPACE IN GREENERY'   Project of revitalization of Podzamcze Park in Leczna was executed in cooperation with the landscape architecture offices KANSKA Design and ARGO Atelier. Piotr Hardecki Architect is a co-author of the concept of the entire park and author of securing and making available to visitors the remains of 19th century manor farm buildings, including the adaptation of the former hop dryer to the observation tower. Photo: Lukasz Trojanowski Photo: Lukasz Trojanowski The area of Podzamcze Park and the adjacent areas included in the scope of the spatial programme concept:... More