Privacy

An overview of projects, products and exclusive articles about privacy

Project • By Fausto FerraraPrivate Houses

Villa Anelli

Villa Anelli is a private Inhabitable Work by Fausto Ferrara on Lake Garda, a residential commission of more than 2,200 sqm for a high-level private client. The project does not treat the lake as a mere view, but as an active part of the architecture. Water, light, air and reflections enter into the construction of space, while the relationship between interior and exterior is articulated through thresholds, protected terraces and spatial sequences designed to preserve privacy, intimacy and a direct relationship with the landscape. Villa Anelli belongs to Ferrara’s research into the Inhabitable Work: the private house is not conceived as an object of representation or a display of status, but as a Work in which scale, construction a... More

Project • By Daniel Jacobo ArquitectoPrivate Houses

Vivienda Chapultepec

Chapultepec Residence presents a new way of experiencing ultra-luxury living in Culiacán: generous spaces, complete privacy, and architecture conceived to provide comfort throughout every moment of the day. The project unfolds through fluid transitions and carefully composed interior views. Each space connects naturally to the next through a design that combines functionality, openness, and visual elements that enrich the living experience. Jorge Fregoso Jorge Fregoso Jorge Fregoso Jorge Fregoso Jorge Fregoso The selection of materials gives the residence identity and depth. Their tones, textures, and natural qualities blend seamlessly with the vegetation, creating a warm, sophisticated atmosphere with a pr... More

Project • By B-tooApartments

High Gardens

A building with green character. Green character This building is characterized by its green nature, visible on all levels of the structure. The green character is present on both the roofs and internal spaces within the building. Furthermore, the building adjusts its height based on the surrounding environment. Image Courtesy B-too Diverse functions Co-living and coworking are the key concepts for this building. The structure explores the balance between homeliness and work, resulting in various meeting spaces within the building for use by both residents and visitors. Image Courtesy B-too Green (private) seating areas There are numerous meeting spaces within the building, varying in their degree of openness—ranging... More

Product • By Dynamobel1:10

1:10

When skin is everything. This is the leitmotif of 1:10, a reusable, demountable, modular partition system designed by Mario Ruiz which stresses the concept of “skin”. Skin as coating, as the visible part of a whole. The technology developed for this programme works to the benefit of the overall look and the structural components are concealed behind the decorative surfaces. 1:10 is a system designed to meet different partitioning requirements, from areas separated by glazed modules to create an open-plan feel to absolutely private areas with blind modules. Between these two commonplace options lies a very wide range of requirements which 1:10 solves thanks to the diversity of the modules and assemblies developed. In real life... More

Product • By DuradekDurarail Wood Grain Aluminum Privacy Panels

Durarail Wood Grain Aluminum Privacy Panels
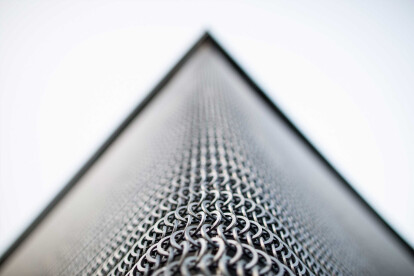
Looks like wood, but performs like aluminum. Privacy provided by the exquisite look of real wood panels, without the warping, splitting or cracking! Take low maintenance exterior design to the next level.  More

Project • By Archi-TectonicsApartments

V33

TriBeCa’s Vestry Street has a vast variety of facade configurations and building heights. Over the years, the district has evolved from textile trade to artists’ warehouses, and now, residences. Archi-Tectonics’ V33, a high-end residential condominium, unifies the historically varying building-fronts via a pixelated facade. The design team generated numerous pixelation patterns by overlaying Vestry Street’s varying facade levels. The resulting pattern is comprised of translucent stone and glass, which creates variable facade conditions throughout the course of the day. The facade’s translucent stone glows to the inside during the day, and to the street at night. As one of Archi-Tectonics‘ many Smart Skins, the V33 building’s facad... More

Project • By Hier ArchitectsPrivate Houses

Through House

Nestled between a park and a hill, this house for a Catholic family is a vessel that channels views in from the front and rear, and where they meet in the middle, bridges them across.Flanked on 3 sides by other houses, it finds itself in between a small park in front and a hill further behind. The house uses this position to set up a distant dialogue between the 2 green spaces. In front, a U-shaped balcony cantilevers out above street level to channel the park into the interior where raintree canopies frame an intimate study. At the back, an open roof terrace cuts back the house massing above the rear neighbors to take in views of the forest hill. Between this 2 ends, internal rooms are pulled back to create a non-linear spatial passag... More

Product • By Kaynemaile LtdKaynemaile Exterior Systems

Kaynemaile Exterior Systems

Specialising in polycarbonate architectural mesh screens for existing or new buildings. From single-piece flat screens for retail facades to multi-screen sculptural car park building installations, we have a solution to work with your design and budget. More

Product • By RENSONLoggia

Loggia

The Loggia sliding panels combine the functionality of an efficient sun screen panel with the elegant look and aesthetic design within a high-quality and contemporary concept. With the vertical sun screen sliding panels, the home owner can even influence the way sunlight enters rooms (i.e. dynamic sun protection).   Find out all models: - Loggialu - Loggialu Plano - Loggiawood - Loggialu Privacy (rotating blades) - Loggiawood Privacy (rotating blades) - Loggiascreen Canvas - Loggia Patio More