Product design

An overview of projects, products and exclusive articles about product design

Project • By COOOP. • Hotels

Orient Hilton 5 Star, Lahore. Hotel & Leisure, Pakistan

COOOP proudly presents its innovative design for the Orient Hilton 5 Star, a testament to architectural brilliance tailored for hospitality excellence. Drawing inspiration from a prior tower concept, this revamped design strategically integrates a reduced number of keys, optimizing both functionality and economic efficiency. Standing as a refined alternative to its 500-foot predecessor, the façade of this structure seamlessly melds vertical ribs, sophisticated glazing, and robust solids.  Orient Hilton 5 Star Hotel | COOOP™ | Design for Behaviour™ Orient Hilton 5 Star Hotel | COOOP™ | Design for Behaviour™ Orient Hilton 5 Star Hotel | COOOP™ | Design for Behaviour™ Orient Hil... More

Project • By COOOP. • Hotels

Hotel, Lahore. Hospitality, Pakistan

COOOP Design Studio ambitiously crafted a 500’ tower, setting a new benchmark in hospitality for a renowned 5-star hotel chain. Aligned with international brand standards, the studio's commitment to precision birthed a masterpiece of luxury and elegance. As Lahore's pinnacle, the tower merges vertical aesthetics, refined exteriors, and generous glazing. Embodying a design-for-behaviour philosophy, it seamlessly marries architectural grandeur with user-centric hospitality, epitomizing excellence in architectural and experiential realms. More

Project • By +kouple • Apartments

Zarichnyy Project

Interior Project: Private apartmentOwner: Elena & Artem - entrepreneursInterior Designer and Project Coordinator: Dan Vakhrameyev Construction Coordinator: Yuriy Vakhrameyev & Anatoly HutnykLocation: Zarichnyy, Kyiv, UkraineProject Area: 99 sq.mCompletion date: June 2020  All photos by Andrey Bezuglov (bezuglov.ua) Simplification and unification are crucial words when it comes to define FILD’s interior design style. Minimalist interior design involves using the bare essentials to create a simple and uncluttered space. The key is to maintain balance between clean minimalism and certain level of cozy atmosphere.  “FILD as a lighting brand is our main focus. On rare occasions we would develop and e... More

Product • By FERRAL • DUO Stepladder - Yellow

DUO Stepladder - Yellow

Inspired by a product used in most industrial environments, DUO is composed of high quality aluminium alloy. Manufactured by a robotic welding process, we use deep tread aluminum steps (120 mm), safety hinges, belts and slip-resistant feet. More

Product • By FERRAL • DUO Stepladder - Blue

DUO Stepladder - Blue

Inspired by a product used in most industrial environments, DUO is composed of high quality aluminium alloy. Manufactured by a robotic welding process, we use deep tread aluminum steps (120 mm), safety hinges, belts and slip-resistant feet. More

Product • By FERRAL • DUO Stepladder - Green

DUO Stepladder - Green

Inspired by a product used in most industrial environments, DUO is composed of high quality aluminium alloy. Manufactured by a robotic welding process, we use deep tread aluminum steps (120 mm), safety hinges, belts and slip-resistant feet. More

Project • By +kouple • Apartments

Rybalsky Apartment

Interior Project: Private apartmentOwner: Jake - entrepreneurInterior Designer: Dan Vakhrameyev Construction Coordinator: Yuriy VakhrameyevLocation: RYBALSKY, Kyiv, UkraineProject Area: 82 sq.mCompletion date: May 2020 All photos by Andrey Bezuglov / bezuglov.ua The goal was to create spacious, uncluttered interior reflecting the owner’s spirit in a unique, timeless appearance. ‘Less is more’ philosophy. The color palette is composed predominantly of monochromatic tones.Grey tints in combination with genial dimmed brown oak shades deliver a subtle perception of restful mood. The kitchen takes all responsibility for a major input in the color scheme. The black kitchen block, made from matt-black FENIX NTM, cre... More

Product • By Charbel Tawil Design • ON - Mobile Bar

ON - Mobile Bar

ON is a single edition mobile bar designed from scratch in order to respond to specific users’ needs, inspired by the existing interior architecture of their apartment. Nothing more than necessary to function well, as little design as to be useful, transformed this complex item into a simple one. This simplicity made it take many forms and serve different functions. With the assistance of OgTM castors, travelling from the reception area to the balcony as a bar for drinks that fits six high stools, and to the kitchen as a breakfast bar and an extension to the kitchen counter-top, where the concealed stainless steel shelf is operable. The tensile strength of gunmetal steel, the energy of genuine leather, and the authenticity of terraz... More

Product • By Flos • In Vitro Bollard

In Vitro Bollard

In Vitro BollardPhilippe Starck Since forever, the lightbulb is protected by a glass globe. Today, this disappears in favor of the light. It is the both poetic and surrealistic idea of dematerialized architectural lighting and the memory of the space occupied by the light. Technical DescriptionLighting unit with diffuse light for exterior ground installation. Integrated opalescent diffuser and external protection in transparent borosilicate glass. The structure is made of die-cast and extruded aluminium treated with a chemical conversion process for effective resistance to atmospheric agents. The body is powder coated and comes in various finishes.  Integrated LED light source with Edge Lighting optical technology to guarantee p... More

Product • By Flos • In Vitro Ceiling

In Vitro Ceiling

In Vitro CeilingPhilippe StarckSince forever, the lightbulb is protected by a glass globe. Today, this disappears in favor of the light. It is the both poetic and surrealistic idea of dematerialized architectural lighting and the memory of the space occupied by the light.    Technical DescriptionLighting unit with diffuse light for exterior ceiling installations. Integrated opalescent diffuser and external protection in transparent borosilicate glass. The structure is made of die-cast and extruded aluminium treated with a chemical conversion process for effective resistance to atmospheric agents. The body is powder coated and comes in various finishes.  Integrated LED light source with Edge Lighting optical technology to g... More

Product • By Flos • In Vitro Wall

In Vitro Wall

In Vitro WallPhilippe StarckSince forever, the lightbulb is protected by a glass globe. Today, this disappears in favor of the light. It is the both poetic and surrealistic idea of dematerialized architectural lighting and the memory of the space occupied by the light.    Technical Description Lighting unit with diffuse light for ceiling installation. Integrated opalescent diffuser and external protection in transparent borosilicate glass. The structure is made of die-cast and extruded aluminium treated with a chemical conversion process for effective resistance to atmospheric agents. The body is powder coated and comes in various finishes.  Integrated LED light source with Edge Lighting optical technology to guarantee pe... More

Product • By Spaces Bureau • ZAHA LIGHT chandelier

ZAHA LIGHT chandelier

ZAHA LIGHT white triple chandelier(Publication: http://www.designideas.pics/zaha-light-kuzma-kuznetsov/)Lasercut futuristic style ceiling chandelierwith bionic avant-garde form and modern mandala designinspired by Zaha Hadid architecture.Know-how of this design is frameless soft plafonds.This chandelier will perfectly decorate private spaces such as:Child rooms, playrooms, teen rooms, contemporary design interiors, loft spaces, hallways, corridors, staircases etc.Also this light ideally suitable for public spaces such as:restaurants, clubs, cafe, foodcourts, showrooms, art-spaces, co-workings, office receptions, meeting rooms, hotels lobby, boutiques etc.This lighting will bring lightness and movement to every space by extravagant form and... More

Product • By PLASMA STUDIO • TAGLIENTE

TAGLIENTE
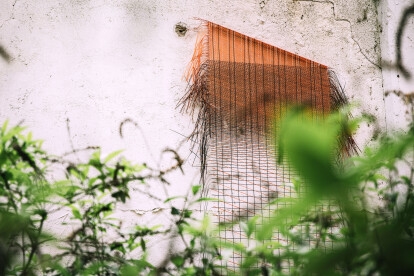
Starting from the conceptual diagram of the streetlamp as the combination of a vertical shaft and horizontal light-emitting beam, and looking at birds and flowers for reference, Tagliente was developed as a sculpted facetted transition between the vertical and horizontal directions. Challenging the omnipresent and generic status of street lamps, this angular multi-faceted sculpture appears different from every angle and invites the casual passer-by to wander around it to grasp its form.With the advent of LED lamps suitable for outdoor lighting, ewo, the Bolzano-based, international manufacturer of high quality lighting systems asked Plasma Studio to develop a new type of street light adequate for this new technology.After an extensive perio... More

Project • By Migliore + Servetto • Exhibitions

Shades for I-MESH

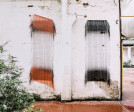
Ico Migliore has designed for I-MESH two special tapestries to be displayed as part of the “Tapestry Collection by Alberto Fiorenzi” at Alcova Milano during the Milan Design Week 2018.Shades. BW and Shades. BW+R have been conceived as systems that are able to construct a strong dialogue with the space for which they have been designed and the horizon in which they are located. Inspired by the concept of transparency, the tapestries designed for I-MESH are shaped by the light and the relationship it constructs with the surrounding scenary through the graphic language of textures.They are open, extremely permeable forms that are designed to be passed through and to interact with the void, where perception changes according to the al... More

Project • By Johannes Torpe Studios • Nightclubs

NASA NIGHTCLUB - ENTERTAINMENT DESIGN

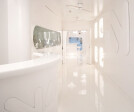
The private members club NASA was designed as a futuristic ode to Stanley Kubrick’s “2001: A Space Odyssey”. It is kept in a strictly white colour scheme, with consistently soft, organic shapes. Every detail was designed especially for this club, from the ashtrays to the doors.DESIGN CONCEPTNASA is a futuristic space that is very much inspired by Stanley Kubrick’s “A Space Odyssey”. The interior is kept strictly in white with outer space flowing elements and consistently soft, curved and inviting shapes, creating an atmosphere of exclusivity. All the details were designed especially for this club, from the ashtrays to the doors. The whole project was heavily inspired by the space age and the name came naturally from being an acronym of... More