Public buildings

An overview of projects, products and exclusive articles about public buildings

Project • By Zwarthout l Shou Sugi Ban • Nurseries

Primary school and childcare KC Meerdijk

Set within a green residential environment, this public building designed by RAU architects demonstrates how material performance and architectural expression can reinforce one another. The building’s monolithic appearance is defined by Yoroi; a deeply charred bamboo façade developed for projects where aesthetics, durability and certified fire safety are equally essential. Powerful architectural identityThe façade creates a calm yet powerful architectural identity. Its dark, tactile surface allows the volume to merge naturally into the surrounding landscape, while the refined markings of the charred bamboo introduce depth, texture and subtle variation. Under changing daylight conditions, the carbonised surface develops... More

Project • By AVR Development • Offices

Nobl

The multifunctional complex “Nobl” is a vivid example of mixed-use architecture in a vibrant urban location. The public area with commercial premises of various purposes occupies the first podium level and part of the second, while residential apartments are located from the second to the seventh floors. A shopping gallery runs through the ground floor, connecting Chornovola Avenue with Okunevskoho Street, creating a new active pedestrian link between these urban arteries. In front of the complex, a lushly landscaped public space with seating areas has been created, serving as a buffer against the heavy traffic of Chornovola Avenue. The square also features a linear decorative pool, symbolizing the Poltva River, which flows th... More

Project • By GV+Arquitectos • Hospitals

Katondo Clinic

A vast and complex program that includes the various wings, specialties, and departments of this hospital is designed within a vertical block with a distinctive plasticity. GV+A   A facade with a changeable design, where the openings are organized according to the lighting needed in each space.  GV+A   A canopy that extends well beyond the projection of this building outlines the entrance hall and the multiple accesses. GV+A     More

News • News • 8 Oct 2024

Archello Awards 2024 Longlist – Transportation Hub of the Year
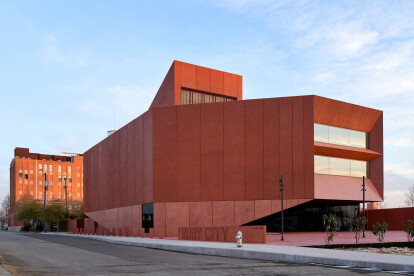
Archello Awards 2024 has revealed its longlist for Transportation Hub of the Year. The longlists celebrate the very best building products, architecture projects, and firms selected from over 1,000 entries for the second edition of Archello's annual awards program.   Metropolitan Station in Lublin by Tremend Tremend Lublin’s Metropolitan Station has officially opened. This modern facility is a key component of the complex Integrated Transportation Centre project that is being erected in the capital of the Lublin Voivodeship...   Park and ride bus station ATELIERS O-S ARCHITECTES (Vincent Baur+ Guillaume Colboc + Gaël Le Nouëne) The Cesson-Viasilva Park and Ride and Bus Station, de... More

News • Specification • 27 Mar 2024

10 public buildings that demonstrate architectural applications of precast concrete

Precast concrete is made by casting concrete in a reusable mold. These molds are made of various materials, including wood, steel, rubber, and plastic, with each one providing a different finish; color can also be added to the concrete mix. The precast concrete components are cured in a controlled factory/plant environment, ensuring the concrete reaches its maximum strength. Precast concrete improves the speed of construction: once transported to the construction site, components are typically bolted together using steel connectors (embedded during the casting process). Precast concrete is used in structural components such as beams, columns, and walls, and in cladding — both load-bearing (most commonly sandwich panels) and non-load-b... More

News • Specification • 22 Feb 2024

10 public buildings that rely on natural ventilation
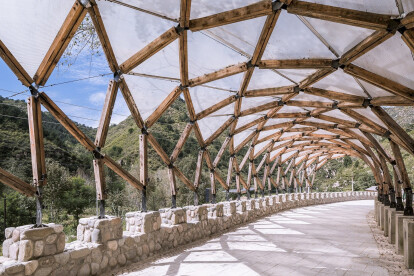
The climate emergency necessitates an approach to architecture that looks at all aspects of a building’s design from an environmental perspective. There is an increasing desire to reduce the energy loads on a building, making it more cost effective, climate friendly, and sustainable. One area of focus is ventilation, particularly natural ventilation — this is determined by wind and temperature variations in and around a building. To reduce energy consumption, passive techniques will help to enhance a building’s thermal comfort and indoor air quality. A naturally ventilated building is the antithesis of one that is hermetically sealed — it speaks to a desire to enjoy fresh air, to improve the well-being of a building... More

News • Specification • 6 Feb 2024

10 public structures that make use of salvaged wood
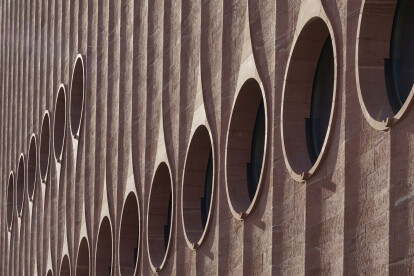
Salvaged wood, also known as recovered wood, is typically a by-product of a construction project or milling process. It can also include fallen trees and waste wood that has been discarded, perhaps destined for landfill or to burn for heating. Salvaged wood differs from reclaimed wood — wood that has been used previously and is then “reclaimed” from barns and old buildings as an example. However, the two terms are frequently used interchangeably. Recycled wood usually refers to wood that has been salvaged — this often comes from construction waste and fallen/damaged trees.  The use of salvaged wood (and reclaimed or recycled wood) helps to lessen demand for new timber, conserve natural resources, and minimize c... More

News • Detail • 10 Aug 2023

Detail: Creating Heidelberg Congress Center’s curtain-like sandstone facade

In 2017, Basel-based Degelo Architekten won the international architecture competition to design the new Heidelberg Congress Center. Located in the German city of Heidelberg’s new “Bahnstadt” (Railway City) quarter, adjacent to the railway station, the building’s harmonious design and its careful placement within an urban context, appealed to the competition jury. The undulating curtain-like facade and red-colored sandstone, made of regional natural sandstone, proved a winning design element. Facade (visualization): Degelo Architekten Heidelberg Congress Center is due for completion in spring 2024. The scaffolding that covered the building was recently removed to reveal the distinctive facade, an important... More

Project • By dkarchitekti, s.r.o. • Train stations

Hall of daily treatment DEPO Brno

Investor: Brno Public Transport Company Location: Czech Republic, Brno-Pisárky, Hlinky Street Author: DKARCHITEKTI (David Kudla, Tomáš Fries, Filip Malý) Building layout: 117 × 14.5 m, height 10.5 m, Window size: 5.6 × 23.6 m Built-up area: 1,612 sqm Total area of interest on the premises: 6,650 sqm Tracks area: 12,730 sqm Design: 2017 Construction: 2018–2020   Introduction: A new tram maintenance depot was built in Brno-Pisárky. The architects DKARCHITEKTI gave the building a highly distinctive look and also the technical solution is very unique – it goes beyond what we imagine under the terms "hall" or "depot". The distinctive facade panel segmentation was optimis... More

Project • By Motto Architecture • Universities

OKU Rectorate Annex Building

The new rectorate building is located on a highly accesible spot in the Osmaniye Korkut Ata University campus, next to the existing center for rectorate. The structure connects with the existing one by pedestrian circulation routes that are enhanced with exhibition and performance functions on the ground floor. Administrative functions and the rectorate are located on the upper floors in order to separate the traffic flow of these functions from the public uses on the ground floor. The design focuses on climate conditions and aims to decrease the overall carbon footprint and water consumption of the building. A 800m² photovoltaic parasol on the top of the structure produces approximately 115000kw/h energy a year. Prevailing wind on site is... More

Project • By Henning Larsen • City Halls

Kiruna City Hall - The Crystal

Kiruna’s new town hall gives identity to a community on the move Henning Larsen’s design for “The Crystal” joins civic functionality and social commons, creating a living room for a relocated town   The Swedish town of Kiruna, 95 miles north of the Arctic Circle, sits atop the largest iron ore mine on the planet. The mine birthed Kiruna – And now, it threatens to erase it. Hufton + Crow A century of mining operations has begun to destabilize the earth around Kiruna. The ground is breaking, splitting into deep rifts and falling into sinkholes – Within the century, these rifts threaten to swallow the town. In response to this threat, mining firm Luossavaara-Kiirunavaara (LKAB) has proposed a d... More

Project • By Atelier PRO architekten • Secondary Schools

Liseo Boneriano, Scholengemeenschap Bonaire

The Liseo Boneriano is a highschool on the Caribbean island of Bonaire. Part of the school is now situated in a building on Kaya Amsterdam in Bonaire. The number of students has increased to such an extent that lack of sufficient educational space became a serious issue. The team of atelier PRO architects and Jacobs Architects created a design to extend the schoolbuilding in such a way that both junior and senior pupils have room to attend class at this location.This redevelopment will appear as one elegant new ensemble with great attention to the outdoor space. The outdoor space will feature as the public domain, enabling students and teachers to meet in a relaxed manner.These new functional education facilities offer Bonaire an impor... More

Product • By Lambert Kamps • Tube Lamp Clock

Tube Lamp Clock

The Tube Lamp Clock is an installation of 30 pneumatically moving Tube Lamps installed and steered as a digital clock. The moving lamps have an attractive effect on the viewers. It doesn’t only give you the correct time, it’s also offering you an amazing moment. More

Project • By Marazzi • Courthouses

Courthouse

As part of an ambitious project begun toward the end of the 90’s involving the rehabilitation of old public buildings and the construction of new ones in Ostrava in the Czech Republic, the new Courthouse was one of the biggest and most complex projects. For the external cladding used to create the ventilated curtain walls of the two structures that compose the complex, slabs of Marazzi porcelain stoneware were employed; they were attached to the underlying metal structure by means of a concealed mounting system. Two different colors and finishes were selected by the designers to further lighten the complex that features the ceramic tiles in tandem with large windows providing a panoramic view of the surroundings. More