Residential tower

An overview of projects, products and exclusive articles about residential tower

Project • By ARCH(E)TYPE • Swimming Pools

101M

Arch(e)type, an international architecture practice, has shown a concept for a 250-metre residential tower arranged around a vertical deep-water pool. The project, called 101M, went on display at the A-Fest architecture festival in Moscow. It appeared at the Moscow Museum of Modern Art as a model in stainless steel, with light glowing inside the pool shaft. The studio developed the scheme with freediving world champion Alexey Molchanov and with Molchanovs, the freediving equipment and training company he co-founded. Daniel Annenkov At the centre of the building sits a column of water 101 metres deep. That figure comes from a record set by Molchanov's mother, Natalia Molchanova, who became the first woman to pass 100 metres on one bre... More

Project • By KCAP • Apartments

De Piek, Rotterdam

KCAP's 74-metre residential tower for Heijmans Vastgoed transforms a former industrial site at the tip of Feijenoord Island into a catalyst for Rotterdam-Zuid's waterfront revitalization. Drawing inspiration from the area's factories, warehouses, and cranes, the 142-unit tower reinterprets industrial heritage through stacked volumes that reference shipping containers. Progressive housing typologies including waterlofts with private moorings, drive-in ateliers accessible via car elevator, and double-height skylofts offer panoramic views of the River Maas and city skyline while pioneering new residential possibilities for waterfront living. ©Ossip van Duivenbode Project Highlights- Historic industrial location – Built at the... More

Project • By Handel Architects • Apartments

The Noble

The Noble offers 360 apartments in an amenity-rich building in Northern Liberties. The Noble is a 13-story, L-shaped residential tower located at the southern edge of Philadelphia’s Northern Liberties neighborhood. The project is directly adjacent to SEPTA’s Spring Garden Station and serves as the gateway of an emerging district connecting the Northern Liberties and Old City neighborhoods. The Noble is the first phase of what will eventually be a four parcel, mixed-use, pedestrian centric development. The building includes 360 apartments over structured parking and approximately 25,000 sq. ft. of retail. An activated ground level experience includes a pedestrian-friendly, tree-lined public plaza, and a two-story flagship fitne... More

Project • By De Zwarte Hond • Apartments

BoogieWood

In collaboration with OZ, De Zwarte Hond has designed one of the largest wooden residential buildings in the Netherlands: BoogieWood. Located on the Binckhorstlaan, right at the exit of the Victory Boogie Woogie tunnel, the project transforms the Binckhorst from an industrial area into a lively urban district. Built on the site of an existing office building, BoogieWood consists of stacked volumes whose architecture reflects the rugged character of the Binckhorst. De Zwarte Hond De Zwarte Hond On top of an existing two-storey car park, a complex of social and mid-range rental apartments is being built, the most striking feature of which is the 110-metre Mercurius Tower, topped by a Hague crown. The stacking of nine wooden floors... More

News • News • 21 Aug 2024

Twisting concrete Alta Tower stands at center of UNESCO World Heritage Site in Le Havre

French architectural studio Hamonic+Masson & Associés has completed the twisting concrete Alta Tower in Le Havre, northern France. The 55-meter-high (180-feet-high) residential tower stands at the center of French architect Auguste Perret’s acclaimed post-World War II redevelopment of Le Havre, declared a UNESCO World Heritage Site in 2005. The tower is also in close proximity to Brazilian architect Oscar Niemeyer’s prominent Le Volcan cultural complex. The twisting geometry of Alta Tower builds on the curvilinear form of Niemeyer’s architecture: the tower’s design creates a sense of fluidity and a connection with its surroundings, while at the same time making a bold statement. Courtesy Of Hamonic+Ma... More

Project • By COOOP. • Residential Landscape

Residential Tower, Dubai. Mixed-Use, UAE

COOOP Designed Residential Tower emerges as a visionary endeavour, originally conceptualized as a low-rise mixed-use structure nestled in the dynamic cityscape of Dubai, UAE. At its core, our design philosophy intertwines the essence of luxury living with a profound connection to nature. Within the tower's confines, verdant gardens are seamlessly integrated into internal spaces, offering residents a holistic living environment that harmonizes with the surrounding urban landscape. Our commitment to sustainability drives us to prioritize the integration of natural elements, ensuring that each resident experiences the physical and mental benefits of living near nature. By infusing greenery into the fabric of the building, we aim to cultivate... More

News • News • 30 Jan 2024

Studioninedots completes new residential tower and public plinth aimed at young urbanites
Amsterdam-based architecture and urban design practice Studioninedots has completed Highnote, a landmark residential tower geared towards young urbanites who are just starting out. Located in the center of Almere, a relatively new city in the Netherlands, Highnote combines a public plinth and residential tower in a stepped, leaning volume with a distinguishing terracotta-colored concrete facade. Sebastian van Damme In its design for Highnote, Studioninedots created a triangular plinth that includes “urban rooms”, described by the studio as “intimate, urban indoor and outdoor spaces, flowing into each other and enticing you to wander through them.” These spaces are designed to be flexible, offering opportuni... More

News • News • 28 Dec 2023

Cobe and Yellon win competition to design a new residential tower at Stockholm’s historic gasworks
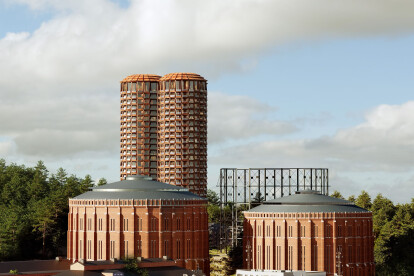
Danish architectural studio Cobe and Swedish multidisciplinary studio Yellon have won a competition to design “Stadsljus”, a new residential tower rising 110 meters (361 feet) above sea level, to be built on the site of Stockholm’s former historic gasworks. A project for OBOS, one of Scandinavia’s largest housing developers, and the City of Stockholm, Stadsljus — meaning "City Light" — is set to redefine Stockholm’s mainly low-rise city fabric. The tower’s circular shape is inspired by and pays homage to the historic gasworks’ gasometers (gasholders). Cobe and Yellon Stadsljus will be located at Norra Djurgårdsstaden — Stockholm Royal Seaport — a brownfie... More

News • News • 22 Nov 2023

New energy-positive timber-hybrid residential tower in Amsterdam will prioritize sustainability and greenery
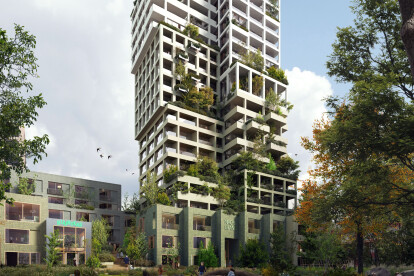
MVRDV and Space Encounters have won a competition to design a timber-hybrid residential tower in Amsterdam’s new Sluisbuurt neighborhood. The joint submission from the two Dutch architectural firms proposed a 22-story building with a wooden structure, energy-producing facade, and an abundance of greenery and communal spaces. Sluisbuurt is a high-density, mid- to high-rise community on Zeeburgereiland (an island on Amsterdam’s eastern side) that will comprise up to 5,500 homes. For the architects, “the project aims to set an example in an under-construction neighborhood that has sustainability and greenery as its core principles.” Proloog The project is titled Nachteiland — “night island” i... More

News • News • 15 Aug 2023

Goettsch Partners completes a “first-of-its-kind” residential tower in Nashville

A short distance from Nashville’s historic Music Row, global architecture firm Goettsch Partners has completed Alcove, a new residential tower in Tennessee’s state capital. The building is described by the architect as “a first-of-its-kind for Nashville.” James Steinkamp Photography Located at 900 Church Street, Alcove tower sits adjacent to the “Amazon-anchored Nashville Yards development,” says Goettsch Partners. (Amazon’s Southeastern U.S. headquarters is located in Nashville Yards, a large-scale mixed-use development in the city’s downtown area.) Goettsch Partners explains that the tower is “composed of a series of stacked, shifted cubes, mirroring Amazon’s signature... More

News • News • 9 Aug 2023

Onze 22 emerges as a tree-like edifice in São Paulo

French-Brazilian architectural studio Triptyque has completed work on Onze 22, a residential tower in São Paulo, Brazil. The building’s design comprises a series of overlapping and suspended slabs, interspersed with glass walls, and presents a contrast to the classic tower blocks found throughout São Paulo. Maíra Acayaba and Edu Castello Onze 22 sits amidst São Paulo’s vast urban fabric, its fluid interior–exterior plan framing 360-degree views of the city. Triptyque designed the building in a manner that “invites users to relate to the city [where] the view composes the spaces as if it were part of the decoration.” Gui Sibaud, a founding partner of Triptyque, says: “... More

Project • By MoederscheimMoonen Architects • Commercial Landscape

SPOT Amsterdam

Our capital city is constantly changing, but no neighborhood in Amsterdam is undergoing as much transformation as Amstel III. Under the name SPOT (Superior Plan of Transformation), part of the area will be transformed into a lively residential and working district. Real estate developers COD and DUQER are the driving force behind this transformation, with the masterplan developed by KAAN Architects. In co-creation with DOOR Architects, we are designing one of the new buildings in the area.   More

Project • By Yamini Krishna Photography • Individual Buildings

Aikya Signature

Aikya Signature is a stand-alone residential tower at Tardeo, in the heart of South Bombay.  This tower is personified by its geometric linear design and is supported by the sustainable systems which were organically incorporated into the design. An important aspect of this system is the façade of the building which is engineered in a way to protect the indoors from the tropical Mumbai climate. The east west orientation of the building provides ample  north light to the main living areas. This orientation of the building also naturally ventilates the structure. Yamini Krishna Photography Caption The site itself had a lot of space constraints while designing. By providing stacked puzzle parking ample green space w... More

Project • By Alumil S.A • Apartments

1770 Pendrell
Vancouver is a city that ranks at the top positions of places with excellent living conditions globally. During the last decade it has promoted a modern urban planning initiative called “Vancouverism”. This plan aims to make Vancouver the greenest city in the world, based on the values of sustainability! Caption 1770 Pendrell is a part of this philosophy. It is a contemporary 21-story tower that was constructed in the West End. The spectacular building stands out for its impressive architectural design, as its mass is divided into two separate blocks, bringing a sense of movement. The Henriquez Partners Architects office that was responsible for the design managed to preserve the traditional constructive elements of the We... More

News • News • 13 Jun 2021

Studio Gang unveils a dynamic leaf-shaped residential tower in St Louis that optimizes light and views

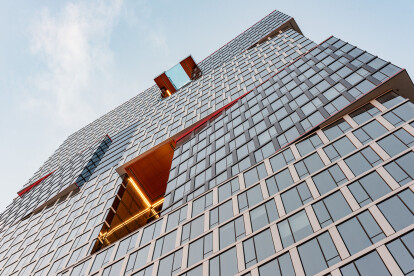
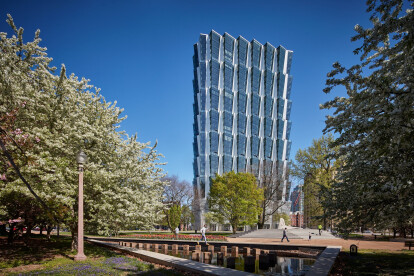
Overlooking Forest Park in St. Louis, One Hundred is a new residential tower by Studio Gang. Rising 380 feet in height, the project includes retail, amenities, parking and residential apartments with unique views over the park as well as towards the city’s iconic Gateway Arch. With a dynamic floor plan and a building façade that contorts both the horizontal and vertical axis, daylight and views are maximized from all angles of the building.    Tom Harris Aiming to enhance opportunities provided by the site orientation and environmental forces, a leaf-shaped plan and tiered massing maximize the building’s overall performance, reducing the overall energy load and increasing occupant comfort. The exterior gla... More