Archello Awards 2026 · Enter your projects before 30 September 2026

Retrofitarchitecture

An overview of projects, products and exclusive articles about retrofitarchitecture

Project • By 6IX Design OfficePrivate Houses

Teresformasi

Teresformasi is a renovation of a 1980s intermediate terrace house in Melawati, KualaLumpur, designed by 6IX Design Office. The project reworks an existing 2,000-square-foot footprint without extension, focusing instead on spatial reorganisation to adapt the house to contemporary Malaysian family life Zakee Man Zakee Man Zakee Man The design is structured around a single architectural move: reopening and enlarging asealed service airwell at the centre of the house. Once closed off through successiverenovations, the airwell was doubled in size to bring daylight and natural ventilation back into the interior, transforming what was previously a dark and compartmentalised plan into a more open and legible spatial sequence. Spac... More

Project • By Constantine Bouras StudioApartments

Apartment in the heart of Athens
Constantine Bouras Studio designed the renovation of an apartment in the heart of Athens, aiming to preserve the charming atmosphere of the existing decorative elements of the interiors, while converting the original floor plan into a more flexible space which responds to contemporary living needs. Valentina Vagena Caption The main entrance hall of the apartment had no direct sunlight and was too wide as a corridor, but too narrow for any other use. At the same time, the adjacent narrow kitchen was not adequate for the new user of the apartment. In the new reconfiguration, the kitchen got connected to the main hall, creating a unified space as a centrepiece of everyday living. What used to be just a service kitchen, not fulfillin... More



James Royce Rug Gallery

Project • By ALPOLIC™ | Metal Composites MaterialsShowrooms


James Royce Rug Gallery

Despite innumerable challenges and an ever-changing retail landscape, some entrepreneurs have managed to find hard-earned success. When small business owner James Mohaber decided to renovate his rug shop in a bustling Californian metro area, he wanted to create an image that reflected that triumph. He envisioned a storefront that demanded to be noticed, and ALPOLIC metal composite materials (MCM) helped him bring his vision to life.   Caption The original storefront of James Royce Rug Gallery did little to stand out among the neighborhood boutiques. The simple, gabled house design of the showroom appeared too washed out in the busy West Hollywood district. Shops along La Cienega Boulevard benefit from a consistently high volume o... More

Project • By Inglis Badrashi Loddo (IBLA)Private Houses

Railway workers' cottage renovation

This project involved the modernisation of a traditional railway workers' cottage within the Park Royal regeneration area and next to the new Old Oak Common HS2 station. Built in the 1880's by the London and Northwestern Railway, the house contained the original outside toilet in the back garden, and was in a very poor state of repair. The key challenge was to renovate the house, and bring it up to modern standards, without losing it's particular character as a modest workers' cottage. Brotherton Lock The basic structure of the house was simple, and although it was in a dilapidated condition, it had not been altered. This inherent simplicity, essentially due to its function as a workman's dwelling, meant that we were able to strip i... More

Project • By ALPOLIC™ | Metal Composites MaterialsOffices

One Palliser Square

Sometimes buildings need a facelift. When presented with a façade that needs more than just a fresh coat of paint, building owners have a potentially costly decision to make. In the case of One Palliser Square, the problem was more than cosmetic. The original precast concrete had started to fail. It needed a solution that could be installed efficiently to limit the disruption to the building’s occupants. It needed a solution that was flexible enough to meet the design intent of the architects and support renovations in energy efficiency. It needed ALPOLIC MCM. Gibbs Gage Architects One Palliser Square holds a significant place in Calgary’s diverse skyline. Set at the foot of the iconic Calgary Tower, the property is... More

Product • By Kaynemaile LtdKaynemaile Exterior Systems

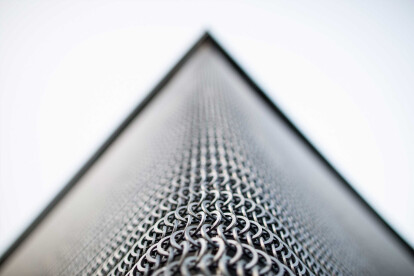
Kaynemaile Exterior Systems

Specialising in polycarbonate architectural mesh screens for existing or new buildings. From single-piece flat screens for retail facades to multi-screen sculptural car park building installations, we have a solution to work with your design and budget. More

Project • By Horizon Design Studio Pvt LtdOffices

Refurbishment of Commercial Building, Gurgaon India

Refurbishment of Commercial Building, Gurgaon India Project Architect : Horizon design Studio Project Value – INR 80 lakhs The 4 storey building required a major renovation. The services had totally collapsed because of water ingress which affected the structure of the building. The renovation aimed at changing plumbing, electrical services, recasting of second floor roof slab, relaying of staircase as well as reinforcing of structure. The renovated building has new facade as balcony and louvers were added to protect from western Sun. Full height windows were provided on rear back (North) side. Light ( Grey ) color railing and louvers provide subtle contrast to the white building. Natural rough limestone cladding provides ple... More