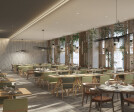
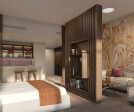
Riyadh

An overview of projects, products and exclusive articles about riyadh

Project • By 100CGI Studio • Offices

The Horizon Pinnacle, Riyadh

Visualization by 100CGI Studio for an investment fund: The Horizon Pinnacle, a 2,300 sq m flagship office in Riyadh's Al-Malqa district. Seven stills were delivered in 27 days for institutional leasing. 100CGI Studio 100CGI Studio One space decided the job. The building turns on a multi-level atrium with curved stairs, polished marble and sun falling through a skylight, and that atrium is what makes it read as a landmark or not. 100CGI Studio 100CGI Studio Skylight sun on polished marble is hard to get right. It blooms into flat white glare, or it turns the floor into a mirror that erases the stone, and either way the surface clarity that signals quality is gone. Each material was set up on its own, and the light was b... More

Project • By 100CGI Studio • Offices

Private Wealth Headquarters in Riyadh

Visualization by 100CGI Studio for an interior design firm: Veridian Capital Partners, a 1,000 sq m private-wealth headquarters in Riyadh's King Abdullah Financial District. Eight stills were delivered in 22 days, and the set replaced a physical mock-up room. 100CGI Studio 100CGI Studio 100CGI Studio Premium materials do not tell the truth flat. Figured marble, brushed bronze and textured acoustic fabric say nothing useful on a sample card. The board had to see how they sit together, how a double-height volume flows, and how Riyadh daylight lands against warm interior light. A mock-up answers that slowly and expensively; renders answered it in weeks. 100CGI Studio 100CGI Studio The hardest surface was the signatur... More

Project • By 100CGI Studio • Offices

The Tuwaiq Hub, Riyadh

Visualization by 100CGI Studio for an institutional developer: The Tuwaiq Hub, a 1,200 sq m office floor in Riyadh's Al-Narjis district. Eight stills were delivered in 12 days, as speculative work made to help let the space. 100CGI Studio 100CGI Studio 100CGI Studio A bare shell and a tenant's operational list sit a long way apart, and that gap is what keeps speculative space empty. An occupier cannot easily picture how a deep plate holds focus desks, a company town hall and private lounges at the same time while still pulling daylight off the glass envelope. 100CGI Studio 100CGI Studio So the set is a zoning argument rather than a styling exercise. Concrete and micro-cement mark the routes, slatted timber lines t... More

Project • By 100CGI Studio • Offices

The Obsidian Forum, Riyadh

Visualization by 100CGI Studio for an interior architecture practice: The Obsidian Forum, a 1,200 sq m corporate headquarters in Riyadh's King Abdullah Financial District. Six stills were delivered in 18 days. 100CGI Studio 100CGI Studio The scheme turns almost every overhead plane matte black, and that is the hardest surface in the room to keep. Polished dark stone fails by turning into a mirror. Matte black fails the other way: it absorbs nearly everything you throw at it. 100CGI Studio 100CGI Studio Underexpose the acoustic rafts and they crush into a hole above the room, with no texture and no edges. Overexpose them and they drift to a washed-out grey that reads as cheap paint. The renders live inside that narrow b... More

Project • By Omrania • Transports

Arriyadh Western Metro Station

In an era of revived interest in downtown and car-less transit, Arriyadh Metro Western Station is much more than a place to board a train.  Omrania’s goal was to design an intermodal transit hub that appeals to non-transit users.  This new iconic nexus links buses and the city's light rail system; it is home to a vegetable marketplace, and it embodies the culture of the city and creates real estate value at the same time.   Covering 112,500 square meters, the Western station is both an architectural masterpiece and a multifunctional transit and social hub. Its design draws inspiration from sand dunes along the southern border of Riyadh, expressed through undulating forms and striking three-way curved roofs and fa&ccedi... More

Project • By Tuncer Cakmakli Architects • Sports Centres

Riyadh Sport Arena & Formula 1

“The Arena of Possıbılıtıes: An Allegory of the Desert”In the heart of the Arabian Peninsula, where the sun shows no mercy and the horizon blurs between sand and sky, lies Riyadh — not merely a city, but an idea, a stage for profound transformation. It is here, amidst the climatic austerity, that a wish emerged: a stadium that would be more than a place of sports — an arena where the present meets the future. The design by TCA is not merely a response, but a proposition — a thesis of the possible. tuncer cakmakli architects Saudi Arabia, long a land of cultural stillness, now opens its doors. Sport and entertainment are becoming a new secular liturgy for a young society seeking expression without losing i... More

Project • By Omrania • Mosques

KAFD Grand Mosque

As the spiritual center of the King Abdullah Financial District (KAFD) in Riyadh, the design of the KAFD Grand Mosque reflects its modern context, the desert environment of Saudi Arabia, and the traditions of Islam.   Caption Since the foundation of Islam in the seventh century, mosque architecture has evolved to reflect various civic and sacred roles as well as cultural, technological, and environmental characteristics. Although the laws of Islam do not mandate the form of a mosque, many contemporary mosques borrow from traditional forms. Rather than looking to traditional forms, the KAFD Grand Mosque, designed by Omrania, looks to the tradition of innovation, pushing the limits of contemporary building technology just as the gr... More

Project • By WORS architects • Cultural Centres

Desert Accommodation

Desert Accommodation is a conceptual project for a contemporary guesthouse and cultural center located on the edge of the Saudi desert. Conceived as a minimalist oasis, the project explores the relationship between architecture, landscape, and climate, responding to the vast scale, silence, and extreme environmental conditions of the desert. The architectural concept is based on a clear functional structure and an immersive spatial experience that emphasizes monumentality and restraint. Low-rise monolithic concrete volumes are arranged into strict geometric compositions that echo the massiveness of dunes and their ever-changing tones. Rather than competing with the landscape, the architecture seeks to dissolve into it, allowing the desert... More

Project • By BÖWE • Apartments

Horizon Tower

Horizon Tower, designed by BÖWE, rises gracefully over Riyadh’s skyline as a symbol of modern sophistication and timeless architectural vision. Every line of its façade reflects a commitment to elegance, while its thoughtfully planned interiors set a new standard for refined living in the city.  Caption Caption Caption Caption Caption More than just a residential address, Horizon Tower embodies a lifestyle, one that blends comfort, exclusivity, and attention to detail. With world-class amenities, serene surroundings, and design rooted in both functionality and beauty, it redefines what it means to call Riyadh home. Caption Caption Caption Caption Caption Caption... More

Project • By Spectrum • Hotels

Hotel Indigo

Caption Over the past decade, Saudi Arabia has emerged as a hub for stunning architectural masterpieces - each contributing to the nation’s bold vision for progress. Among these, Spectrum Architecture has crafted a remarkable project – Hotel Indigo that seamlessly blends the region’s rich cultural heritage with cutting-edge innovation, creating an unparalleled experience.  Caption Caption This architectural marvel spans 1,800 square meters and soars 34 meters across six stories, embodying a harmonious fusion of tradition and modernity. The design draws heavily on the opulent legacy of the East, where luxury, intricate decor, and traditional motifs have long defined aesthetic excellence. The building&rs... More

Project • By BÖWE • Offices

SOPC

A Vision of Excellence at the Heart of Riyadh Böwe proudly unveils its latest landmark for the Saudi Olympic & Paralympic Committee, a mixed-use masterpiece that harmoniously blends elite sports facilities with cutting-edge office spaces. More than just a building, this project is a tribute to the enduring spirit of Olympic values: discipline, unity, and excellence. Caption Caption Caption Caption Designed to elevate both body and mind, the space is meticulously curated to inspire athletes, professionals, and visitors alike. Every architectural detail honors the soul of sport, this development serves as a national symbol of progress, where performance meets purpose, and where world-class design supports Saudi... More

Project • By BÖWE • Individual Buildings

Sixty Sixty

Nestled in the heart of Riyadh’s bustling city center, Sixty Sixty stands as a testament to modern urban living. Designed by BÖWE, this innovative project redefines residential spaces with a blend of style, functionality, and community-driven amenities. Caption Caption The building features a carefully curated selection of one-bedroom apartments and studio units, tailored for individuals seeking contemporary living spaces with a refined aesthetic. Each unit is crafted to maximize natural light, comfort, and a seamless flow between functional areas, embodying the perfect balance of form and function. Caption Caption The architectural design reflects the vibrancy of Riyadh’s urban landscape while maintai... More

Project • By BÖWE • Apartments

Ivory Towers
Experience unparalleled luxury in the heart of Riyadh, Saudi Arabia, with Ivory Towers: a signature collection by Bowe, featuring three high-rise residential marvels that redefine elegance. Caption Caption Caption Each of the 114 bespoke units across 24 floors, including lavish apartments, duplexes, and exclusive penthouses, is a masterpiece of design, blending modern aesthetics with timeless sophistication. Bowe’s interior design showcases meticulous craftsmanship, from open, airy spaces illuminated by natural light to bespoke furniture and luxury finishes, ensuring every detail contributes to an ambiance of refined living. Caption Caption Caption With state-of-the-art amenities, from fitness centers t... More

Project • By Intercon • Hotels

Luxury Hotel in Riyadh

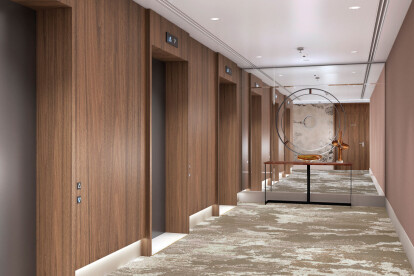
The atmosphere of the hotel feels like entering a peaceful oasis. The guests are welcomed with a long central water feature that mimics a mirage in a desert, with the reflection of a chandelier that looks like sand dune contours. Some geometric patterns on furniture, mosaic tiles and carpets make a subtle reference to the local identity and its Nature. The VIP café is characterized by its elegance through dark yet plush and rich materials such as deep blue and emerald green velvets, brass finishes and ambient lighting. The Lift Lobby and corridors have an “Arabian Zen” feeling with earthen hues and a calm sober feel. Vertical wooden battens at some specific locations such as the lift lobby entrance give a visual texture... More

Project • By xzoomproject • Private Houses

Modern twin villa design Saudi Arabia

Modern twin villa (duplex) located in Saudi Arabia. Minimalistic and stunning architecture design. Caption Large pool at the backyard with decorative waterfall fountain. Caption Luxury and rich look with marble and travertine stone finishes. Caption Decorative pool at the fancy entrance group. Caption Please feel free to contact us for your custom luxury house project!   More