Roof top

An overview of projects, products and exclusive articles about roof top
Project • By Duradek • Private Houses

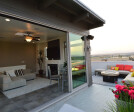
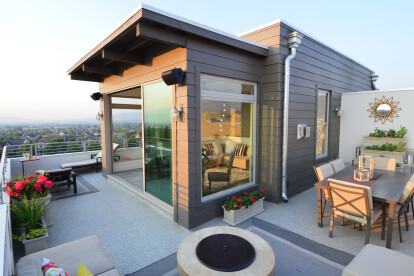
Daybreak Townhome Roof Decks
Sego Homes collaborated with Duradek of Utah to incorporate roof decks into their residential designs, providing an economical solution for a luxurious home feature with lifestyle advantages. This meant maximizing usable space (and overall value) without increasing the footprint of the building. While other builders shy away from these forward-thinking designs, Sego Homes was able to confidently proceed. Having previously worked with Duradek authorized distributor, Duradek of Utah, Sego Homes understood the Duradek system. This trust in the Duradek system and in Duradek of Utah was paramount in their ability to plan for luxurious roof decks. The low maintenance advantages of Duradek roof deck membranes allow for more leisure time and less... More

Product • By Unity Surfacing Systems • Pave-Land Series

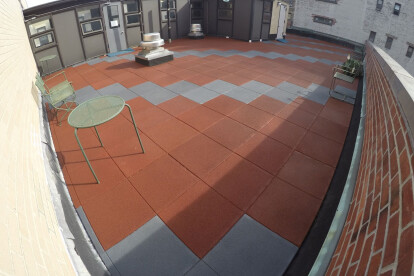
Pave-Land Series

Our 1.75” and 2” thick Pave-Land Series is designed to meet and exceed all of your project needs for use on infant/ toddler playground areas (yielding a 4ft and 5ft fall rating), rooftops, recreational areas, fitness facilities and more. It is the foundation for a smart, long-term investment in durability and beauty that will last for years to come.As the industry leader, the superior raw materials we provide, coupled with our proprietary manufacturing process, unique design and large size product gives you the strongest, highest quality, environmentally friendly rubber tile system above all overs.All of our products are independently laboratory tested with respect to ASTM, CPSC, AD, FM safety standards and guidelines to be inst... More

Project • By LPzR architetti associati • Housing

LND11

A few steps from Parco Sempione, the green heart of the city of Milan, LPzR architects have designed a new “nearly zero energy” (nZEB) residential building, with innovative technological solutions and a swimming pool on the roof.   “Urban stitching” is the concept. The architects wanted to design a new link between two extremely heterogeneous buildings: a three-storey school complex from the 1800s, and an eight-story residential building from the 1960s. The new volumes align carefully with the adjacent buildings, to fit morphologically into the pre-existing architectures. The compositional language, on the other hand, is admittedly contemporary, even if there are references to traditional architectural element... More

Project • By Fondation Louis Vuitton • Museums

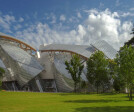
Foundation Louis Vuitton Museum

« A Dream Come True » by Bernard Arnault The Fondation Louis Vuitton opens an exciting new cultural chapter for Paris. It brings the city a new space devoted to art — especially contemporary art — and above all a place for meaningful exchanges between artists and visitors from Paris, from France, and from the entire world. By encouraging spontaneous dialogue, the new Fondation seeks to inspire both emotion and contemplation. This is a distinctive cultural initiative because the Fondation is private. It has been made possible thanks to the corporate patronage of LVMH and the Group’s companies, notably Louis Vuitton, reflecting the values shared by all the people of LVMH and its shareholders. The Fondation tran-scends the ephemeral pres... More

Project • By Mei architects and planners • Cultural Centres

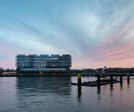
Fenix I, Loft apartments on top of a warehouse

Fenix Lofts & Fenix DocksFenix I double winner at the Rotterdam Architectuurprijs 2019. Both jury and the public found Fenix I to be the best building of Rotterdam. With almost 45,000 m2 of mixed-use space, Rotterdam gained another bold and iconic building. Fenix I is not just an architectural landmark, but is also in technical terms a great work of art. Marc Goodwin Through the existing monumental Fenix warehouse, which dates back to 1922, an immense steel table structure has been built, comprising of approximately one kiloton (1 million kg) of steel. On top, a new concrete building has been created, with 212 new loft apartments, varying in size from 40 to 300 m2. These lofts are developed entirely according to the wishes of the... More

Project • By MARLENE ULDSCHMIDT ARCHITECTS STUDIO • Private Houses

Casa Vale de Margem

Some houses are made to be looked at, others to be lived in, others again to be walked on. Once a farmhouse, tucked into rural Algarve (Southern Portugal) and surrounded by the luscious vegetation of a natural reserve, is now a conceptual space tuned in with the land topography and flooded with light and air.  Roof therapy should be the next trend, crossing spacial boundaries is liberating, empowering, and challenging.  This’s probably why the roof of Casa Vale do Margem is walkable.  The entire house is about movement.  Stepping from one room to another is an escalation of geometrical perfection, the additional wing gave sinuosity to the structure and a long external retaining wall marked the transition betwe... More

Project • By Alumil S.A • Offices

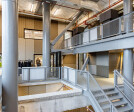
133 Greenwich Street

Hidrock Realty's new project at 133 Greenwich Street in Manhattan is playing a role in the exciting new development of the New Downtown. The new construction Courtyard by Marriott will be a 31-Storey, 120,000 gross square feet, 317-key Hotel located across the street from the World Trade Center Memorial in Downtown Manhattan. Amenities are to include ground floor retail, a fitness center, a 6th level Amenity floor and a Roof Top Bar/Terrace. The building creatively uses its air rights and in a cue that other architects should take, 133 Greenwich Street utilizes an extruded screen to conform to the street-wall along its lower levels, which ensures its envelope meets zoning requirements. This minimizes the floor-plates of the podium levels... More