#sauna

An overview of projects, products and exclusive articles about #sauna

Project • By YŪ Momoeda Architects • Wellness Centres

CYCL

Sauna facility planned for Yamanakako Village, Yamanashi Prefecture. Fuji and the site required approval from the Ministry of the Environment for the client to operate as a national park operator. Three main restrictions were identified as criteria for approval under the Natural Parks Law: rectangular plan, traditional roof shape, and glass area less than half of the entire wall. YASHIRO PHOTO OFFICE YASHIRO PHOTO OFFICE Despite the restrictions on the external form, we still wanted to make the architecture a part of the landscape connected to the region’s unique history. The focus of the project was the Kasa Cloud. Fuji, the weather was predicted by looking at the shape of the shade clouds over Mt. I then translated this r... More

Project • By Supra-Simplicities • Private Houses

Between Sky, Water, and Land

Situated within the primeval subtropical forests of the mountainous region of Yilan in northeastern Taiwan, an area renowned for its hot spring culture. The project is conceived as an embodiment of balance between the natural environment and human habitation. It seeks to emphasize the cultural and ecological significance of water as a formative element of the landscape.  Supra-Simplicities & The Renders Company In Yilan, water plays a fundamental role in shaping both the natural environment and local culture. It nourishes dense forests, forms numerous waterfalls, flows through rivers, and ultimately reaches the Pacific Ocean. This continuous hydrological cycle is renowned for its exceptional purity, and local residents have l... More

Project • By DEMO Architects • Private Houses

Olive Poolhouse

Set within a residential landscape in Olivebridge, New York, the Olive Poolhouse is conceived as a secondary structure that supports outdoor living while responding to the climatic constraints of the region. Rather than functioning as an isolated amenity, the poolhouse is integrated into a broader site strategy that connects the existing home, outdoor patios, and pool into a continuous spatial sequence. Its sustainability lies in this careful coordination of movement, exposure, and enclosure, allowing the building to remain useful across seasons without excessive reliance on mechanical systems. Kate Sears   Site integration and minimal intervention The project is organised around the pool as a spatial connector rather than a st... More

Project • By DINELLJOHANSSON • Private Houses

Gasthaus Ericsson

Guest house addition to summer home. OUr friend Björn likes to take care of his friends. This house helps him do just that. Åke E:son Lindmann Åke E:son Lindmann Åke E:son Lindmann Åke E:son Lindmann Åke E:son Lindmann   More

Project • By Sobokuya Inc. • Private Houses

Le Sauna

Le Sauna is a serene Japanese-style retreat designed to soothe both mind and body, blending timeless architectural elements with thoughtful craftsmanship. Its dignified earthen walls and the warm elegance of a handcrafted wooden roof create a harmonious connection with nature. Sobokuya Inc. Courtesy of Sobokuya_by Sobokuya Sobokuya Inc. Courtesy of Sobokuya_by Sobokuya Key features of Le Sauna include a beautifully curved entrance and a tokonoma (alcove) that incorporates bamboo latticework into pine posts, preserving their natural bark for added rustic charm. The bathing area features a Kiso cypress bath, renowned for its durability and fragrance, placed by a large window with Kyoto-style sliding screens for privacy. Adjacent to... More

Project • By Stefan Bannert Architekten • Farms

Sauna Alpenhof Niederaudorf
Hotel Alpenhof in Niederaudorf is nestled in the picturesque landscape of the Upper Bavarian Inn Valley. Historically, a small farm has always been part of the property, and while the original stable—dating back to the early days—has been replaced by a larger building, it remains a testament to the site’s heritage. Theresa Schmid When the building owner expressed a desire to incorporate a wellness area into the hotel, the concept of an open-air sauna emerged. The idea was to integrate this sauna, sheltered yet open to the elements, within the airy structure of the old stable and barn area, ensuring privacy while blending with the rustic charm of the surroundings. Caption Caption More

Project • By Dominique Coulon & associés • Swimming Pools

Swimming pool complex in Fondettes

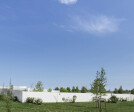
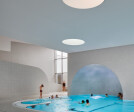
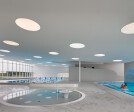
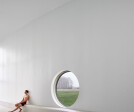
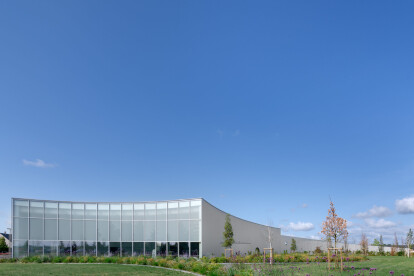
The swimming pool complex lies beside the entrance to the town of Fondettes, just a few kilometres from the city of Tours. The urban backdrop here is mainly residential with a housing estate. The site of the swimming pool complex is completely flat. It faces a roundabout that was recently built. Eugeni Pons The edifice plays the demanding role of signalling its presence while creating a new landscape. Its long white walls stretch afar and seem to reflect the skyline. The outline of this structure is lunar and dreamlike. It unfolds in the middle of fields, its series of concave lines culminating by the entrance to the town. With perspective, its curved walls, which extend over a hundred metres, reach spellbinding slenderness and a mesm... More

Project • By Harvia • Housing

Riihikarhu Rental Cottages

Surrounded by the stunning ski slopes of Riihivuori and with a clear view of one of Finland’s largest lakes, the views from outside Riihikarhu cottages are every bit as impressive as the views from within.  Harvia Riihikarhu cottages are two rentable holiday chalets united by a stunning Harvia sauna sanctuary. Whether traditional sauna, infrared sauna or steam rooms are your thing, Riihikarhu has something for everyone.  Harvia The two traditional saunas inside the spa feature a Harvia Spirit electric heater, and Harvia Legend electric heater. Both saunas offer a different sauna steam and atmosphere; The Harvia Spirit sauna features our popular veneered ash wood Harvia Ventura benches, an infrared hybrid sauna op... More

Project • By PlaC Architecture • Apartments

Casa SISU

The Finnish term “sisu” finds no direct translation in other languages. It embodies qualities of tenacity and resolve, demonstrating unwavering courage through everyday actions, and serves as a defining element of Nordic culture. The renovation of this 1950’s apartment draws inspiration from this philosophy and its notion of well-being.  Claudiu Asmarandei - llum collettivo The former layout and concrete construction allowed fora complete reconfiguration of the apartment, making use of the double exposure for the main living spaces and bringing light into the central part of the unit. The current layout is organized around a spacious living room with an open kitchen that connects on one side to the new studio an... More