Split
An overview of projects, products and exclusive articles about split


Project • By Prostorne taktike • Offices
Home@Work
The project task involves the reconstruction of the office space on the ground floor of a residential building, covering an area of 42 m², to accommodate the work and life of a multimedia artist. The main design parameter was to maximize the versatility of the space through budget-friendly solutions. The primary purpose of the space is to serve as a hybrid: primarily a photography studio, a living area for a certain period, and a venue for various gatherings.
Darko Škrobonja
Darko Škrobonja
Darko Škrobonja
Darko Škrobonja
Darko Škrobonja
Darko Škrobonja
Darko Škrobonja
Since the investor is active in the film and video industry on a large scale, the de... More


Project • By Realrich Architecture Workshop RAW Architecture - • Hotels
Rivoli Hotel
Rivoli Hotel located in crowded area next to Kramat Raya street, east Jakarta, with street’s length of 50 m. It standing on a 1500 sqm land in hook position, with only 16 m width facing south and 97 m length facing west. Within early construction phase, this area had already have existing main stake columns on one floor high construction. The plan was business hotel that yet to be discussed in detail about its program.
Kafin Noeman
The Hotel were designed to inject new design by splitting building masses from north-south side. The splitting achieved by few lightwell corridor, placed in linear manner that allows light to penetrates from transparent roof to first floor. Each lightwell designed in 1.0 m x 4.5 m size, installed on t... More
Product • By Modular Lighting Instruments • Split
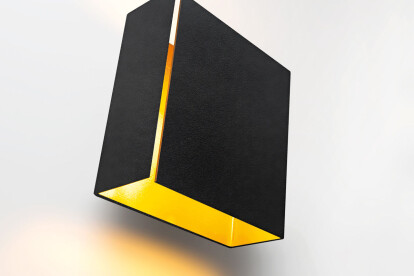
Split
Split is the result of improved folding techniques. It is a wall-mounted up- and downlighter which consists of a single folded plate with a fine slit from which the light radiates. Split's asymmetrical design makes it ideal for areas that would benefit from atmospheric lighting, such as living rooms, bedrooms or hallways. Available with a white or black structure and a white, black or gold interior which ensures a warm glow of light. More


Project • By MYVN Architecture • Housing
House Split
The residence sits on a hill slope between two adjoining roads sandwiching it. To retain the nature of the sloping site and to play with it there is least possible cut and fill between two plots.Accessed from the road above on the east, a series of landscaped steps go down to lead to the main door. The plan is programmed to act as two volumes, one for the living spaces, bedrooms, toilets etc. and the other volume housing the service areas like the kitchen, dining and utility. The two volumes are bridged together by a third transparent volume that both acts to provide enclosure and also opens up the interior into the exterior. While looking outside from this space one will be able to perceive the moving clouds / rain / sun as though it is mo... More