Steel structure

An overview of projects, products and exclusive articles about steel structure

Project • By Tuncer Cakmakli Architects • Offices

Pipe Factory Administration Building

There are places where matter begins to speak for itself. Not merely as material, but as a sign, a symbol, a narrative that writes itself across space and time. In Zonguldak, a city on Turkey’s Black Sea coast, such a sign has emerged—a new headquarters building for one of the region’s largest steel pipe manufacturers. But this is no ordinary building. It is an allegory in steel, a floating story of industrial poetry. Imagine: the offices and meeting rooms of the company’s general directorate are not anchored to the ground—they are suspended in the air. Not supported by concrete or glass, but by the very thing the company produces: steel pipes. These pipes, usually hidden within the bones of infrastructure, he... More

Project • By Mirck Architecture • Sports Centres

Tennis Clubhouse

In 2001, the Amsterdam tennis club Tie-Breakers had a clubhouse and a tennis hall built on the east side of Flevopark. The club has since grown considerably, and the building was in need of major maintenance work. This was used as an opportunity to enlarge the existing clubhouse and make it more sustainable. Katja Effting The preliminary design was created by a number of club association members, including Sander Mirck. The plan was developed by Mirck Architecture and completed in 2025 by contractor Teerenstra. The construction team and club members celebrated the result together with the club's 30th anniversary. Mirck Architecture The clubhouse opens up in two directions towards the tennis park and entryway through a glazed fa&... More

Project • By NEON • Sculptures

Chorus Ventus

Chorus Ventus, a plant-inspired kinetic artwork by NEON, has been installed as the centrepiece of the new Children’s Garden at Lauritzen Gardens in Omaha, Nebraska. Tom Kessler Tom Kessler Concept & Inspiration As part of the major redevelopment of the Children’s Garden at Lauritzen Gardens the park launched an international open call for a new artwork to serve as a centrepiece at its highest point. The brief called for a piece that would appeal to children, invite interaction, occupy a modest footprint, feel integrated with the garden, and act as an attractor visible from the nearby Route 80 highway. Tom Kessler In the early research stage, NEON studied the tall-grass prairie ecosystem native to central No... More

Project • By Cimaise Architecture • Farms

Agricultural Building in Bromont

Located a short walk from a contemporary residence designed by Cimaise in 2011, this agricultural building extends the owners’ living project into the landscape, anchoring it in a simple volume set at the edge of the forest. It reprises the rigor and material palette of the neighboring house while asserting its own presence through the composition of a timber volume housing the garage and a long glazed greenhouse facing the view, its base marked by a corten steel planter. Thomas Miau Thomas Miau The timber volume concentrates the garage and more technical functions, while the greenhouse stretches along the façade like a transparent gallery where the garden continues indoors. A slender steel structure, glass and wood... More

Project • By Tadashi Hirai Design Studio • Shops

JINS Ohtone Store

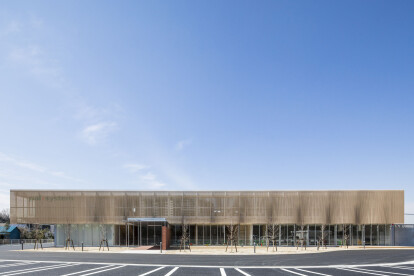
This is a plan for a roadside store for the eyewear brand “JINS” in Kazo City, Saitama Prefecture. Several rivers of the Tone River system, including the Tone River, flow in the vicinity of the site, and one cannot help but feel the presence of a large river. We wanted to create an architecture that would be in harmony with this large river and its surroundings. Kenta Hasegawa Kenta Hasegawa Kenta Hasegawa Kenta Hasegawa Kenta Hasegawa Although the road in front of the building is a new road developed through land readjustment, it is planned to leave a certain area of land from the surrounding rivers and old waterways, so that the shape of the building inevitably gives the impression of a natural river... More

News • News • 3 Oct 2024

Daisuke Yamashita Architects designs unconventional house with “impromptu appearance” in Tokyo

Tokyo-based Daisuke Yamashita Architects has designed a home for a couple and their two children in central Tokyo. Built on a typically narrow plot in a close-packed urban area, this unconventional residence with its impromptu appearance is a quintessential example of Japanese architectural ingenuity. Takeshi YAMAGISHI DYA “Irifune Little House” is located in the Irifune neighborhood of Chūō-ku, Tokyo. The neighborhood is a lively blend of residential and commercial spaces. Chūō-ku’s literal meaning is “Central Ward” — the ward is the original commercial center of Tokyo (its best known district is Ginza, a bustling upscale shopping quarter). Daisuke Yamashita Architects has adeptly arr... More

News • News • 31 Jul 2023

Monman Cafe by Arkylab is a spatial coalescence of tectonic earth, wood and metal in Mexico

Arkylab, a Mexico-based firm, spatially brings together the smell of coffee, textures of the earth walls, and wooden and metal envelope in visual synthesis with the surrounding vegetation in this coffee shop project in Aguascalientes. Paulina Ojeda Located in the northern part of the city, the 250sqm space deploys an architectural program that spreads over two levels housing a speciality cafe. The cafe entrance is marked by a rammed earth wall that encloses all the elements of that level while directing the users towards the central interior space. A small perimeter garden surrounds the space, detaching it from the outside and creating an enjoyable introverted space while the west facade equips the service areas. Paulina Oje... More

News • News • 17 Oct 2022

Moksha by Rahul Deshpande and Associates redefines spaces for the deceased

Built on a shared parcel of land amongst diverse religious groups to perform their last rites, Moksha relooks at crematorium architecture as a spatial journey into oblivion. Designed by Rahul Deshpande and Associates, the project respects the religious sentiments of the respective groups by adopting a universal language towards design while giving each community a sense of identity.  Pranav Mittal Using exposed bricks in their natural form and colour from the local kiln became the crux of the project, representing the raw emotions and harmony common to all the diverse groups involved.  Pranav Mittal The name of the project, “Moksha” translates to a Sanskrit word meaning the ultimate freedom, a state... More

News • News • 29 Apr 2022

BUZZ creates artful church pavilion made up out of 60 slices
The building looks like a study model blown up to full size. BUZZ designed an abstract interpretation of historical archetypes made up out of a sequence of 60 sections. Shengliang Su The contours of the planes follow an abstract church shape on the outside and an oval void shapes the main assembly hall on the inside. The sharp geometric exterior contrasts intentionally with the softly shaped interior. Shengliang Su Openings gradually grow with each slide, strengthened by lighting that accentuates the intervals. The sections are made up out of Glass Fiber Reinforced Gypsum (GRG) on the inside with aluminum blades on the outside, creating a continuous illusion. The building is structured with a steel frame.  Shengliang... More

News • News • 11 Feb 2022

Sou Fujimoto nestles House of Music inside Budapest City Park
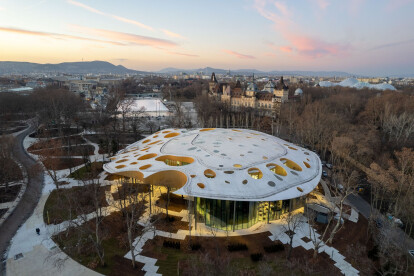
The 9,000 m2 House of Music is nestled amongst the trees inside Budapest’s City Park. Sou Fujimoto wanted to design the museum as a continuation of the park. Liget Budapest - Palkó György A large undulating canopy, made out of 1,000 honeycomb-shaped elements, aims to blur the boundaries between museum and park. The canopy is covered with 30,000 decorative tree leaves and punctured with 100 crater-like holes. Some are punctured by trees and others allow for natural light to flood the interiors. Liget Budapest - Palkó György “We were enchanted by the multitude of trees in the City Park and inspired by the space created by them. Whilst the thick and rich canopy covers and protects its surroundi... More

Project • By MIKAMI Architects • Distribution Centres

Pal System Tochigi Center
The PAL System Tochigi Center Concept Project is high-efficiency material distribution center and commercial clubhouse, and serves as a strategic base for the Ibaraki PAL System Life Cooperative to expand its business to the Tochigi area. It is located in the downtown area of the Oyama City, Tochigi Prefecture, and close to the national highway No.4 having convenient traffic. MIKAMI Architects MIKAMI Architects MIKAMI Architects The building was placed in the center of the slightly irregularly-shaped site and the delivery warehouse was laid out opposite the road. The three sides of the warehouse are used as berths for forty trucks and the road of the compound passes between the berths and the parking lot of the outer perimet... More

News • News • 7 Jun 2021

KAAN Architecten renovates 60s Amsterdam office building with sleek new exterior

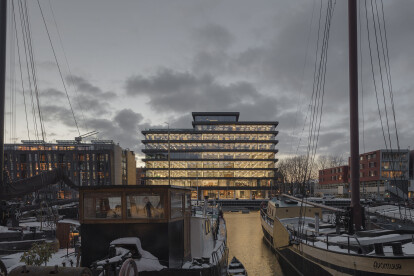
Inspired by Donald Judd’s abstract art, KAAN Architecten renovated 60s office building the Walvis into a sleek new office building with a strong horizontal emphasis. The solid dark bands are on closer inspection light hollow metal constructions. © Sebastian van Damme KAAN Architecten stripped the former 10,000 sqm structure, of the rationalist style that emerged in the 50s-60s, down to its bare bones and completely renovated it. The main ingredients for the redesign were lightness, spaciousness, sightlines, functional clarity and an elegant facade. © Sebastian van Damme The recessed bands of triple glazing in combination with the protruding aluminium create an effect of floating floors. The architects added porth... More

News • News • 23 Apr 2021

Dominique Perrault transforms industrial era Paris National Post Office into mixed use program
Constructed in 1888 by architect Julien Gaudet for the National Post Office, La Poste du Louvre has gone through nearly a half-century of history. Its most recent transformation, undertaken by Dominique Perrault Architecture, places it at the centre of a series of major projects in the heart of Paris that aim to enhance the restaurants, cultural life, shopping and museums of the city. Michel Denancé/Dominique Perrault Architect/Adagp A shining example of the industrial era construction techniques of its day, the original building is characterised by elegantly dressed stone facades behind which are powerful buttresses and long-span metal frame of the Eiffel type, which afford maximum interior flexibility. This flexibility in par... More

News • News • 4 Mar 2021

KAAN Architecten extends Antwerp Royal Museum of Fine Arts with hyper modern roof galleries

KAAN Architecten approached the Antwerp Royal Museum of Fine Arts in two distinctly different ways. The 19th century building was restored to its former grandeur as much as possible and the new extension, inserted into four former patios, adds a clean hyper modern spatiality to the Fine Arts experience.     The new addition is held up by a 1-million-kilo steel skeleton. Its cleanness, asymmetry and verticality contrasts with the ornamentality, symmetry and horizontal nature of the existing 19th century neoclassical  building.  © Mediamixer “Both the 21st and the 19th century museum couldn’t be more different and more intense. They embody an emblematic contrast in dimensions, light and atmosp... More

Product • By Levantin Studio • Floor lamp Fitments

Floor lamp Fitments

The name of the floor lamp reflects its essence – in English, it means “armature.” Fitments does not try to conceal its metal structure or sharp angles; on the contrary, it fascinates with the purity of its geometric forms, creating an impression of lightness and transparency. From the perspective of the language of things, the open-frame lamp becomes a challenge to convention – an intuitive response of modern people to seek objects that are minimally decorative, as simple as possible, yet never dull. The evolution of lighting design culminated in the triumph of a single bulb – a symbol of the victory of the light source itself over the decor that once surrounded it. More