Stone house

An overview of projects, products and exclusive articles about stone house

Project • By Creative Architects • Private Houses

LES DEUX MURIERS

The project location is in an off-plan area near the traditional settlement of Triantaros, in a plot with a fascinating view on the beach of Agios Sostis and Delos island. Our approach was based on two pillars: the view and the history. Thus, the thread of thought started with the orientation, the view, the wind, and the morphology. Our design base was archetype plans of ancient Greek temples adapted to the plot parameters. Yiorgis Yerolympos Yiorgis Yerolympos Yiorgis Yerolympos Yiorgis Yerolympos Yiorgis Yerolympos Yiorgis Yerolympos MORPHOLOGY=INSPIRATION + LOCATION + POETIC ELEMENTS OF LOCAL ARCHI-TECTURE Yiorgis Yerolympos Yiorgis Yerolympos Yiorgis Yerolympos Yiorgis Yerolympos Yio... More

Project • By JMAD • Museums

African Safari House

Inspired by decades of travel to Kenya, our clients wanted a home that would reflect their love for The Continent and serve as a museum for the artifacts they’ve gathered. The Africa Safari style home is an homage to their deep love and commitment to Kenya, complete with a traditional, circular rondavel and museum room. Hand crafted of selected stone, the home and its detailed architecture is one for the ages.  JMAD JMAD JMAD JMAD JMAD JMAD JMAD JMAD JMAD JMAD JMAD JMAD JMAD JMAD JMAD JMAD JMAD JMAD JMAD JMAD JMAD JMAD Jim McNeal Jim McNeal More

Project • By JMAD • Housing

Stone Pier

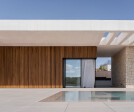
This modern design utilizes stone piers to suspend volumes of glass to create the interior spaces, and capture views from throughout the home to connect with the natural beauty of the surrounding wetlands. Inside, wood elements are used to give warmth and contrast to the stone to create a welcoming feel to the spaces. JMAD JMAD JMAD JMAD JMAD JMAD JMAD JMAD JMAD The cantilevered deck and pool provide a unique experience, with a large glass guillotine window wall on a pulley system, raising to connect the with the interior of the house. JMAD JMAD JMAD JMAD JMAD JMAD Green roof decks are incorporated into the flat roof design providing another usable exterior space,... More

Project • By JMAD • Housing

Orono Prairie Lodge

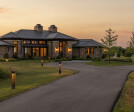
Designed with the welcoming feeling and solid stature of a Grand Lodge, our Orono Prairie Lodge makes quite an entrance with its cedar wood and stone exterior. JMAD JMAD JMAD JMAD JMAD JMAD JMAD JMAD JMAD JMAD JMAD JMAD The design uses natural materials for its Biophilic design, and brings in as much light as possible throughout the interior. JMAD JMAD JMAD JMAD JMAD JMAD JMAD JMAD JMAD JMAD JMAD JMAD Architectural thoroughness defines each space as they relate to one another, and frame up all views, inside and outside. And architectural details make this large scale home feel comfortable, homey and livable. More

Project • By JMAD • Housing

Winery Estate

Our Tuscany Lodge style home is composed with natural materials that give a sense of permanence and age – blending right in with a good aged bottle of wine. It's fitting, since the home is situated on a Winery Estate.  Spacecrafting Photography Spacecrafting Photography Spacecrafting Photography Spacecrafting Photography Spacecrafting Photography Spacecrafting Photography Spacecrafting Photography Spacecrafting Photography Spacecrafting Photography Spacecrafting Photography One-of-a-kind timber work defines the entrance and interior. These lodge-like qualities include a great Grand Hall with natural light streaming in from both sides, extending past the fireplace through to libra... More

Project • By JMAD • Housing

Huntington Manor

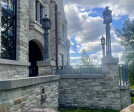
Co-visionaries James McNeal and masonry artist Luke Busker imagined an estate home of revitalized classical form combined with modern touches - a shimmering glass and steel house inside a castle.   Spacecrafting JMAD JMAD Spacecrafting Spacecrafting Spacecrafting Spacecrafting Huntington Manor is a solid stone work of art. It's an estate home rooted in the Richardsonian Romanesque style, with a unique steampunk twist. Seven artists collaborated on this masterpiece. Spacecrafting Spacecrafting Spacecrafting More

Project • By Bjella Architects • Private Houses

Modern Missouri Cottage

In the heart of Missouri, a house stands as an example of a harmonious blend of architectural styles. Designed for a couple with a vision to merge four distinct styles, the architects embarked on a creative journey, inventing a new style that seamlessly merges Shinto, Shaker, Craftsman, and Contemporary elements. Tim Bjella Tim Bjella Tim Bjella Tim Bjella The house captivates onlookers with its distinctive feature – a roof seemingly suspended in mid-air, creating an illusion of weightlessness as it hovers above the structure on a transparent layer of glass. This innovative design not only adds a touch of modernity but also pays homage to the Shinto belief in the connection between the earthly and the divine. The... More

Project • By Etik Mimarlik • Private Houses

Taşçakar Müstakil Taş Evi - Torbalı İzmir

· TORBALI / IZMIR ·In the project located in Taşkesik district, a context-specific layout was designed with the necessary solar analyzes and situation setups. Different masses have been created and connected to each other in relation to their functions. It is supported by a pergola and terrace, which provides permeability between the large openings and the garden and the pool. Local materials were used and mass variations were also indicated with materials.   Torbalı Mimarlık Ofisi Caption Caption More

Project • By zeropixel architects • Housing

Casa Coo

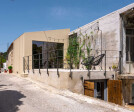
The project concerns the renovation study and then its implementation, in an existing stone house of 1931 in the mountainous Mylopotamos of Crete. The house consists of two floors, a ground floor with a terrace and a basement, twice the size of the space, which extends both in the area of ​​the main use of the house and in the terrace, creating a long narrow space, without natural light and ventilation. zeropixel architects In the area of ​​the ground floor, the old bathroom that existed was replaced by blocking the relaxation towards the veranda, with the dining area. At this point, the slab was removed with undisturbed cutting and a floor was created from metal blades, where in combination with the handmade metal glass, plenty of li... More

Project • By zeropixel architects • Residential Landscape

Villa on the Rocks
In the Apokoronas Region, on a hilltop with a panoramic view of Souda Bay and the Cretan Sea to the north, and the white mountains to the south, we were asked to design a holiday home that also serves as a short-term rental accommodation. The goal was with a simple design, to offer quality and comfortable spaces, privacy between users and the feeling of luxury (since it is intended as an investment property). Zeropixel architects Zeropixel architects   With simple design moves, separating the private zones from the user osmosis spaces, both on the interior and the outdoor space, offering maximum views to both sides. The view to the north and the south allowed us to achieve transparency, ideal views but also shading - natura... More

Project • By Srta. Rottenmeier Estudio de Arquitectura • Private Houses

Casa de Piedra

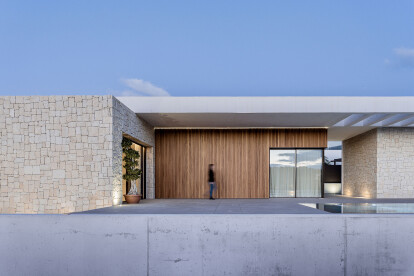
When the desire of a family is to live in an iconic and comfortable house, the design becomes Stone House.The use of this material, perennial and durable, confers that forceful character that every house should have and that transmits shelter and home. Ana Quirosa Ana Quirosa Ana Quirosa The play of wooden volumes and the white concrete covering enriches and reduces the roughness of the limestone, generating more delicate spaces that protect.The Stone House is established as a piece that combines design and technique in equal parts, and allows the generation of a timeless architectural ensemble that emphasizes its Mediterranean character. Ana Quirosa Ana Quirosa Without a doubt, a house that will last in time.... More

Project • By ARCHITETTURA ed INTORNI • Housing

ZB House

ZB House resumes the dialogue with the surrounding context, typical of the villages of Lake Como, with a sincere and contemporary architecture. The use of local stone in the parts in direct contact with the view from the outside, as if to seek protection and privacy, while the quicklime plaster for the most intimate areas of the house, creates an articulation in the volume and in the views towards the lake. ARCHITETTURA ed INTORNI The introduction of two different courtyards, one to screen the living room and the second to the lower level of the house, increase the wealth of views from the inside to the outside, while creating more articulation and diversity of use of the outdoor spaces. ARCHITETTURA ed INTORNI The entire layout... More

Project • By zeropixel architects • Private Houses

The Feng Shui Stone House

In the area of ​​Apokoronas and more specifically at the village of Gavalochori, in an area outside the settlement with a slight slope, we designed and built a two-level house with a basement and a swimming pool. The house is 511m2 and the construction time is 2019-2020.  The central idea of ​​the house is based on the philosophy and principles of feng shui, as well as bioclimatic design. The central design is by four stone walls of different lengths which divide the house into three areas. Starting from the east ground floor, between the first two stone walls, we have the living room and the dining room and the office upstairs, looking at the double height of the living room. Three orthogonal frames of different shape and size made... More

Project • By McLean Quinlan • Private Houses

Jackson Hole House
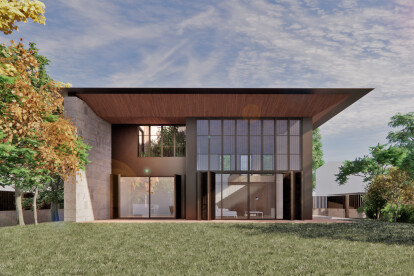
David Agnello Peter Cook   Perched high above the town of Jackson Hole, this home has wide views of snow-capped peaks and the vast valley of the Grand Teton National Park.   Our clients, themselves exceptionally talented designers, embarked on this project after falling in love with the place and set out on a journey to create a beautiful home in this extraordinary landscape. Peter Cook Peter Cook The design unites elements of both European chalet and classic American cabin. The orientation, design and natural materials - reclaimed and new - ensure the building links to the land. The silvered cedar shingle roof blends with the majestic landscape beyond. As the years pass the external stonework will cover wi... More

Project • By ARCHITETTURA ed INTORNI • Housing

VB House

The VB House is a compact and bright villa, which offers many visual cues, with the ability to open itself without being revealed. Composed of a solid stone block that covers and protects the most intimate and private areas of the house. This solid stone block opens instead into the living areas of the house that is articulated with new volumes to create spaces in relation to the outside and attract light inside. These volumes that break the solidity of the stone block are treated differently, covered in bronze, with sunscreen panels that can be opened or closed if necessary. In the villa all spaces are visually interconnected in a spatial and visual continuum. The inclusion of the patio on the first floor with direct visual connection to... More