Switzerland

An overview of projects, products and exclusive articles about switzerland

Project • By KWC • Private Houses

Richard & Beatrice Ammann-Ritter-Haus

Architect: Nicolas Hunt, MITAC Architektur AG Completed: 2025 KWC AVA E | Bathroom Contemporary precision for a historic industrial building The Richard & Beatrice Ammann-Ritter House is a rare piece of architectural heritage: it is the last surviving factory wing of Frey & Comp. Aarau, which manufactured photographic supplies and chemicals. The factory complex was built in the mid-19th century. The building has been comprehensively refurbished and upgraded for the future. With respect for its history, a calm architectural language and a clear focus on the quality of craftsmanship. Tamara Kläy The story behind the project A careful evolution rather than a radical fresh start The aim of the refurbishment was to prese... More

Project • By estudio kmmk • Private Houses

winkelhaus

Set within a dramatic natural setting in Switzerland, Winkelhaus is the inaugural Swiss project of estudio kmmk and a single-family residence shaped as much by its landscape as by the specific needs of its inhabitants. Positioned in close relationship to an adjacent forest and expansive valley, the house is designed as a curved form that orients all interior spaces toward the surrounding views, allowing the architecture to register seasonal change as part of everyday life. From the outset, the project was conceived not as an isolated object placed on a site, but as a building to be integrated into terrain, climate, and local history. archibatch   Building with site, history, and topography The landscape strategy is central to t... More

Project • By Cangemi Architekten • Offices

Neubau Werkhof, Chur

Visitor traffic flows and internal circulation were reorganized. All processes were also optimized. The forest and alpine operations have been clearly separated from the multi-collection point. Assuming a maximum service life of 20 years, the new building for the multi-collection point will be constructed as a mixed steel/wood structure. This construction would be demountable and could possibly be reused at another location. Ralph Feiner Ralph Feiner Ralph Feiner Ralph Feiner Ralph Feiner Cangemi Architekten cangemi Architekten More

Project • By Cukrowicz Nachbaur Architekten ZT GmbH • Offices

RWT Depot and Office Building

The site for this project straddles the threatened boundary between the natural realm, characterised by open orchards and gently sloped terrain, and the man-made realm, here populated by exceptionally large industrial installations and a major transport node where trains, cars and trucks intersect.  Governed by such complex conditions, the site occupies sunken, sloping ground south-west of an elevated crossing for two important thoroughfares: Industriestrasse and Zwizachstrasse. Adolf Bereuter for cukrowicz nachbaur architekten Adolf Bereuter for cukrowicz nachbaur architekten The project idea uses single-point volumes with a space-defining character, based on the principle of a clear separation of functions and a strong pre... More

Project • By Craft & Concept • Shops

La Casa del Habano

La Casa del Habano is a commercial store selling premium cigars and spirits, designed with timeless elegance in mind. Every aspect of the space reflects the brand’s dedication to quality, style, and creating a sophisticated atmosphere for its customers. The reception area, a key element of the design, is crafted from natural stone, symbolizing durability and high quality. This sculptural centerpiece transforms the reception desk into a striking focal point, setting the tone for the store’s premium character. Caption Beyond the reception, thoughtfully designed shelves with customizable lighting showcase products in an engaging way. Adjustable lightboxes allow for precise control of brightness and contrast, emphasizing key... More

Project • By Zanghellini & Holt Associates • Hotels

Badrutt's Palace Bella Vista, St. Moritz

Redefining Staff Spaces in HospitalityBadrutt’s Palace Hotel in St. Moritz is almost 130 years old, since it opened it has been associated with Alpine luxury and world-class service. Behind this celebrated guest experience lies a team of +600 employees whose dedication ensures the seamless operation of the hotel. We embarked on the challenge to redefine the staff facilities. This involved transforming the staff restaurant, Bella Vista, into a space that matches the elegance of its guest areas, setting a new benchmark for employee facilities in hospitality. Courtesy of Badrutt's Palace Courtesy of Badrutt's Palace It was really important for us to find a balance between the hotel’s historic legacy and that of the Engad... More

Project • By KollektivLand • Urban Green Spaces

Mél-usine au jardin - Lausanne Jardins 24

The landscape installation "Mél-usine au jardin" forms part of the 2024 edition of Lausanne Jardins, a quinquennial cultural festival that celebrates landscape architecture as a way to transform, enliven and develop the city. Michael Hartwell Martin Koenig Martin Koenig Mél-usine au Jardin serves as a testing ground to explore the relationship between industry, water, soil and plants, utilising the principles of phytoremediation to absorb and break down environmental pollutants present in Lac Léman and its surrounding areas. Our project showcases how performative landscapes closely integrate environmental considerations with user experience. KollektiveLand More

News • News • 27 May 2024

Conen Sigl transforms the site of a former Swiss plant nursery into a cooperative housing complex

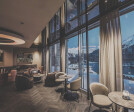
Switzerland-based architecture studio Conen Sigl has transformed a former plant nursery plot near Zurich into a vibrant cooperative housing project. 'Westhof Dübendorf' is situated in an area that was once an industrial and commercial zone but which has been rezoned for residential use. The project blends historical inspiration with modern ecological design, with the ambitions of fostering a strong sense of community and connectivity among residents and with the greater neighborhood. Roman Keller for Conen Sigl Conen Sigl Conen Sigl Three building volumes enclose a communal courtyard. The ensemble consists of a four-story head building, an angled three-story wing building, and a more prominent nine-story mai... More

Project • By COCC. and coherent • Bars

The Skybar

Located on the top floor of the hotel is the „Sky Bar“, the highest rooftop bar in Switzerland, providing guests with a spectacular view of St. Moritz. This unique view over St. Moritz and the surrounding nature is contrasted by the designed bar. COCC. COCC. COCC. Stylish furnishings and materials complement the newly designed space. A luminated “O” which was created especially for the „Sky Bar“, pulsates along to atmospheric music. Situated on the sixth floor, all the requirements of a rooftop bar are met - an energetic atmosphere at a breathtaking height. COCC. COCC. COCC. COCC. More

Project • By COMAMALA ISMAIL • Libraries

School campus Grimisuat

Several communities in the canton of Valais (Switzerland) have seen their population grow in recent years. Fast connections to service centers and a high quality of life have made these communities very attractive. DMK Photography DMK Photography DMK Photography DMK Photography DMK Photography DMK Photography DMK Photography At an altitude of 880 m, the commune of Grimisuat, located on the sunny side of the Alps and just ten minutes from the town of Sion, needs to expand its school infrastructure. DMK Photography DMK Photography DMK Photography DMK Photography DMK Photography DMK Photography DMK Photography In addition to classrooms, the program includes a library, a me... More

Project • By COMAMALA ISMAIL • Towns

Municipality Ried-Brig

Anonymous open competition, 2018, 1st prize. In progress More

Project • By COMAMALA ISMAIL • Nurseries

Nursery Ried-Brig

Ried-Brig is small village situated along the road that connects through the Simplon Pass, the Canton of Valais in Switzerland with Italy. Its small and picturesque historic city-center was during the last decades circumscribed by a natural urban expansion. Although it has kept its attractiveness it has lost its centrality and significance. The project site is situated at the entrance of this historic city center and encompasses the village school premises, a parking lot and a sports facility building. All these elements are scattered on the existing geography and are the result of successive interventions throughout the years, resulting in a space without a clear order and identity. DMK Photography DMK Photography DMK Photogra... More

Project • By COMAMALA ISMAIL • Sports Centres

Sports hall Vernayaz

The commune of Vernayaz decided to build a new sports hall dedicated to school sports and local clubs activities through an open architectural competition. DMK Photography DMK Photography DMK Photography DMK Photography DMK Photography In spring 2015, the municipality of Vernayaz awarded the planning contract for the construction of the Centre de Sport du Trient to the first prize-winning project from the competition. The spatial program was subsequently supplemented with additional premises for FC Vernayaz. Construction work began two years later, in August 2017. The work was completed in spring 2020. DMK Photography DMK Photography DMK Photography DMK Photography DMK Photography The prop... More

Project • By kit | architects • Fire stations

Fire Station Weinfelden

In 2013, the political commune of Weinfelden arranged an open architectural competition for a new single building to house the fire brigade and the Samaritan emergency services; their resources had up until then been distributed over various locations. Out of the 58 participants, it was the «Grisu» project by kit that was the winner. The jury praised the project as a cultivated industrial building. It stands out through its architectural precision and the impact it has in enhancing the overall urban impression of the route into Weinfelden. At the same time, the new building superbly fulfils all the functional requirements of the various blue-light organisations. Ruedi Walti The new Fire Station is located at the entrance t... More

Project • By LACROIX CHESSEX • Private Houses

017_SAB Villa Sabbatini, Saint-Sulpice

This is the first of three completed projects on the Chemin du Bochet in Saint-Sulpice on a slightly inclined terrain between the Plateau des Hautes Ecoles and Lake Geneva. The project can be interpreted as a stacking of three volumes that are distinct in terms of their forms and materials. Each floor of the villa represents a separate world, characterised by different spatial properties, relationships to the exterior, materials and uses. Only the stairs traverse and connect these different worlds. Walter Mair In some respects, the project recalls the architecture of the Case Study Houses built in the USA in the 1940s and 1950s. These were marked by a strong relationship between the interior and exterior, formal simplicity of volumes... More