#terrace

An overview of projects, products and exclusive articles about #terrace

Product • By Maarch surfaces • Lattice Triangle

Lattice Triangle

Inspired by the popular use of railing in the old mediterranean farmhouses. The triangle piece  achieve, through repetition, a lattice with dynamic play of interwitned diagonals. More

Project • By FACE | Büro Florian Schätz • Pavilions

A Garden Pavilion

Can concrete appear as thin as paper and defy gravity?A cantilevered, ultra-thin concrete roof challenges gravity—not as an artificially generated image that ignores physical laws, but as a real built structure in an ordinary garden. With this 53-square-meter garden pavilion, FACE and DUCON bring ultra-high-performance concrete from the lab into practice, allowing it to float delicately. An 11 by 5 meter, just 90 millimeter thick roof slab hovers over a long table with an integrated fire pit. Along the line of maximum bending moment, a circular oculus frames the sky—and on clear nights, outlines Orion's Belt. The span is vast, the gesture minimal, the message clear: Concrete can be lightweight. White steel cantilevers lift the s... More

Project • By S+S studio (Sundukovy Sisters) • Restaurants

Penrose Lounge
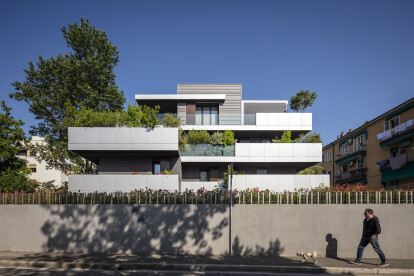
The renovation of Penrose Lounge, located within the Four Seasons Hotel DIFC in Dubai, aims to enhance the existing space with an exquisite design that seamlessly blends the interior spirit of the hotel with the outdoor ambiance of the terrace. Four Seasons Sundukovy Sisters (S+S Studio) infused the terrace with a relaxed and sophisticated atmosphere, creating an oasis in the heart of the bustling city center. Sundukovy Sisters Studio More

Project • By TECO + partners • Housing

Parisio

The project is the result of a study programme on new trends in contemporary living, their implications for the construction of residential buildings in the outskirts – already oversaturated – of our cities. The intervention consists of the urban regeneration of a disused building, previously destined for activities of a productive type and located in a residential context of buildings with no more than six storeys. The function of the residence is perfectly consistent with its context, more so than its pre-existing use, and lends the area a functional and fruitive homogeneity. Fabio Mantovani Fabio Mantovani The building lot has a narrow street front but extends back a considerable way. The two long sides show very d... More

Project • By ARTIKUL Architects • Apartments

APARTMENT HOUSE KLUGE

Sensitively reconstructed apartment house from the beginning of the 20th century with a contemporary extension envisages the possibility of use for permanent housing or recreational use as well as an investment property. The chamber project contains a total of 11 residential units. The project offers apartments of different sizes from 50 m2 to 110 m2, on the ground floor with direct access to the garden, on the other floors to private balconies or spacious terraces. Ing. arch. Jan Gabriel Ing. arch. Jan Gabriel Ing. arch. Jan Gabriel Ing. arch. Jan Gabriel Ing. arch. Jan Gabriel Ing. arch. Jan Gabriel In the basement of the building there are designed common areas for wellness, ski room, drying room and storag... More

Project • By atelier tom vanhee (former Room & Room) • Apartments

a forest of chimneys. penthouse Brussels
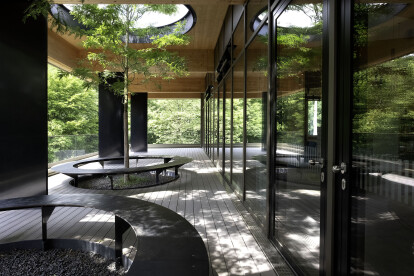
The partitioned attic floor of the apartment building was opened up and extended with a terrace offering views on the urban landscape. Instead of being hidden away, the various air shafts and chimneys of the apartments on the lower levels were used to create the distinct image of the space. ©Filip Dujardin ©Filip Dujardin ©Filip Dujardin Strategically placed skylights let the light penetrate and reach the owner’s plant collection. The skylights also ensure an alternating game of light and shadow throughout theday. ©Filip Dujardin ©Filip Dujardin ©Filip Dujardin More

Project • By MYDECK • Secondary Schools

Gymnasium Neubiberg

Architecture: Peck.Daam ArchitektenClient: Zweckverband Staatliche weiterführende Schulen im Südosten des Landkreises München (Association of State Secondary Schools in the South-East of the Munich District)Opening of library building: early 2020 MYDECK, Jana Horn THE STARTING POINT  The Neubiberg secondary school in the greater Munich area consists of two building blocks with an elongated entrance and school courtyard between them. At the end point of this courtyard is the school's main entrance. The extension building planned by the Munich architects Peck.Daam takes over the starting point of this spatial structure as the "head building". MYDECK, Jana Horn LIBRARY CONCEPT The extension building, which hou... More

Project • By lechner & lechner architects • Apartments

furniture in the landscape

In the course of the planning process, fundamental wishes for the living space were concretized, which can hardly be formulated in the case of dense development such as a usual row house. A solution could be found for this problem, however, each residential unit is organized like a classic single-family house in order to generate a feeling of independence. Dietmar Tollerian In addition, all floors are connected directly to the garden with oversized verandas. Via these verandas, the roof areas are also partially accessed externally as a replacement for lost floor areas. The alignment of the living rooms and the veranda areas was chosen in such a way that privacy is created for the individual families. Due to the high rainfall in the bu... More

Project • By bd | architects • Apartments

terrace RT

Тerrace-oasis. The project is part of an apartment on the top floor of a luxury residential building. The roof terrace above the urban housing is a small place for relaxation and unloading. Caption Pergola with kitchenette and barbecue, surrounded by waterfalls and exotic vegetation. Caption The jacuzzi area has an outdoor shower to cool off after sunbathing, and the small building has a dressing room with bathroom and toilet, as well as a room for gardening, because the vegetation is completely natural. More

Project • By hcreates • Restaurants

Luneurs - Entourage, Shanghai

Nestled amongst the trees of South Wulumuqi Lu, the collection of Heritage buildings has been home to several things over the past 100 years. Over months of careful planning and design,  Luneurs have created a landmark by turning this unique building into a community hub. Luneurs Entourage's first level carefully reconstructs the classic details of old, with walnut and marble cabinetry and vintage French furniture reforming the relationship with this unique building. From the entrance floor island, customers collect their favorite coffee or ice cream and can enjoy the cozy seating inside and out.   Brian Chua Brian Chua For the adventurous, there is more Luneurs to explore through the back door leading to a winding jade... More