Timber house
An overview of projects, products and exclusive articles about timber house


Project • By OKIDOKI • Housing
Ramselyckan
Ramselyckan brings 81 homes to Gökegård in Öjersjö, near Gothenburg. Designed by Okidoki for HSB Göteborg, the development combines the qualities of a private house with the convenience and shared amenities of apartment living.
Eight paired buildings are arranged in a fan-shaped layout, opening towards the surrounding landscape. Their angled placement reduces overlooking and creates space between neighbours. Timber façades in traditional red and ochre draw on Swedish cottages and barns, giving the development a familiar character at a different scale.
Philip Liljenberg
Philip Liljenberg
The slender building volumes give every apartment windows in at least two directions. Aligned rooms, door... More


Project • By StudioMODA. • Private Houses
Wallabies Watch
Wallabies Watch whispers its presence, a subtle surrender to the landscape's embrace. The project's reductive approach creates a serene and tranquil atmosphere, allowing nature to take center stage. The exterior's dark, moody presence synchronizes with the shadows of the trees, while the interior's neutral backdrop emphasizes the lightness of being. The result is a symphony of contrasts, where the made and found converge in harmony. Wallabies Watch is a fleeting testament to the beauty of restraint, a haven for those seeking refuge from the tangible world. By stripping away the unnecessary, the project reveals its beauty, beckoning occupants to surrender to the tranquillity of the surroundings.
Still Studio
Still Studio
Still S... More
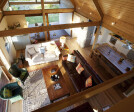
Project • By KLG Architects • Private Houses
House Russel
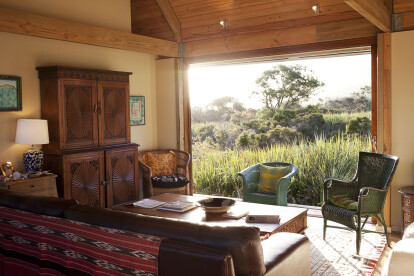
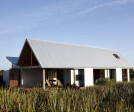
Set at the edge of a watercourse below the Harold Porter Botanical Garden, this modest new timber framed holiday house attempts to make the most of its natural surroundings in an uncomplicated way.
Damian Schumann
The house is positioned to the northeast of the site, screening off the neighbours and opening up towards the wetland on the western side.
Damian Schumann
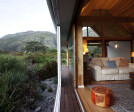
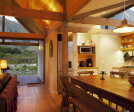
The long axis is orientated north-south towards a dramatic kloof in the mountains beyond. A large, glazed gable end and a clerestory window in the kitchen make the view part of the inhabitants’ everyday routine. By lifting the building off the ground, vegetation and wildlife is allowed to live right up to and under the building’s edge, while intimat... More