Tourism

An overview of projects, products and exclusive articles about tourism

Project • By INI Design Studio • Masterplans

Dumas Sea Face Masterplan

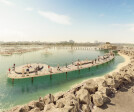
For decades, Surat's relationship with the Arabian Sea was shaped by a fragmented and underutilized shoreline. The Dumas Sea Face Masterplan reimagines this edge as a living coastal landscape, transforming a neglected waterfront into a resilient public realm where ecology, civic life, and urban identity converge. Located along the historic Dumas coastline, the project responds to the growing demand for high-quality public open space in one of India's fastest-growing cities. Vinay Panjwani, India Vinay Panjwani, India Vinay Panjwani, India Despite its long-standing cultural and recreational significance, fragmented development, limited accessibility, and the absence of a cohesive vision had constrained the shoreline's potenti... More

Project • By Tuncer Cakmakli Architects • Towns

Resort Village Gökçeada

Gökçeada, where people from different cultures and religions have been living for centuries, is offering a generous life to the habitants with its nature and climate. The way of life developed through centuries, together with the blessings from nature promote unique island life. The south coasts of the island have been deserted for a long time without any settlement because of the threats from the pirates as this coast was unguarded against such attacks. Today, we cannot talk about pirates anymore, as this part of the island offers the most suitable new places and conditions for holiday villages where Gökçeada welcomes her guests. tuncer cakmakli architects Aegean islands became qualified shelter for people t... More

Project • By Ateliers A+ • Hotels

Vibes Resort

The project combines tourist accommodation with retail premises. It is located in the municipality of Agde, more specifically in Cap d’Agde, on the outskirts of the Naturist Village, at the Bagnas roundabout. Camille Gharbi Camille Gharbi Camille Gharbi Through the development of a prestigious facility designed to enhance the site as a whole, the objective is to create “a symbol of modernity at the entrance to the Naturist Village through the construction of a building featuring contemporary architecture”. The project is therefore conceived as a landmark building—one that makes a measured statement: visible and readily identifiable, yet fully integrated into its surroundings. Camille Gharbi Ca... More

Project • By INI Design Studio • Shopping Centres

Unity Mall

Reframing Retail as Cultural Infrastructure: Unity Mall is conceived as an architectural response to a national question:Can retail infrastructure become an instrument of cultural integration, ecological sensitivity, and economic empowerment? Shillong, the capital city of Meghalaya, is the primary gateway to the state. The site, located within the emerging New Shillong Township, is part of a rapidly developing administrative and institutional zone. Transcending conventional definitions, Unity Mall is conceived not as a sealed container of commerce, but a civic landscape where craft, culture, tourism, training, and community converge. It is an infrastructural framework designed to strengthen the cultural and economic fabric of the Northeas... More

Project • By INI Design Studio • Masterplans

Kevadiya Bhavan

Project Vision and Site Insights Nestled between the Satpura and Vindhyachal mountain ranges in the Narmada district, Kevadiya is home to the 182m-tall Statue of Unity (SoU), which has transformed the region into a global tourism destination, driving socio-economic growth across a 100-km radius.  The proposed Kevadiya State Bhavan located near the SoU, on a scenic 73.85-acre site, is a monumental initiative by the Sardar Sarovar Narmada Nigam Limited (SSNNL) to build a cultural and administrative hub that aligns with the principle of “Vasudhaiva Kutumbakam,” or “the world is one family.” The project brief integrates well all programs into unique experience for visitors that include State bhavans, Convention ce... More

Project • By Mallol • Transports

Amador Cruise Terminal

At the edge of the Pacific entrance to the Panama Canal, the Amador Cruise Terminal reaffirms Panama’s historical and strategic role as one of the world’s most important transportation hubs. For over a century, the Panama Canal has connected oceans and continents, while Tocumen International Airport has served as a crucial liaison between the Americas and the rest of the world. The Amador Cruise Terminal extends this legacy to maritime tourism, establishing a landmark gateway for cruise passengers and elevating Panama’s profile on the global tourism map. Strategically located on Isla Perico along the Amador Causeway, the terminal offers travelers a breathtaking first impression of the country, fram... More
The fulcrum, central event space and the elevated landscape platforms
East main visitors' entrance
Taizhou fish market, north east aerial view
View from the seawall walkway
The fulcrum, central event space

Project • By SPARK Architects • Trade Shows

Taizhou Fish market

Nestled in the western precincts of Jiaojiang District, Taizhou, Zhejiang, the Taizhou Fish Market enjoys a prime position with the river gracing its northern edge. This project is intricately woven around the theme of "fishing" culture, harmoniously integrating elements of cultural tourism and leisure.   Spanning 135,500 square metres, it features 213,000 square metres of built space, including a cold storage warehouse, aquatic and dry goods wholesale markets, an exhibition hall for yellow croaker, waterfront commercial areas, retail outlets, office spaces, and a multi-storey car park.   By capitalising on the development potential presented by Taizhou’s Jiaojiang district's "One River, Two Banks" initiative, the projec... More

Project • By ECCE GROUP • Rural

NIRVANA LIVING VILLAGE

Nirvana Living Village is a rural tourism facility planned to be built in Düzce province, which has the most important natural assets among Turkey's natural beauties. The project is built on a 30.000m2 sloping land. The land stands out with its aged trees, natural vegetation, natural streams and fruit trees. In the concept, it is aimed to integrate the buildings in nature without disturbing the natural appearance and the theme of therapy with nature is processed. ECCE GROUP The high slope of the land has ensured that the buildings are in a staggered layout. With this layout, all rooms benefit from the nature view to the maximum.  The project has 12 rooms located in the main building and 12 suites and deluxe suites that are c... More

Project • By kalbod design studio • City Halls

Tourist Center Sorkhrud

The tourist attraction city of Sorkhroud, located by the waters of the Caspian Sea, has suffered from a lack of proper public places for many years. At Kalbod Design Studio, we decided to address this issue by creating a tourism center in this area to provide an awe-inspiring public space for entertainment and communication between the locals and tourists. Caption To develop our Sorkhroud beach town project, which is under construction in the neighboring site, we designed the entertainment center to meet the social needs of the tourists or residents and complete the beach town project in function and concept. Caption Inspired by the orientations of the beach town villas, we devised a repetitive mass and void algorithm and design... More

Project • By Jackson Clements Burrows Architects • Marinas

St Kilda Pier Redevelopment

JCB, Site Office Landscape Architects and AW Maritime are delivering the new St Kilda Pier. Developed through extensive collaboration with Parks Victoria, numerous stakeholders and specialist consultants, the proposed redevelopment will include a new pier and boat landing, communal seating terrace and pavilion, Little Penguin viewing boardwalk and retention of the much-loved heritage kiosk. Across a 600-metre length of crafted engineering, the proposal places emphasis on enhancing the visitor experience via expanded recreational opportunities and playful public spaces, environmental and ecological protection and careful heritage integration. The design respectfully considers the heritage aspects of the existing pier, including the St Kild... More

Project • By Jackson Clements Burrows Architects • Community Centres

Berninneit Cultural and Community Centre

Located on Phillip Island, Berninneit, (meaning to 'gather together') creates a new purpose-built public building to support a range of uses including a theatre, library, gallery, museum, community function rooms and offices. Evoking the region’s natural geology and topography, the design feels inherently connected to and of its place. Warm, pink-cream brick references nearby sand dunes and beaches, whilst internal timber columns speak to the island’s jetties and pier structures. The building creates a dynamic and interactive destination that is set to become a source of civic pride. Bringing together the cultural and social aspirations of the community, it draws visitors to showcase the region’s rich history and culture.D... More

Project • By YALIN ARCHITECTURAL DESIGN • Visitor Center

Zonguldak Caves

Zonguldak has geography with a wide spectrum in terms of the number of caves discovered and the cave features that emerged during the formative phases of the caves. The network of caves spread throughout the town offers a variety of travel options for local and foreign tourists, explorers, cave sportsmen. Zonguldak Caves Visitor Center aims to make this important potential accessible and visible. Egemen Karakaya Gokgol Cave is located on the eastern slope of Ercek Stream, 5 km southeast of Zonguldak. Gokgol cave is one of the important caves in Zonguldak and Turkey that can be visited with its formations of stalactites, stalagmites, columns, flags, and curtains in various colors, textures, and sizes. Gokgol Cave, which has become more... More

Project • By Peter Pichler Architecture • Hotels

Tree Houses, Dawson Lake, U.S.

Peter Pichler Architecture designs sustainable Tree Houses in Dawson Lake, West Virginia ARCHITECTURE The Tree Houses will be an addition to a hotel and should create a new experience to live in the woods with a maximum connection to nature. The geometry with its sharp steep roof is inspired by the surrounding maple, poplar, and oak trees and will be made of local wood. The size of the units ranges from 35-45 m² on 2 levels. The lower level is a small reading/lounge area, and the upper level the sleeping area with a small bathroom. The two levels are connected with a small internal stair. The project is conceived as a "slow down"- form of tourism where nature and the integration of architecture in it plays a primary role. "We belie... More

Project • By [i]da Arquitectos • Rurals

Hotel Pé no Monte Phase II

The expansion proposal for Pé no Monte Rural Tourism consists on the construction of eight additional accommodation units, a swimming pool and a restaurant. The project seeks to articulate the new construction with the existing one and integrate them with the natural landscape.   Restaurant The restaurant area works as a hinge between the various spaces of the project, connecting the existing and the new, assuming itself as the centre of the whole complex. This central space is delimited by a white linear volume, a pool and a ramp. A large flat roof is built over this area, under which the restaurant is found. The coverage, a square of about 200m2, provides a versatile and obstacle free covered space. Its structure, buil... More

Project • By [i]da Arquitectos • Rural

XXS House | Odemira

The XXS house is a small caretaker's house of a rural tourism, Pe no Monte in Odemira. This square house with 8.40x8.40m marks the route of access through two blind and white walls that lead us to the entrance area of the tourist complex. The contact with the outside is done only by two shaded entry courtyards that ensure good visibility to the owners’ house entrance, vegetable garden and parking. More