Transparent façade
An overview of projects, products and exclusive articles about transparent façade

News • News • 4 Nov 2024
Ayers Saint Gross Completes Transformative Jack C. Taylor Visitor Center at Missouri Botanical Garden
Ayers Saint Gross has unveiled the Jack C. Taylor Visitor Center at the Missouri Botanical Garden, the oldest botanical garden in continuous operation in the United States. This center is not only a gateway for over a million visitors each year but also a hub for global plant science research, deeply rooted in the Garden’s rich history and diverse plant collection.
Casey Dunn
In collaboration with Michael Vergason Landscape Architects (MVLA), the Visitor Center features a striking arrival sequence designed for accessibility. The center includes a North Garden and a World Woodland Garden, which together function as a living library housing over 46,000 plants, including more than 300 species, many of which are endangered. This... More


Project • By ALTER EGO Project Group • Private Houses
Oiseau Bleu
In the coastal setting of this villa, recognized globally with multiple accolades, the ALTER EGO Project Group has seamlessly integrated the concept of a residence exposed to nature — a space characterized by fluid boundaries, open to light and air. Each room is thoughtfully oriented towards captivating seascapes, and dizzying views from expansive panoramic windows serve as integral features of the interior.
ALTER EGO Project Group
ALTER EGO Project Group
ALTER EGO Project Group
Bionic motifs evident in the facade translate indoors into sweeping arches and sinuous lines, both structurally and decoratively. The villa blends perfectly with the surrounding landscape of the French Riviera, and the design solutions correspo... More
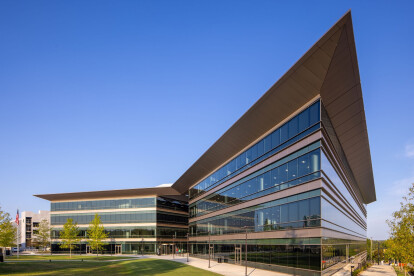
News • News • 25 Jan 2024
Foster + Partners completes the Greenville County Administration Building in South Carolina
The four-story Greenville County Administration Building in Falls Park, South Carolina, by Foster + Partners is now complete. The striking design forms part of an overall masterplan by RocaPoint Partners and fosters a natural link between Falls Park, the new Cancer Survivor’s Park, and the nearby Swamp Rabbit Trail.
Brandon Stengel
Resembling a bow tie in plan, the building’s massing is divided between two volumes of office blocks. The winged roof shades a walkway and plaza between the volumes, as well as an elevated skybridge that connects the third floors of the two blocks. Over this open volume, the roof protrudes in a pyramidal canopy comprising a series of translucent panels in brown metal frames. ... More

News • News • 5 Oct 2023
MindLabs: Tilburg train maintenance depot reinvented as a knowledge exchange centre
In Tilburg (NL), an old train maintenance depot has been reinvented by Ector Hoogstad Architecten as a knowledge exchange centre for digital technology. Called MindLabs, the project accommodates educational institutions, businesses, and start-ups under one roof to facilitate collaborations involving artificial intelligence, robotics, natural language, virtual reality, avatars, and gaming.
Marcel van der Burg
The functions of MindLabs are housed primarily in the existing Hall 70 railway hall and a new five-story building.
Hall 70, with its robust steel skeleton and brick facades, forms the heart of MindLabs. It is the central meeting space with open workplaces and catering, where events and exhibitions are also organized. A... More