Urban masterplan

An overview of projects, products and exclusive articles about urban masterplan

Project • By STERLING PRESSER • Parks/Gardens

PLOT 9 BOTANIC GARDENS

Plot 9 is a masterplan including an eco-village, art center, hotels, home accommodations and local shops. The whole composition is a sequence along dam and river meander. The project is to be seen with higher aim to achieve a global composition in the organic local landscape in­clu­ding art program and green activities. The botanic garden building is one of the 5 iconic buildings that composes the masterplan. It does create a large public indoor space as an exhibition center and will be both for educational and playful purposes. It is a space to discover new plants and special species. Exhibition and café will be organized at the ground floor. A mezzanine level will provide an overview. Caption The ellipsoid shape of t... More

Project • By CONTRERAS EARL Architecture • Masterplans

Marion Park Masterplan

Contreras Earl Architecture has unveiled the Marion Park Masterplan, a visionary mixed-use, multi-residential development in Canberra. Designed in collaboration with Arup, Willemsen Group and Urbis, the project was submitted as an expression of interest to support the ACT government’s city centre renewal plan. © Contreras Earl Architecture Drawing inspiration from the iconic design principles of Walter Burley Griffin and Marion Mahony Griffin, and honouring the indigenous landscape of Ngunnawal Country, the masterplan features topography-led architecture with five distinct buildings rising organically from the earth. © Contreras Earl Architecture The design reflects the soft mountains and rolling hills of the reg... More

News • News • 26 Jun 2024

Alison Brooks Architects references classic Berol Eagle pencil in design of mixed-use development

One Ashley Road is a flagship project in the regeneration of Tottenham Hale in north London. Designed by the acclaimed London-based architectural studio Alison Brooks Architects, the project is a mixed-use development that is rooted in both community and place. Paul Riddle Alison Brooks Architects One Ashley Road was commissioned by Related Argent, a property developer and urban regeneration specialist. The project marks the gateway to “Heart of Hale”, a masterplan for Tottenham Hale that comprises new homes, retail, restaurants, cafes, office space, and more. Tottenham Hale underwent significant urbanization in the late 19th and early 20th centuries, including the construction of many new factories and workho... More

News • News • 5 May 2024

C.F. Møller Architects and EFFEKT design new maritime academy based on a modular construction grid

Danish architectural firms C.F. Møller Architects and EFFEKT feature in Archello’s 25 best architecture firms in Denmark. This article highlights a recently completed Danish project undertaken by the two studios.   The new SIMAC Rasmus Hjortshøj C.F. Møller Architects and EFFEKT have completed a new maritime academy in Svendborg, Denmark, with a design based on a modular construction grid. Originally spread across several locations, Svendborg International Maritime Academy (SIMAC), Denmark’s largest maritime education institute, has a new home on Svendborg’s harbor front. The building’s utilitarian form consists of a transparent concrete framework that aligns with the harbor&rsqu... More

Project • By a|911 • Residential Landscape

Yeneca Masterplan

Yeneca in San Jose del Cabo, Baja California Sur proposes a different way of generating urbanism in tourist territories by connecting housing production with the tourist notion of the destination, particularly in the Cabo San Lucas-San Jose del Cabo corridor. The project draws inspiration from some paradigms and utopias of housing and urbanism, but without losing a practical reference and direct application in the territory, while also imagining a way in which housing production in tourist destinations does not reinforce geographic and social marginalization of employment but rather stems from its integration. Render by a|911 With a model whose virtues lie in building an urban and tourist destination while simultaneously addressing th... More

Project • By Studio Marco Piva • Residential Landscape

Urban Re-generation - SYRE and EASY residential complexes
TIMELINE: December 2019: Studio Marco Piva was commissioned, following its victory in an international competition, to design the urban masterplan, architecture, and fit-out for the Syre project. June 22, 2022: The project was officially presented for the first time during the Tall Buildings conference in Milan by Marco Piva (SMP) and Francesco Rovere (AXA IM Alts). February 28, 2023: The urban planning agreement between the Municipality of Milan and AXA IM Alts was signed, officially launching the project designed by Studio Marco Piva, which will include approximately 50% of apartments under affordable housing schemes. Redbrick Investment Group will act as development manager. The agreement stipulates that construction work should be co... More

News • News • 5 Jan 2023

MVRDV + GRAS rejuvenate the neighbourhood of Mallorca with vibrant colours, materials, and rooflines

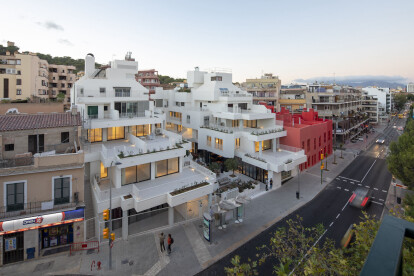
Project Gomila entails a master plan of seven buildings aiming to revamp the cultural neighbourhood of Mallorca in Spain, the first phase of which has been completed by MVRDV and GRAS Reynés Arquitectos. ©MVRDV + GRAS ©Jannes Linders Each building, dressed in vivid colours, materials, and rooflines, has a distinct character that adds a sense of identity to the structures and the neighbourhood. Project Gomila is already making great progress toward transforming the area into a thriving, sustainable and green residential area by constructing a total of 60 new homes of various sizes and types, along with new commercial spaces. ©MVRDV + GRAS ©Daria Scagliola The Gomila Center, which serves as t... More

Project • By Aranchii Architects • Masterplans

Coexistence Garden

Coexistence garden is a courtyard landscape with an area of ​​about 2,000 square meters for Europassage Business Park, located on Prakhovykh street in Kyiv. Space’s main task is to create cosiness and comfort for employees and appraisers. Alik Usik MAIN CONCEPTCoexistence Garden is an embody of landscape, which combines the advantages of modern architectural design and practical landscape design. The main idea was to turn the patio space of the business park into living space full of green islands and places to relax. The design of the yard of the Europassage business park in Kyiv improves the quality of the working environment of employees in functional and atmospheric aspects. Alik Usik MORPHOGENESIS and SUSTAINABLE DEVE... More

Project • By superspace • Coasts

turku wave

climate change is making it to our cities sooner than we thought. sea level is expected to be 2.5m more at some point. our relationship with water will change forever.are we going to be ready for it?   in this heroic land of “a thousand lakes”, “wave” is a quest for an old port revitalized into a new heart for the city, the endpoint of the development and expansion of the old city center to the harbor. the wave propagates along the river aura shoreline with a rippling effect, increasing the physical holding capacity of the area that people interact with and enhancing functional maintainability adapted to sea-level change by the help of temporary and permanent graded platforms, composing a wide-spectrum of... More