Vacation home

An overview of projects, products and exclusive articles about vacation home

Project • By NUTRO studio • Private Houses

CLIFF VILLA

Built into the base of a coastal cliff in Turkey, CLIFF VILLA is a 400 m² residence that treats architecture as a continuation of the landscape rather than an intrusion on it. Designed by NUTRO studio for a young couple seeking privacy and proximity to the sea, the three-bedroom home reveals itself gradually — first the rock, then the architecture emerging beneath its overhang. Caption Caption Caption Caption The façade balances two materials in dialogue: vertical pylons in natural Antolini stone and horizontal Corten steel roofing and canopies. The rust tone of the steel echoes the surrounding dry grasses and the cliffside, while the stone's veining visually ties the structure to the mountain itself.... More

Project • By RODS Architects • Private Houses

Hilltop Residence

Villa on the Ridge: A Concrete and Glass Masterpiece Perched on the precipice of a dramatic hilltop, this villa project is a bold architectural statement carved into the raw, untamed landscape. It doesn't merely sit on the land; it emerges from it, a symphony of concrete and glass rising from ancient rock formations and a terrain of sweeping slopes. The design is a celebration of its breathtaking location, with every angle and every room meticulously oriented to drink in the spectacular, panoramic views of the valleys below and the hills that stretch to the horizon. Caption Caption This is not a home built for seclusion, but for immersion. The structure's powerful, geometric lines are softened by the fluidity of natural ligh... More

Project • By RO | ROCKETT DESIGN • Private Houses

BAJA MX | BEACH HOUSE

Inhabiting a unique desert landscape and surrounded by sea and mountains, this single-story beachfront residence of stone, wood and earth envelops its residents in the essence of the site while gently and seamlessly transitioning from desert to ocean. Zore Studio Zore Studio Zore Studio Located at the southern end of the Sea of Cortez on the eastern shore of southern Baja California, The Beach House draws its occupants through interstitial shared courtyards and cloistered living spaces of balanced tectonic forms and lush landscape, arriving at a generous common living space that opens to an ocean horizon to the east and mountains flanking the bay to the south. Zore Studio Zore Studio Caption More

Project • By Arkina • Private Houses

Casa Rosabaya

Casa Rosabaya has a unique architectural style, in which modern style and materials in their natural state predominate. The 12-room vacation villa was conceived to be rented and rescues solutions from popular and vernacular Dominican architecture such as openwork blocks, wide eaves and window protection elements using a modern and contemporary language that enhances the expressiveness of exposed concrete. , present in practically all architectural elements. Located on the seafront in Cosón Beach, the house integrates vegetation through patios, passageways and interstices that dilute the boundary between interior and exterior. Victor Stonem Victor Stonem Victor Stonem Victor Stonem The house is located on the seaf... More
Rooftop outdoor living spaces, exterior spiral staircase, sunken patio, pool.
Grand entrance with curb appeal.
Luxury pool and patio.
Pergola front entrance.
Two story entry, balcony overlook at the front door.

Project • By JMAD • Private Houses

Del Camino
 Our Del Camino home in Arizona is a modern, multi-level home with a two-story-tall great room space surrounded by floor-to-ceiling window to make the entire home light, open and airy. This openness also creates a connection to the scenic backyard with the great room actually opening up to accommodate indoor / outdoor living. JMAD JMAD JMAD Another way we create indoor / outdoor living is with two levels of rooftop terraces – one accessed via an exterior spiral staircase. The upper level also includes an exercise room (or multifunctional space that could be an exercise room or an additional lounge space) that overlooks and is open to both the front and back of the house. JMAD JMAD JMAD The lower le... More

Project • By RO | ROCKETT DESIGN • Private Houses

LAKE TAHOE | CABIN(S)
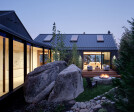
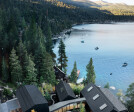
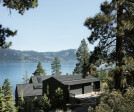
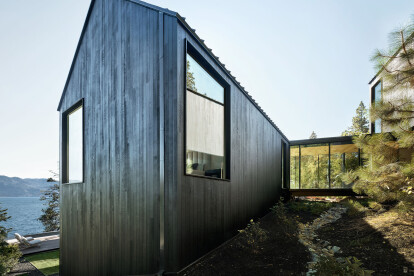
The Lake Tahoe Cabins is comprised of three discrete structures that traverse the rugged and complex Crystal Bay shoreline.  Each cabin is strategically arranged around the site’s elemental intricacies with distinct connections to the Tahoe landscape and lakefront below.   ADAM ROUSE ADAM ROUSE ADAM ROUSE ADAM ROUSE ADAM ROUSE The individual structures are linked by a glazed bridge whose footprint kinks precisely around a mass of prehistoric Sierra granite.  The unique arrangement of cabins creates recreational alcoves before approaching the lake.   ADAM ROUSE ADAM ROUSE ADAM ROUSE ADAM ROUSE ADAM ROUSE On the second level, the great room and kitchen expand the en... More

Project • By Gangoly & Kristiner Architects • Private Houses

House by the Sea
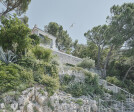
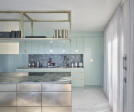
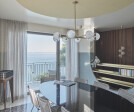
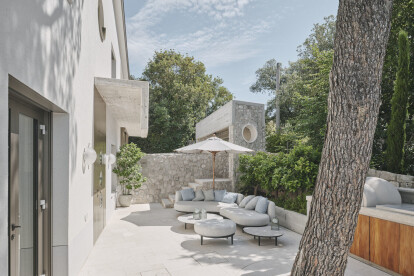
An Italophile family - with a 1972 Fiat Cinquecento and season tickets to the opera in nearby Trieste - fulfils its dream of a house by the sea. A beautiful and challenging task, pursuing the idea of "Bella Italia". An existing building from the 1970s is used as a basis, significantly expanded and reorganized. David Schreyer David Schreyer The old trees, the structure of the old stone walls and the terraces down to the sea form the atmospheric backbone. The house by the sea offers enough space for the large family and for friends over three floors. You live inside and outside. The sea always forms that fantastic background. David Schreyer David Schreyer The individual rooms are lavishly furnished and rich in detail. Ty... More

Project • By KAD Firma Arsitektur • Private Houses

Rumah Biru
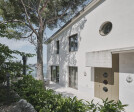
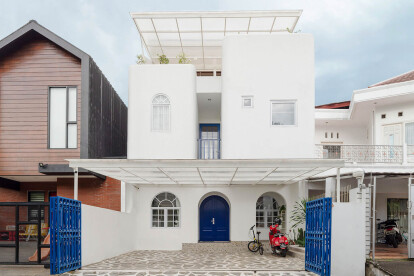
Anthony Adi   Planned at the start of the pandemic when lockdown started happening and when people should stay at home. The owner of Rumah Biru wanted to build a house where the residents would not feel the need to get out of the house for vacation. Inspired by the famous vacation destination, the owner wanted to feel like he lived in Santorini. The challenge was how to make a house what made in Greece still contextual within a residential area in a tropical climate city. The simplicity, whitewashed cubical form with rounded corners that Cycladic Houses have implemented for the house. But rather than using flat roofs for the extreme rain and hot weather that cycled through the year, the house constructed a steep roof that hides b... More

News • News • 19 Jul 2021

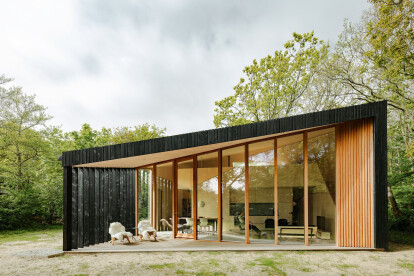
Orange Architects completes compact wooden vacation home with flexible interiors

Along the northern Dutch coast, on the Wadden Island Texel, Orange Architects designed a compact wooden retreat. The design is tailored to the way in which the clients want to spend their vacation. A place that breaks with daily routine and maximises the relationship with its green surroundings. Sebastian van Damme Since during vacations you spend more time together and there is less need for private space, the architects maximised the functions of each space. Most have at least multiple uses. The dividing walls are made flexible and can adapt to different needs. The adaptability has allowed the firm to keep the house compact, 70 square meters, and efficient. During the day the house has no unused spaces. Sebastian van Damme Dur... More

Project • By Matern Architekten • Private Houses

Villa Roses

Situated on the steep slope of the Costa Brava, the house offers on a living area of 335 m² a brilliant view to the gulf of Roses. When looking through the large window fronts, a landscape panorama unfolds, which reaches from the Mediterranean to the peaks of the Pyrenees. Like in front of a cinema screen, the residents look through a wide band of glass. Sky, sun and sea seem close enough to touch.On two floors, the holiday home nestles crescent-shaped on the steep slope. Widely projecting concrete ceilings and walls frame the glass facades. The upper floor jumps back in cascades and makes room for a large roof terrace which surrounds the house on three sides. Interior and exterior spaces interlock - the bay seems to be literally drawn... More

Project • By Comelite Architecture Structure and Interior Design • Hotels

Vacation Compound Design

Affordable and sustainable, this Vacation Compound Design in Khamis Mushait, Saudi Arabia, is a modern chalet designed on a plateau with lush vegetation. It consists of two-story homes that can be rented out by tourists and visitors. The layout of these homes leaves the private areas (three bedrooms) on the first floor, while the public spaces are on the ground. The openings are kept minimal to keep the interior cool, while the outdoor spaces (like sitting and playing areas) provide socializing opportunities. More

Project • By AshariArchitects • Apartments

7:37' House & Studio

Project Name:   7:37' House & Studio Category:   Interior Design Completion Date:   June 02, 2015 Project Area:   122 m2    Country :   Iran Company Name: AshariArchitects Design : AmirHossein Ashari Design co - worker : Zahra Jafari - Mostafa Yektarzade Construction: Saeed Jamali - Nima Asadi - Aida Bazoobandi 3D modeling : Mostafa Yektarzade - saleh banisefat Photography: Aida Bazoobandi - Zahra Jafari Accessory : Sahar Gharaei   A different house for a different family The approach for this project was initially started from the time when a family from the U.A.E was willing to spend their holiday by purchasing a property in Shi... More

Project • By Studio Arthur Casas • Private Houses

JY House

This vacation home in the interior of São Paulo was built for a family with two adult children. The project is divided into two main volumes, displaced from one another. The ground floor contains the entire social area, while the upper volume accommodates the more sheltered suites.The social area is fully integrated with the exterior, opening to the view of the golf course just ahead. In opposition, the side of the house facing the street is more closed, which guarantees privacy. The upper floor has three suites. The master suite has an antechamber of its own, which residents can use as an office and intimate living room. The upper floor also has a gym and a games room, both with completely independent access. On the ground floor, in additi... More

Project • By Comelite Architecture Structure and Interior Design • Private Houses

Modern Beach House Design
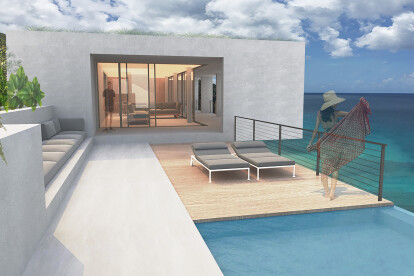
As an expression of calmness and relaxation, CAS designed this Modern Beach House Design in Abu Dhabi, UAE in cool modern & minimalist lines. With a boundary wall on three sides, the low-height profile of the home is complemented with a stunning landscape that includes mango, coconut, almonds, & date trees. There are 3 small houses, a larger guest house, & even a kitchen structure on the rear side. Every space captures the great outdoor views & enhances them with active landscape interventions. More
MTAD TRUNK BAY RESIDENCE II
MTAD TRUNK BAY RESIDENCE II CONCEPT

Project • By Montgomery + Townsend Architecture Design • Private Houses

Trunk Bay Residence II

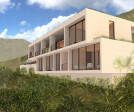
The Trunk Bay Residence II is a proposed home located in Trunk Bay on the island of Tortola in the British Virgin Islands. More