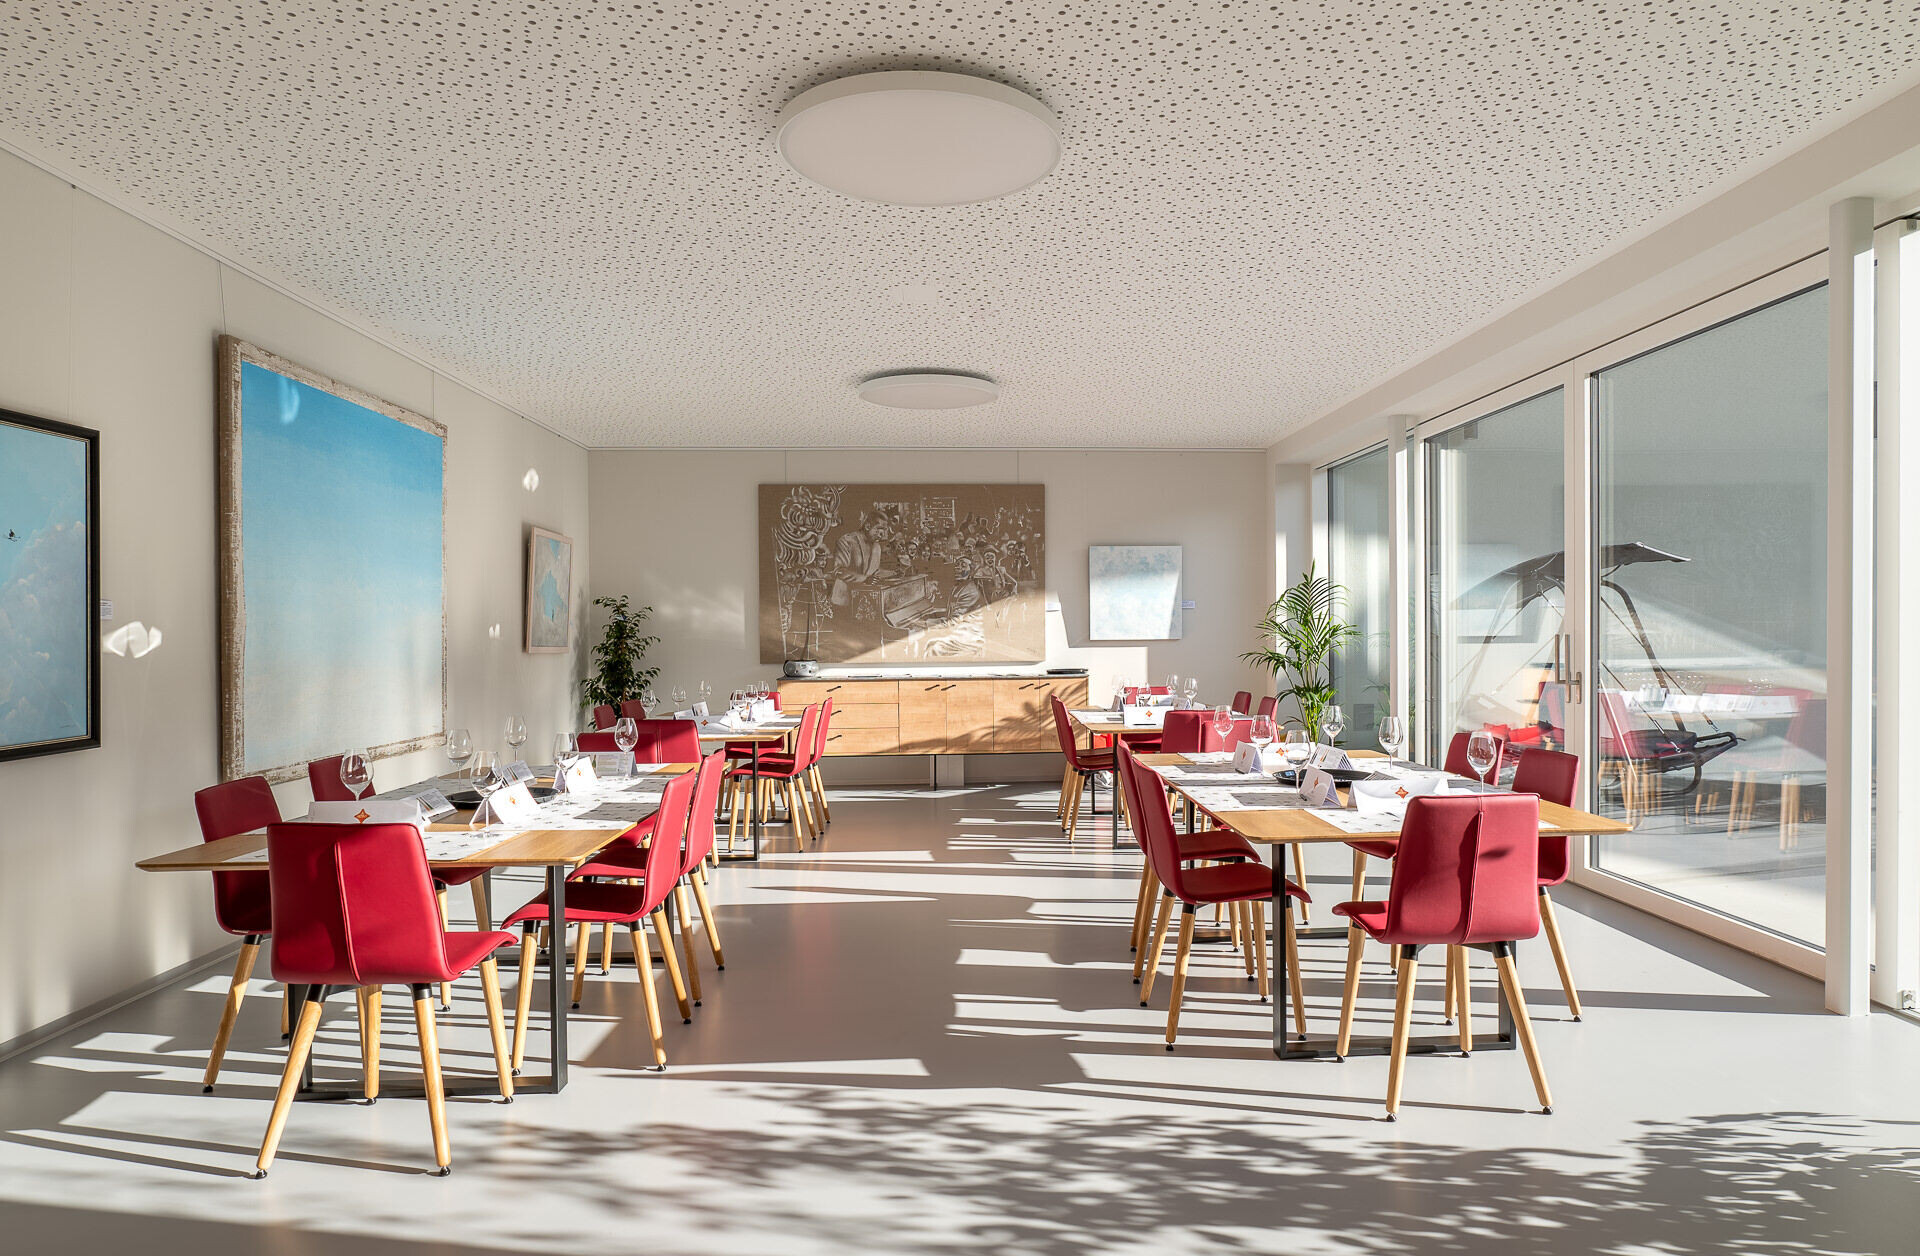
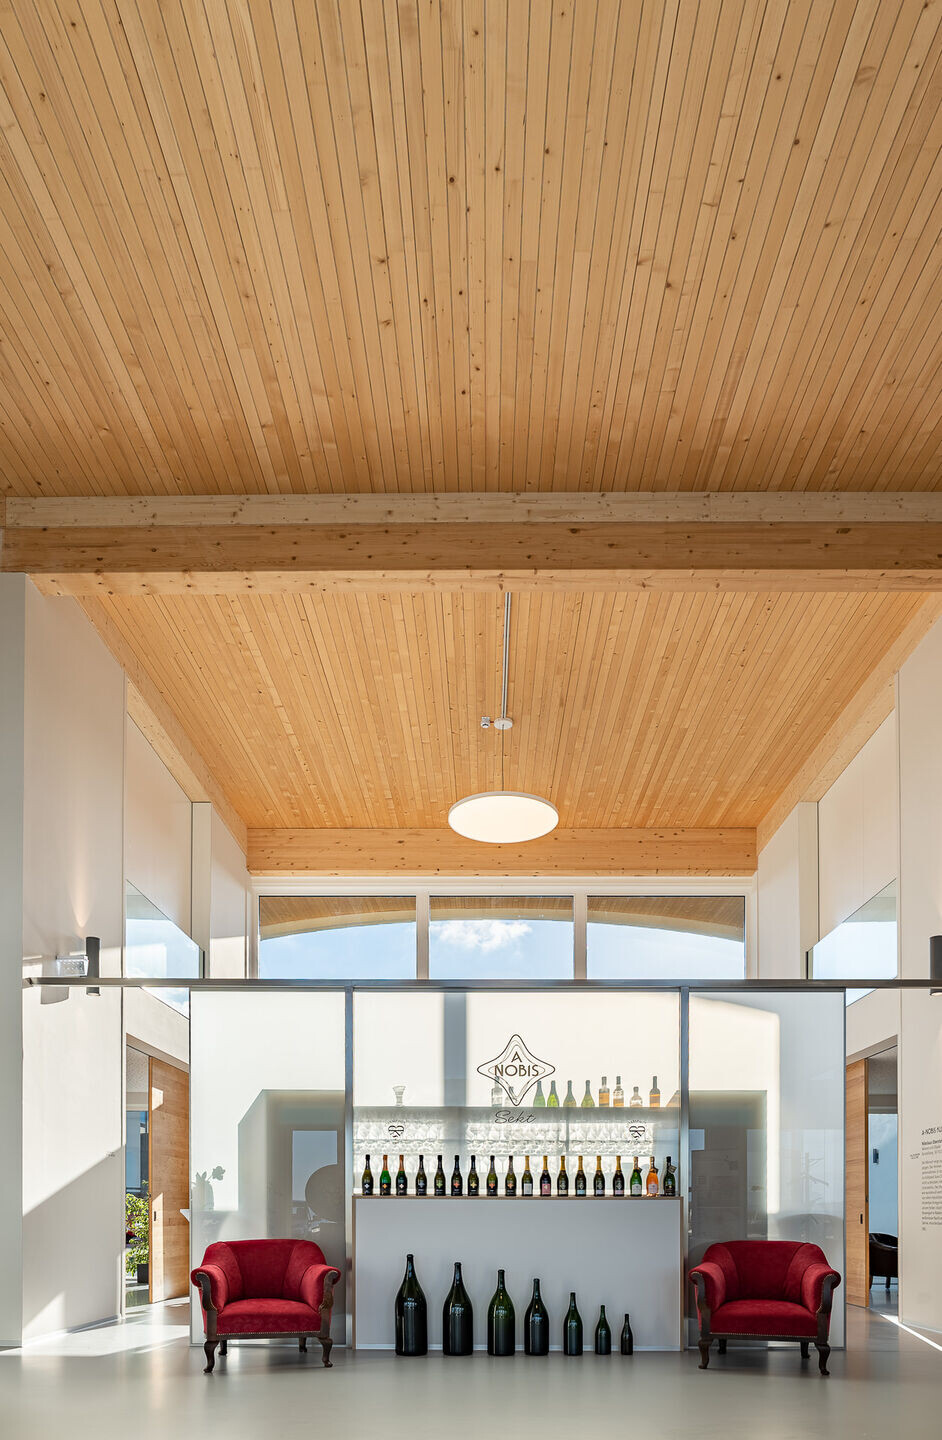
Norbert Szigeti’s new winery is not only a new production facility of one of Austria’s pioneers of sparkling wine, but also a unique architectural creation that is set to become a focal point along Burgenland’s wine route.
A new temple for the senses
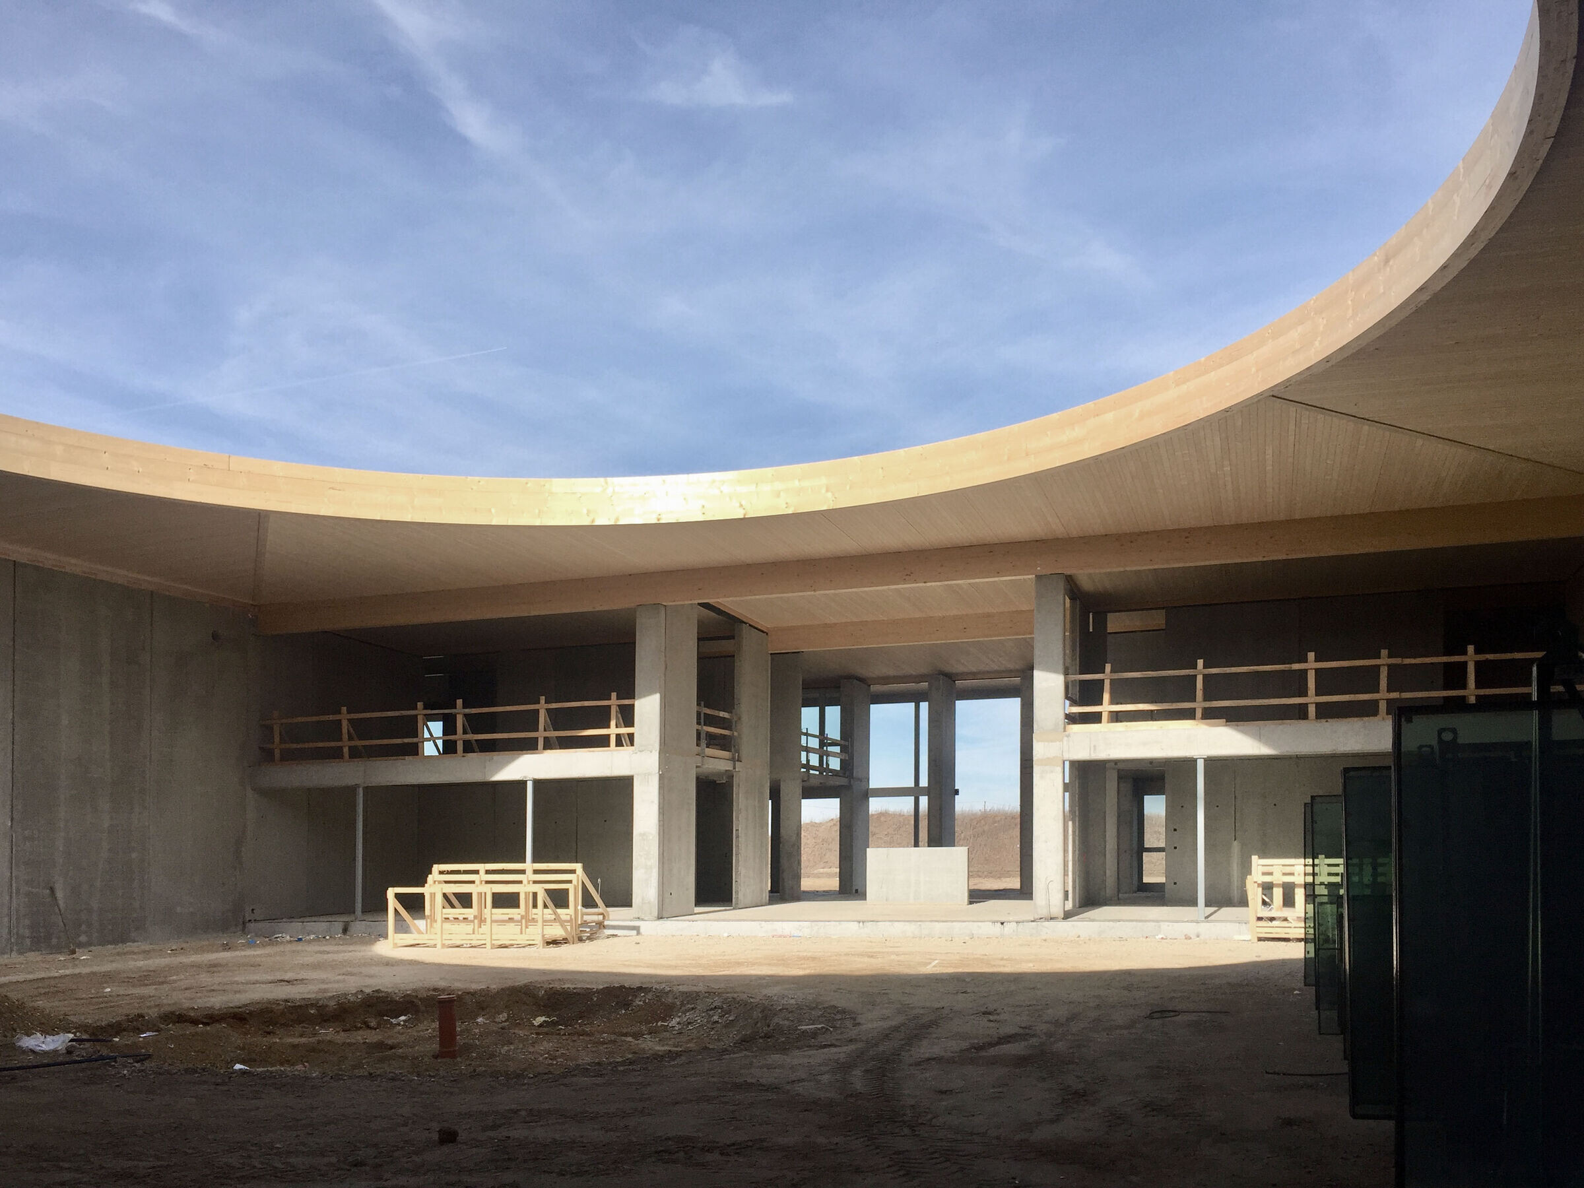
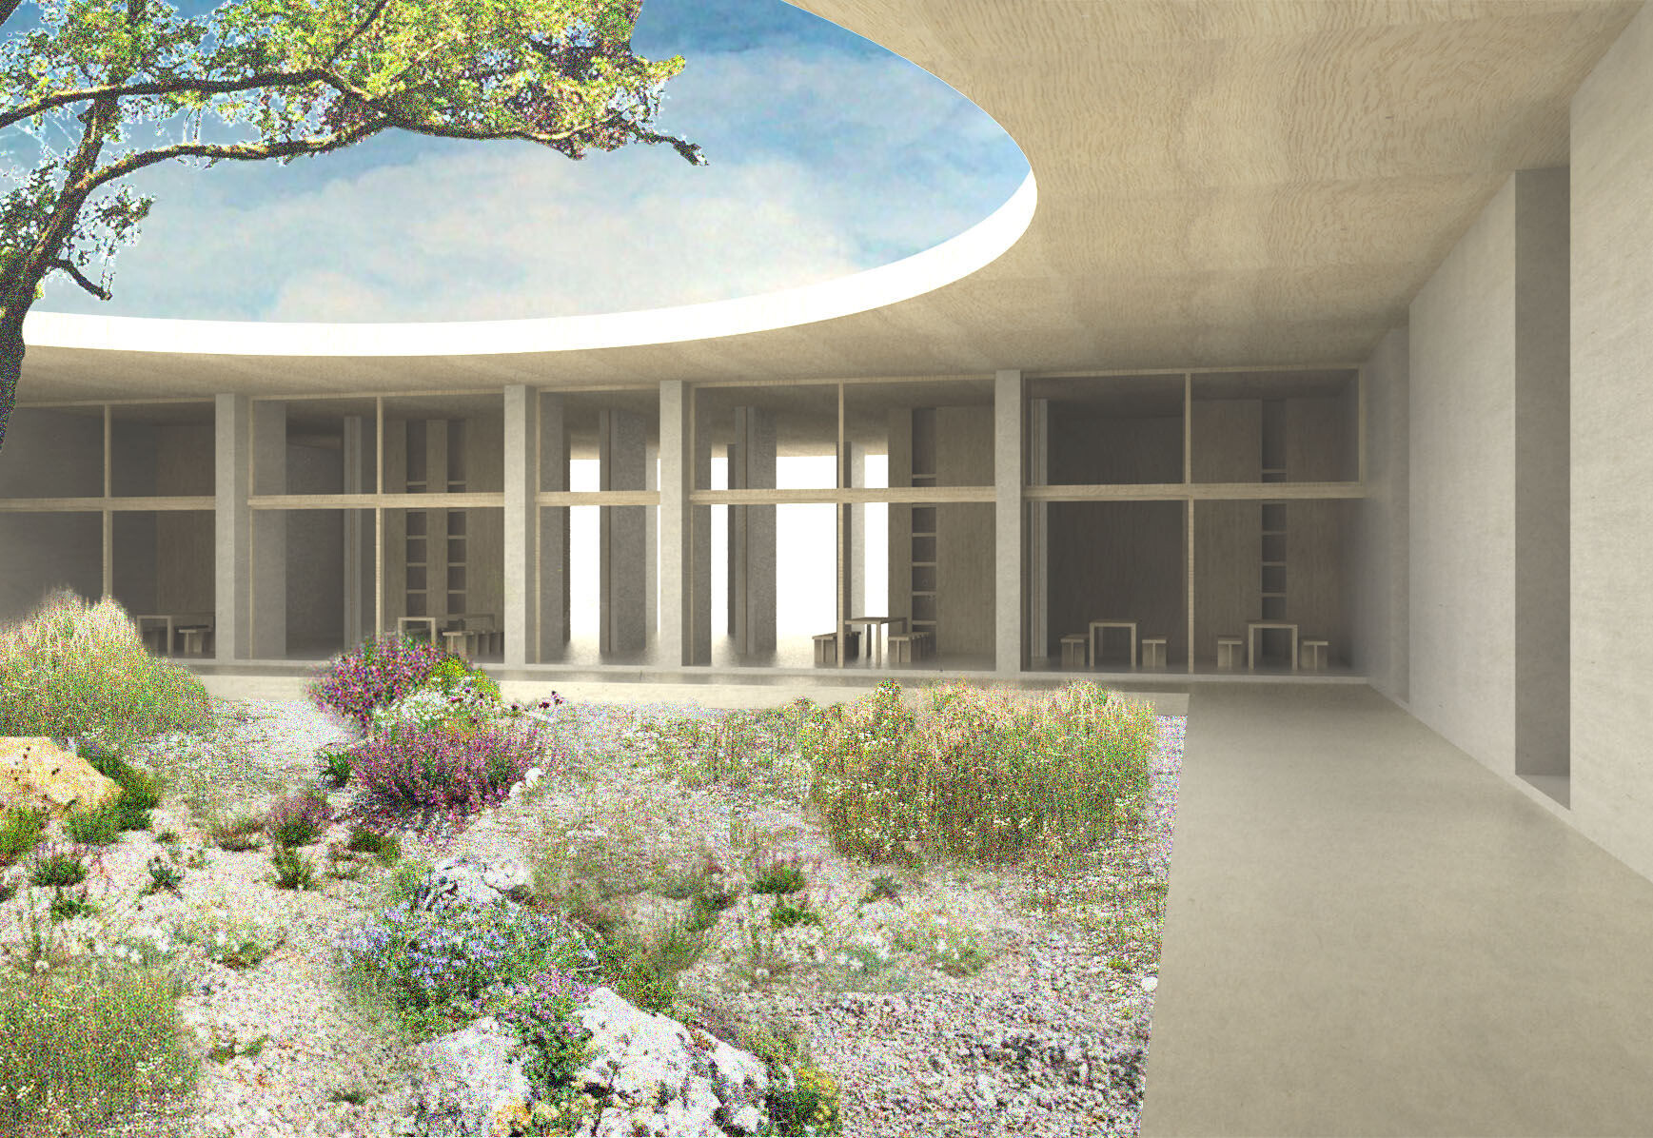
Self-confident yet reserved, the square building sits in a park-like landscape within the village of Zurndorf, thus fusing regional influences and contemporary architecture. The solid square building is protected from the elements by a cantilevered timber roof, whereas the façade is wrapped in a textured metal fabric to echo the effervescence of the wine. The slightly curved walkway between the massive wall and contrasting permeable veil sharpens the senses and encourages the enjoyment and discovery of sparkling wine. Inside the building lies an oasis of tranquility and quiet contemplation: endemic grasses, shrubs and trees sit in a square courtyard under a circular oculus that opens up to the sky. The building is open and transparent and invites the visitor to witness the production process at various stations of traditional bottle fermentation.
Project description: construction of a winery for sparkling wine
Location: Zurndorf, AUT
Client: A-NOBIS Sektkellerei Norbert Szigeti GmbH
Planning services: masterplan / design / detail planning
Completion: 2019
Floor area: 2.600 m2