


Old forge adaptation in Szczecin (Poland) is a privat house of the company owner Jacek Kolasiński. The building before WW2 was a forge and a little house for seasonal workers who worked in the fruit gardens that surrounded the place. When the project was started the house was in a really bad state, it was practically a ruin. The house it's 140 square meters and it has an inside patio, which is divided by a brick wall with a carpentry shop. Designer biggest aim was to create an open space and make it look bigger, hence he got rid of half of the ceiling thus creating a 6 meters high space. He tried to keep all of the original architectural elements inside the house. The walls are almost white with tints of grey to bright up the space. Appliances in the kitchen were made bespoke for this project and the big, white cupboard was designed by Loft Szczecin company. The whole house, except the kitchen, has pine wooden floors finished with a white oil imported from Denmark. In the kitchen the tiles are white marble. In the living room is a collection of danish armchairs and chairs from the 40's, 50's and 60's. The whole house is covered with natural lime plaster. The walls are made of bricks, partly left to be seen. Designer used that because he wanted the house to be raw and interesting.
Adaptation of a forge


Project credits
Product spec sheet
Project data
- Location
- Szczecin, Portugal
- Category
- Private Houses
- Stories By
- Loft Szczecin
Loft Kolasiński
Featured sustainable Private Houses


Adaptation of a forge


Applied products
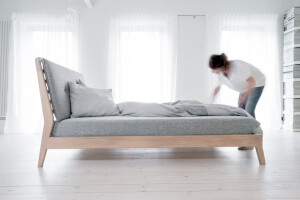
The house was in a really bad state, it was practically a ruin and it is very hard to descibe cause it was literally in pieces. The building before WW2 was a forge and a little house for seasonal workers who worked in the fruit gardens that surrunded the place. It is not very big because it's only 140 square meters. It has an inside patio, which is divided by a brick wall with a carpetry shop. The whole area is 1000 square meters, with the garden in the front that cannot be seen in photos. Designer lives in the house with wife and daughter. Biggest aim was to create an open space and make it look bigger, hence he got rid of half of the ceiling thus creating a 6 meters high space. The kitchen is 7 meters high. He tried to keep all of the original architectural elements inside the house. The biggest changes were a lot of demolishing that had to be done to create this space and bring light into the house. The biggest challenge was the fact that the house was nearly impossoble to be renovated, because of its initial state, but we managed to do it. The stairs were designed this way because small space needed them not to be very wide (in Poland this kind of stairs are called "duck" stairs). Designer really likes bright spaces, that is why he mainly choose white. However, this is not pure white, it has tints of grey in it. Appliances in the kitchen were made bespoke for the house and the big, white cupboard was designed by Loft Kolasiński. Kitchen supplies are by Smeg and the coffee maker is by Electra, hood Elica. The whole house, exept the kitchen, has pine wooden floors enamelled witha white oil imported from Denmark. The walls are of bricks , partly left to be seen. Designer used that because he wanted the house to be raw and interesting. In the kitchen the tiles are white marble . All lamps in the house are by Lightyears, the bed in the bedroom is by a Japanese brand Muji, the couch is by Boconcept. There is also a collection of danish armchairs and chairsfrom the 40's, 50's and 60's. They are by Kofod Larsen, J.L Moller, Harry Ostergaard, Bruno Mathsson and Hans J. Wegner. The whole house is covered with natural lime plaster.


