


Geology of the South Australian landscape inspires architectural form
A locally-driven design intent has delivered a building that not only responds to the local environment, but has become part of a wider place making strategy.
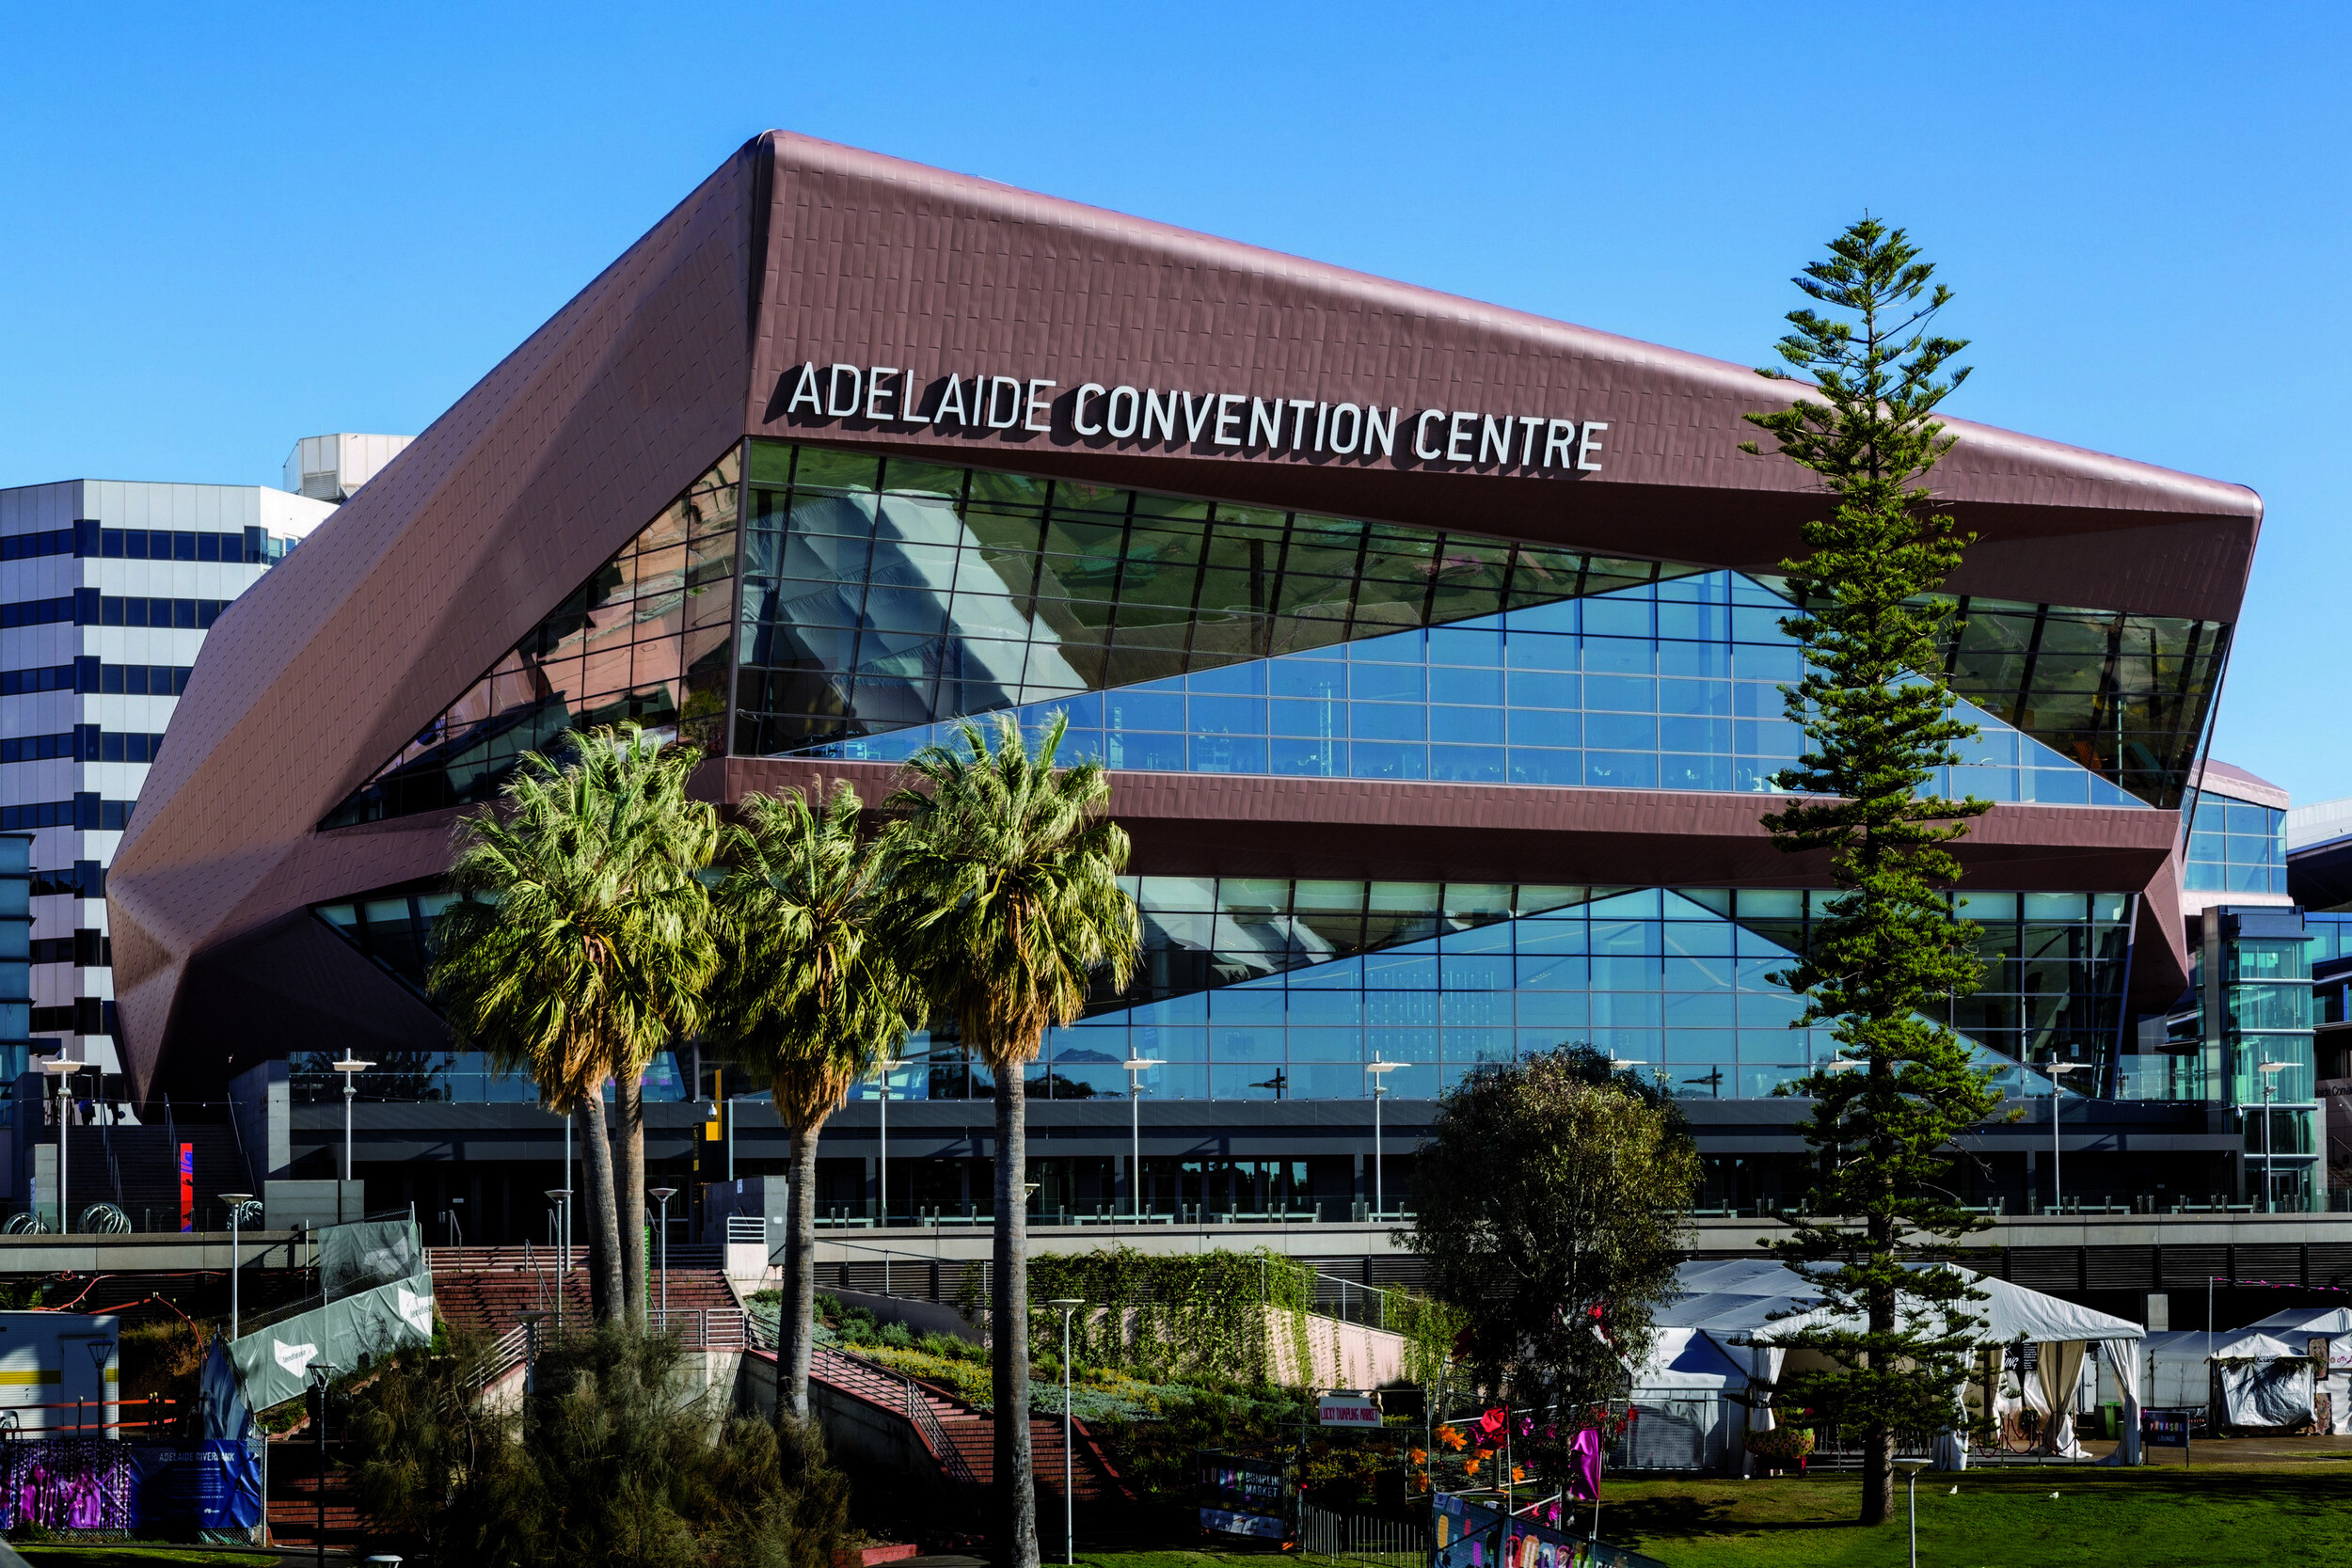

Delivered in two stages, the Adelaide Convention Centre’s redevelopment comprises two new buildings either side of the existing Convention Centre hall. Comprising unique identities, each component has been designed to operate as a standalone facility with a distinct address or combined together to function as one dynamic venue.

Adjacent to business, cultural, medical research and entertainment precincts, the location of the centre is positioned to showcase Adelaide’s iconic riverbank and parklands. Supported by Woods Bagot’s global convention centre experience, the Adelaide Convention Centre has renewed its reputation as one of the finest facilities in the world.

“Adelaide’s advantage in the conference and events sphere required a centre that marries the experience of the state with the talent of the city. Together the ensemble of buildings complete a visitor experience that is completely South Australian – dramatic, creative and authentic.”
- Thomas Masullo, Director at Woods Bagot
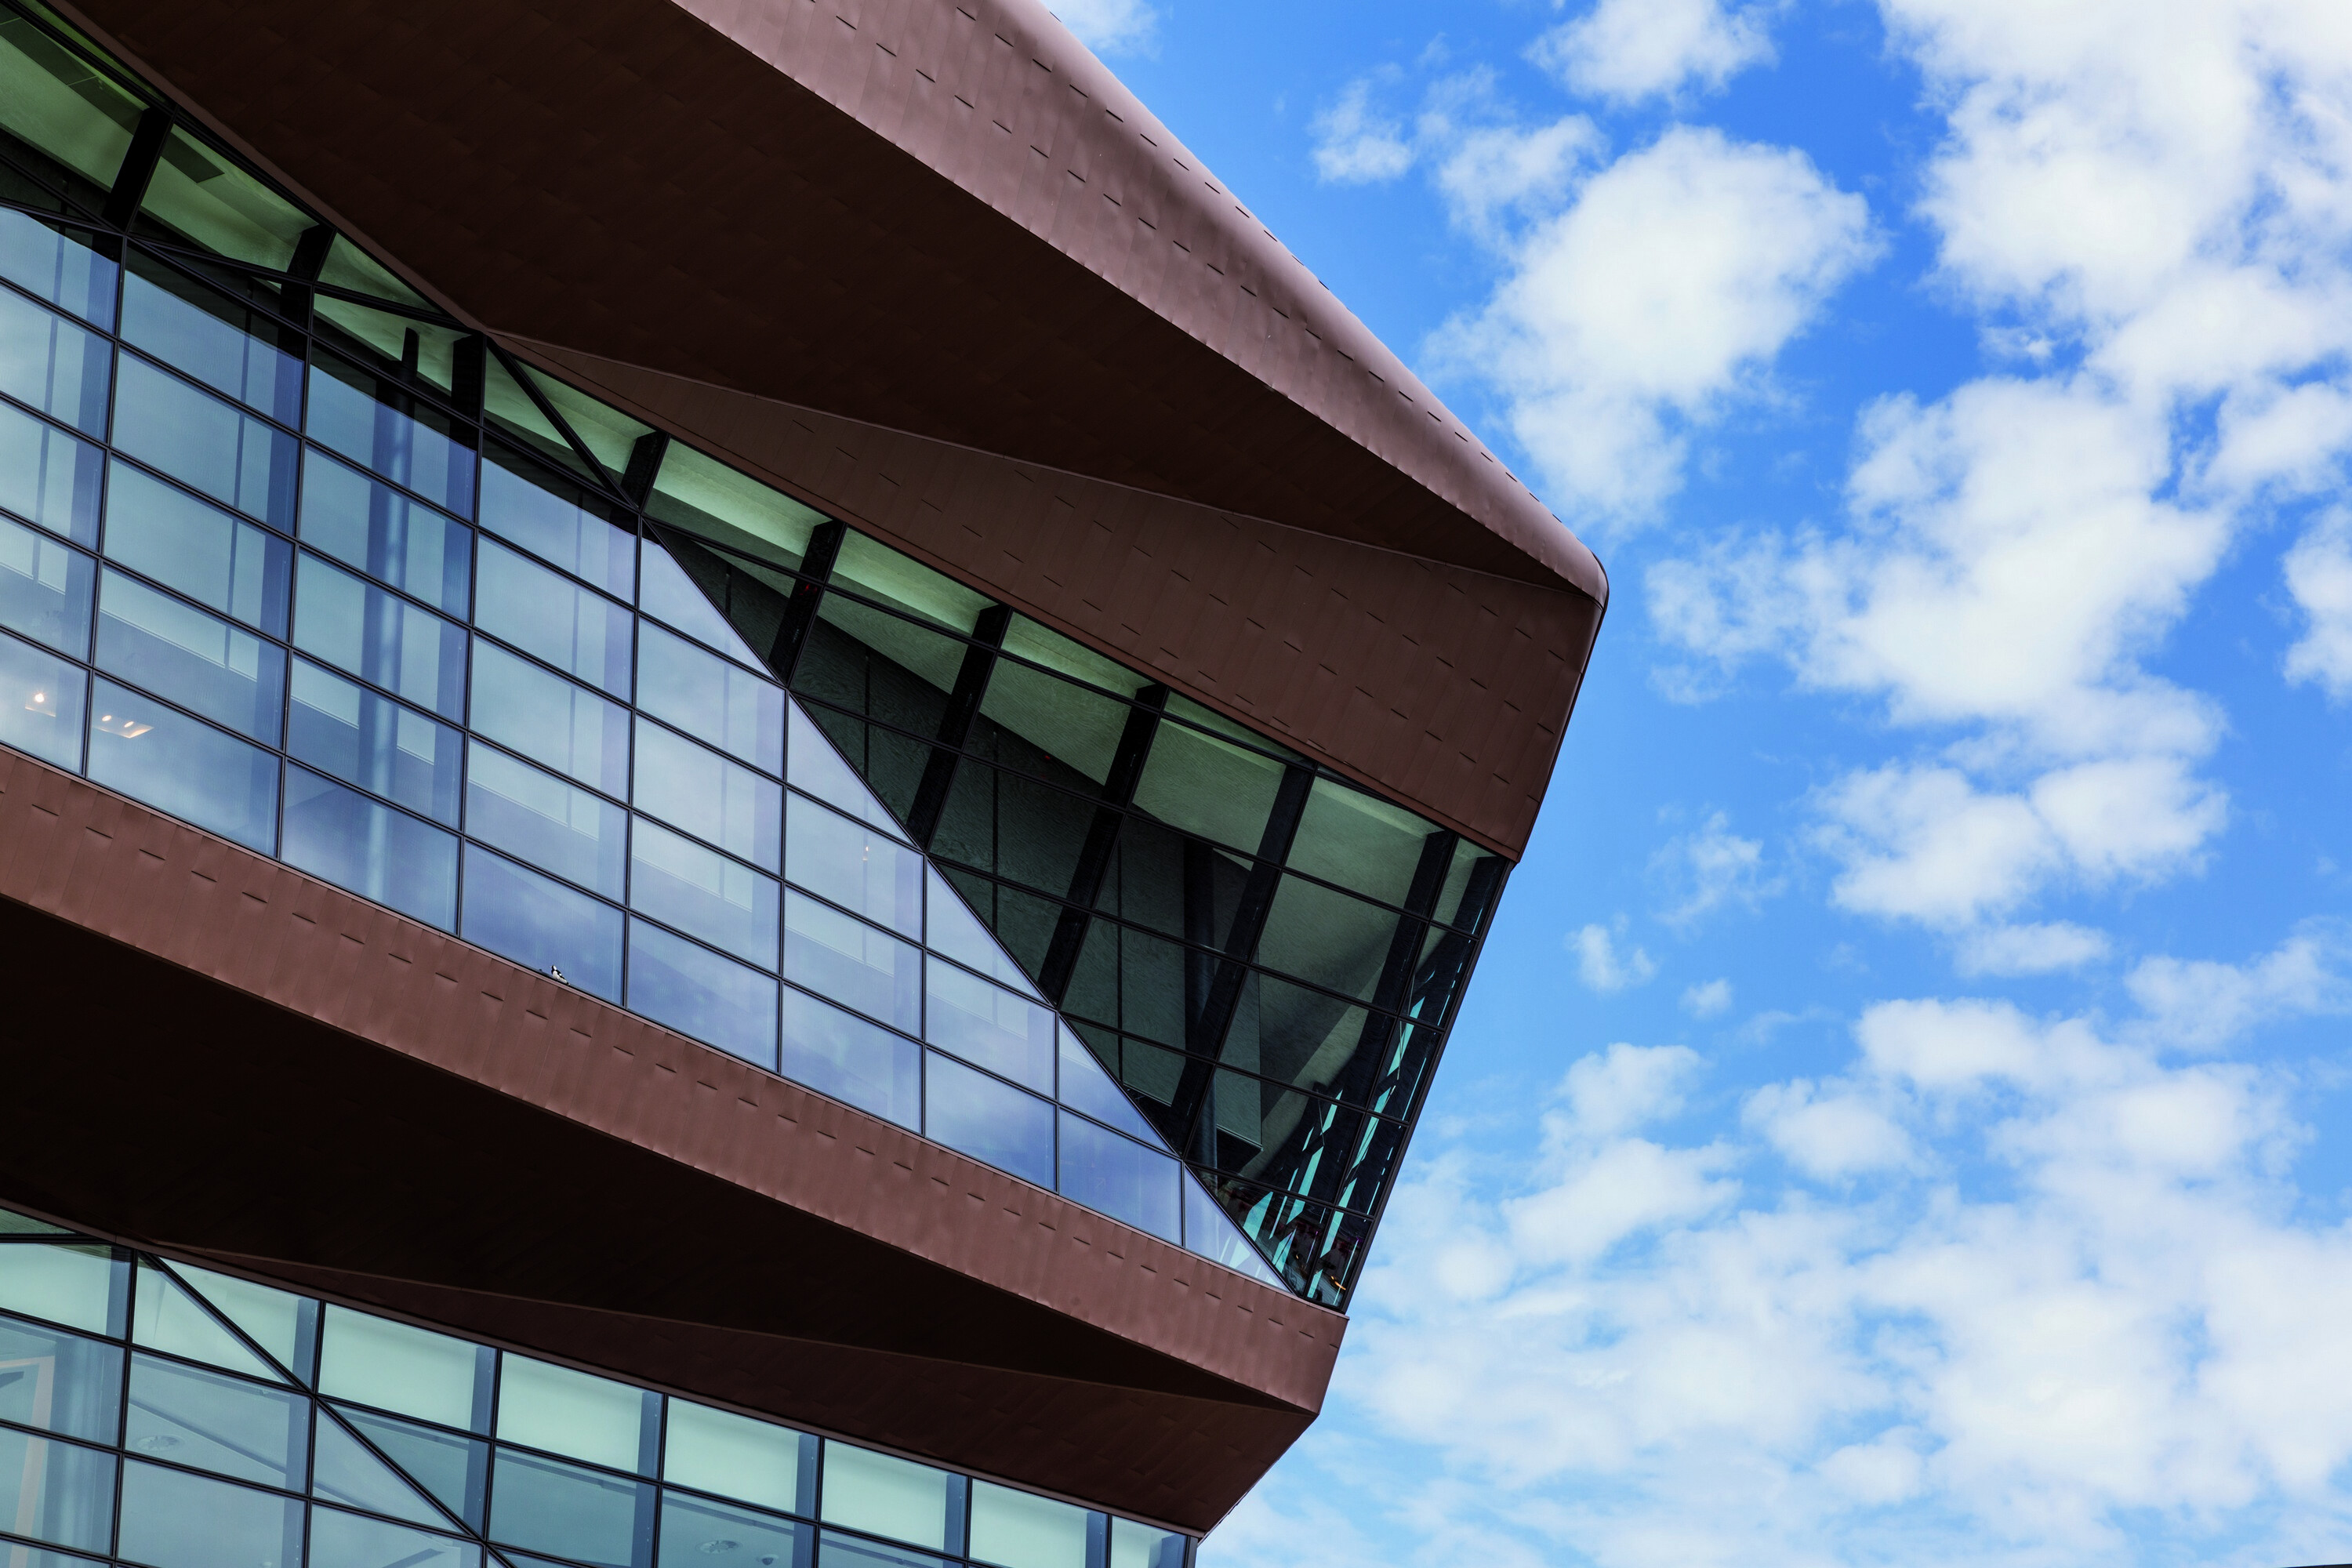

The stage 2 East building incorporates numerous innovative internal moving parts to maximise the flexibility of the facility and provide many different configurations and sizes of meeting space. Features include operable walls, two 300-seat auditoria on turntables and tiered seating that when lifted, reveals a flat floor capable of catering to exhibition or banquet mode events.
Engineered and built in Australia, the centre’s rotating theatres are a first of their kind in the region. Combined with hinged seating bays, dividing walls and demountable meeting rooms, the innovation delivered in the East building has enabled a highly adaptable and transformative facility.
“While the West building was inspired by the dramatic geology and colours of the nearby Flinders Ranges, the weathered organic shape of the new East building reflects the weathered contours of the Remarkable Rocks on Kangaroo Island.”
- Simon Tothill, Senior Associate at Woods Bagot


The zinc cladding that wraps the form of the East building was refined in a façade system developed for this project in South Australia. With a concept derived from the cross-section of a South Australian rock that opens to reveal its inner beauty and character, the tactile interior form is in contrast to the smooth, weathered exterior.

Sustainability was integrated throughout the design process, with complex fluid dynamic modelling and clever energy management systems combined with state-of-the-art smart LED lighting systems delivering a building with 27 percent lower energy consumption than the original building.

Providing a grand international statement, two distinctive architectural gestures together provide a cohesive, distinctly South Australian narrative. Positioned sensitively within the landscape, the architecture was created with respect for the human scale and patron experience, with views out over Adelaide city’s parklands.


