

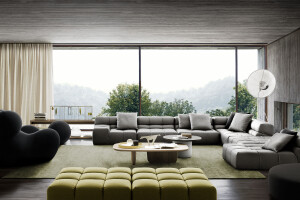

The owners wanted a single-storey house. This was made possible thanks to the geometry and the generous surface of the ground. Located in the South of France, the house is the result of a logical chart which responds to a given programme. The objective was to identify three different sections: one living space, one section for the kids’ bedrooms and one section for the parents’ bedroom.


Therefore, the house is composed of three blocs laid on the ground, connected by narrow glass hallways. The space created between each section responds to the need of physical space and acoustic comfort. In the centre, the living space is a separation between the parent’s room and the kids’ room. In this organization, all the main rooms benefit from the same and the best orientation. The three sections provide a frame effect on the landscape, created by the terraces.


