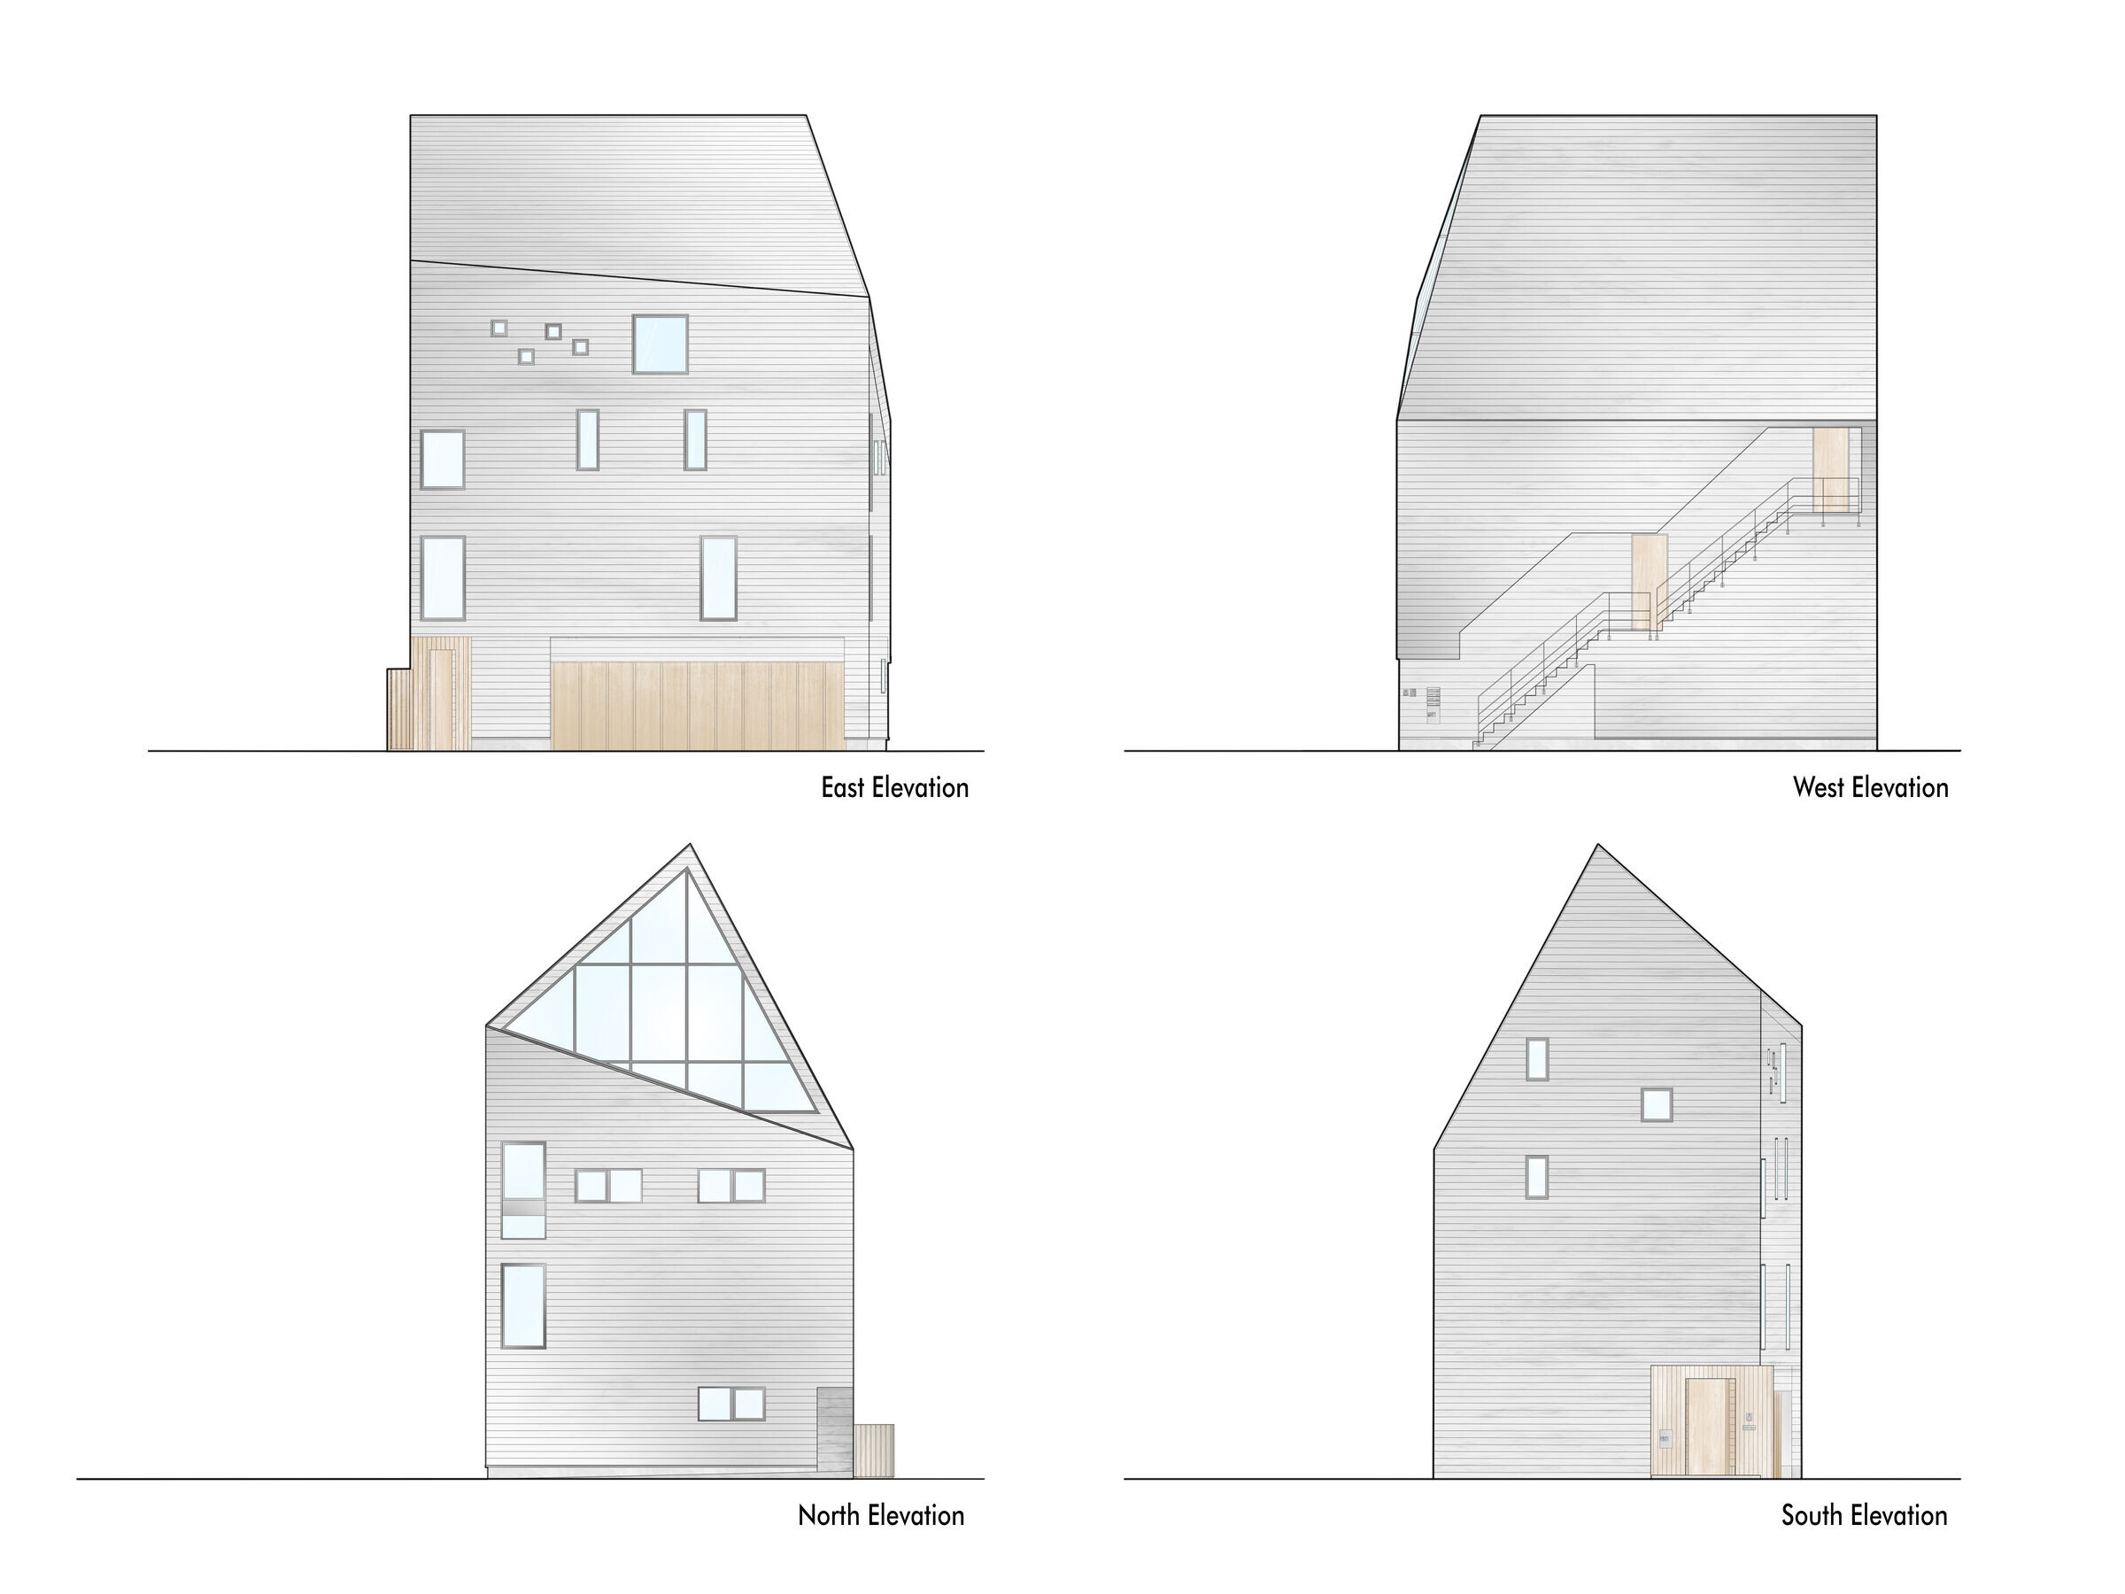
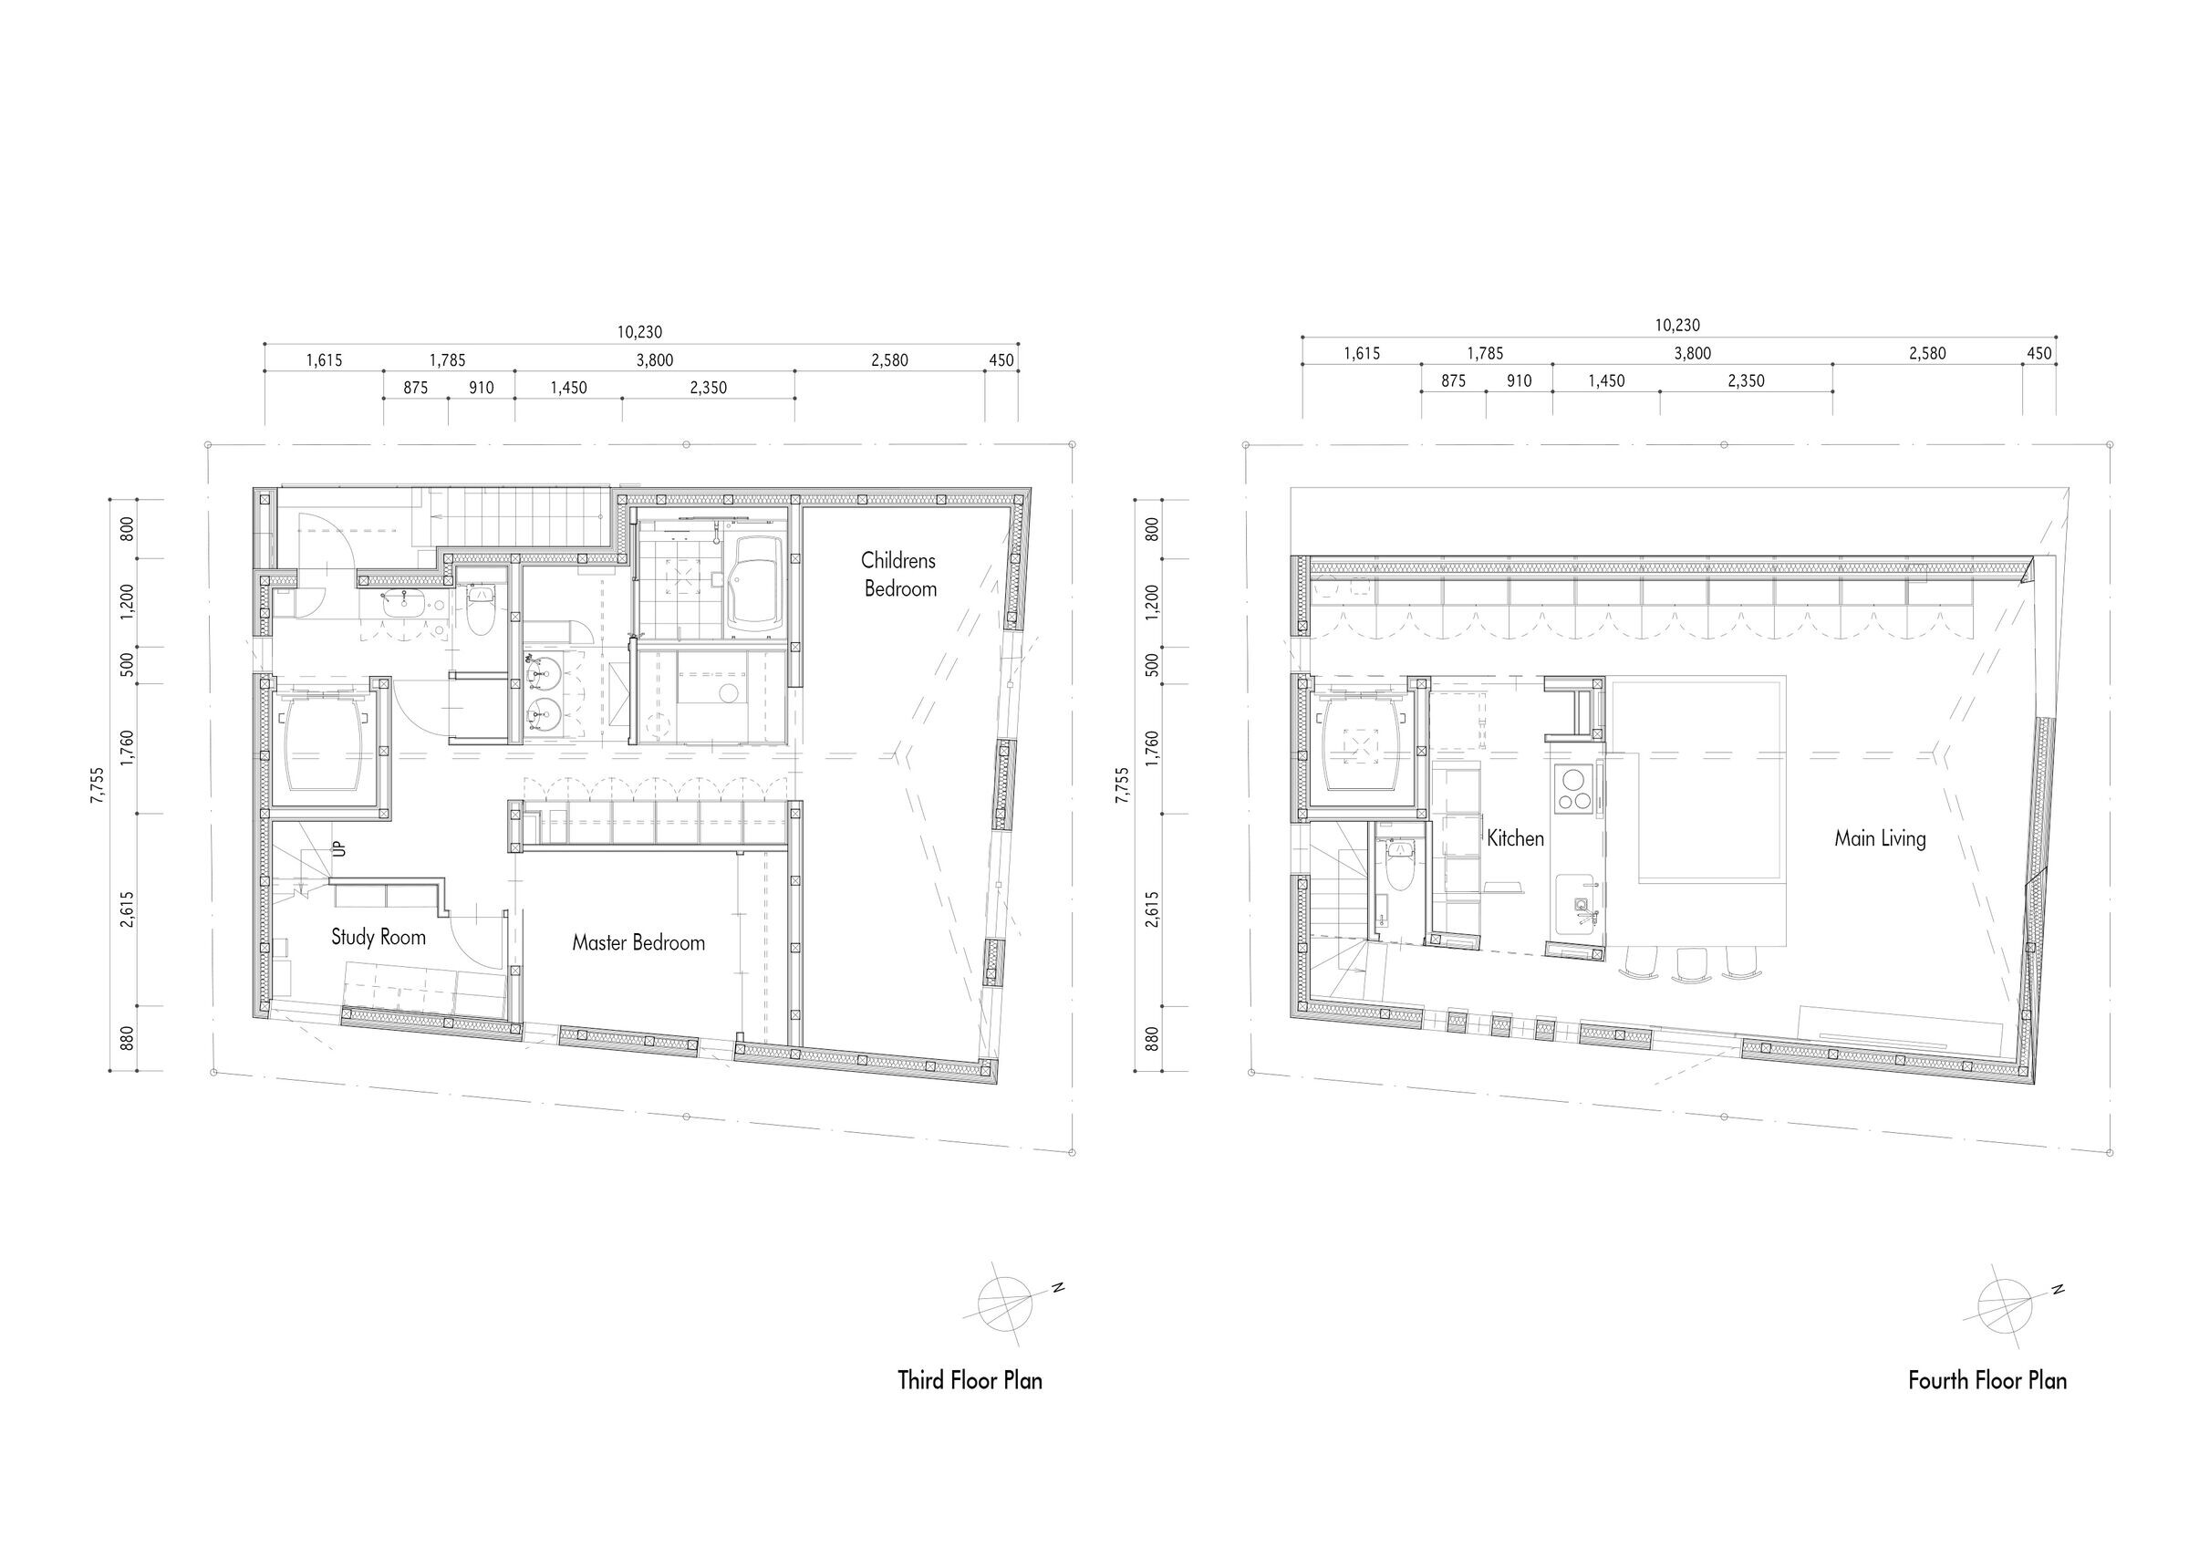
The project is a residential building designed for a family with four children, with three extra apartment units for rent. The building consists of 4-stories in total, a garage unit for the family on the first floor, apartment units on the second, and the rest of the third and fourth floors allocated for the family.
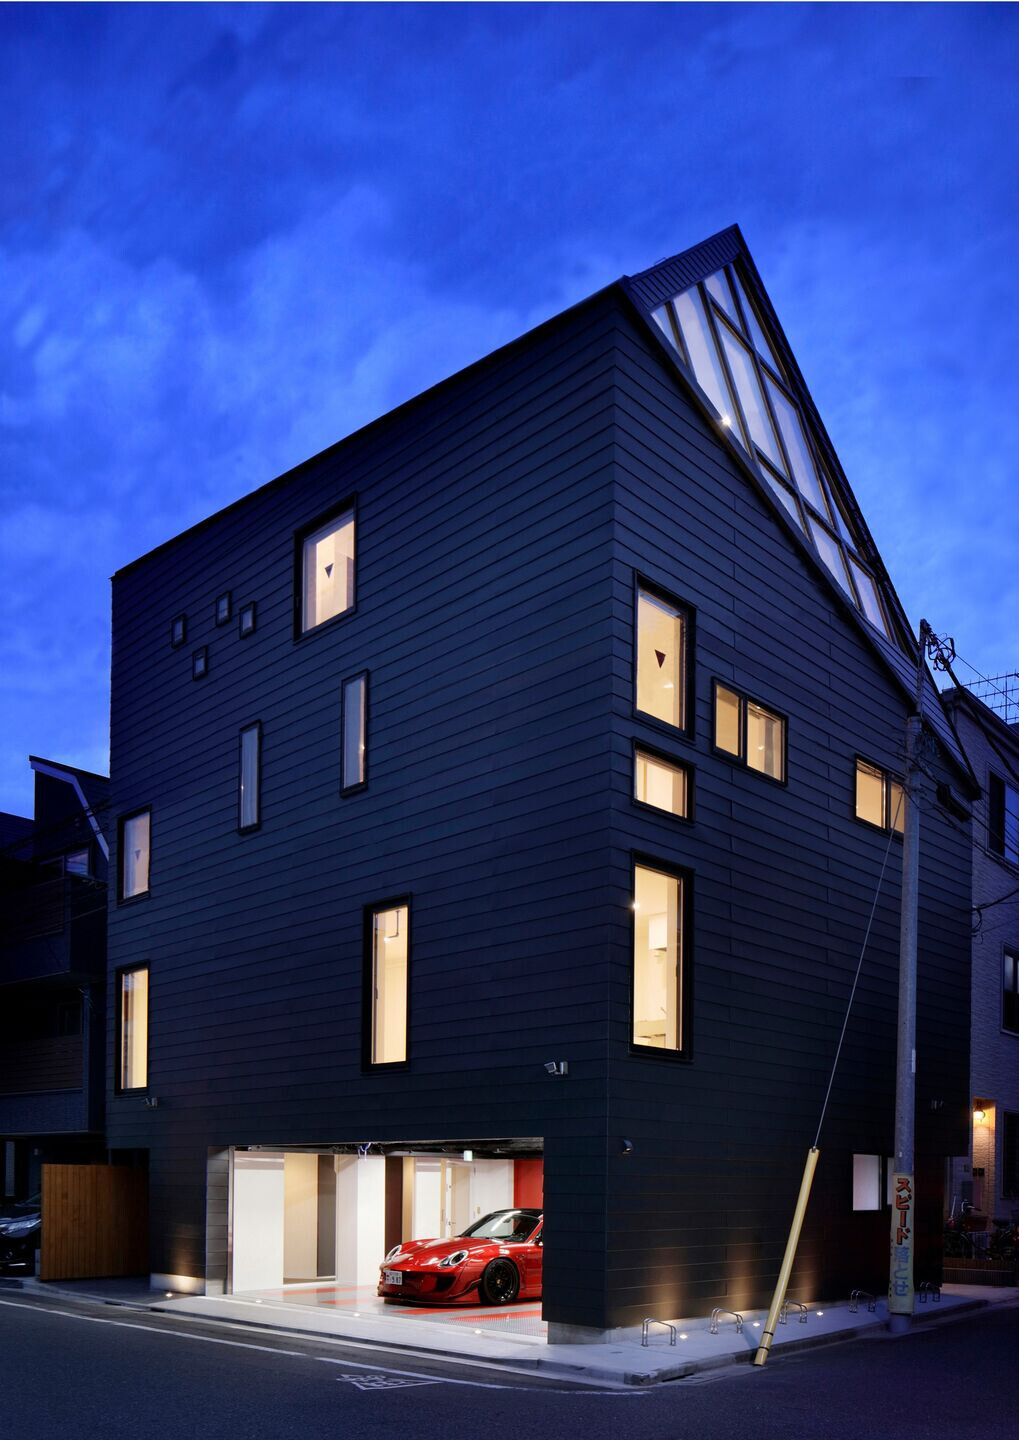
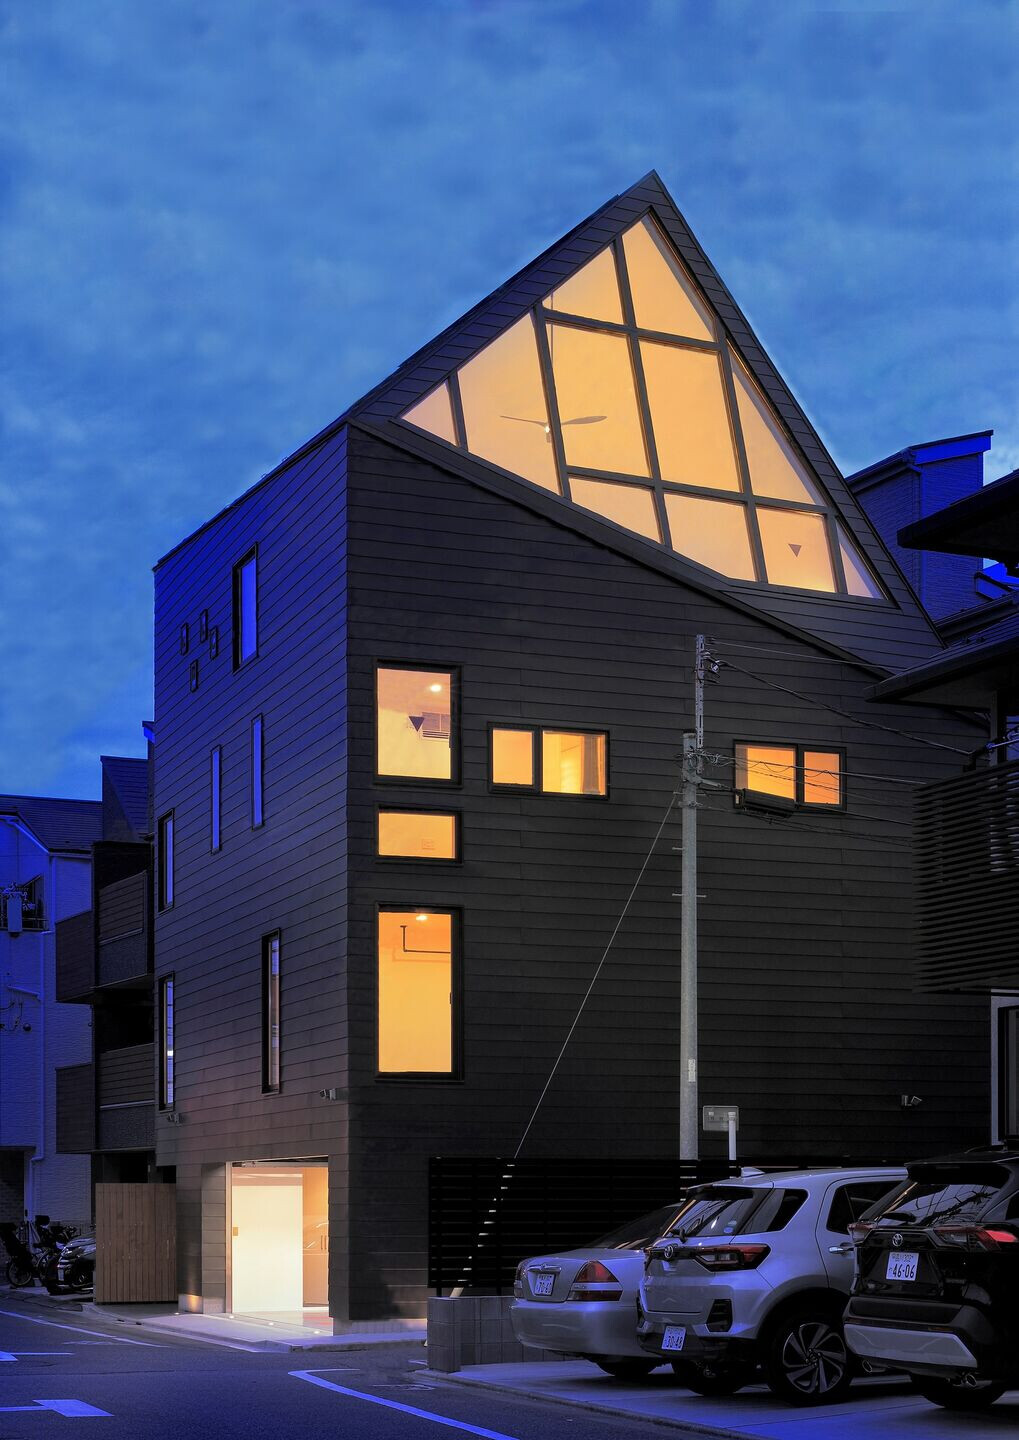
The site sits in a residential area in central Tokyo, a typical urban typology for residential areas in Japan, restricting the height of each building by the slant lines cut-offs from the road, urban planning, and shadow restrictions. Thus, the site is surrounded by many other apartments and houses, mostly from 2 to 4 stories. For this case, the site sits facing two roads from the direction of North and East with 4 and 7 meters of road width, neighboring to 3-story houses located South and West direction. We have taken the approach of allowing the site to "design" the form of the building to maximize the building's plottable area and volume, with the control of the slant line. In addition, circulation to the 2nd and the 3rd floor has finalized the shape of the design of this piece.
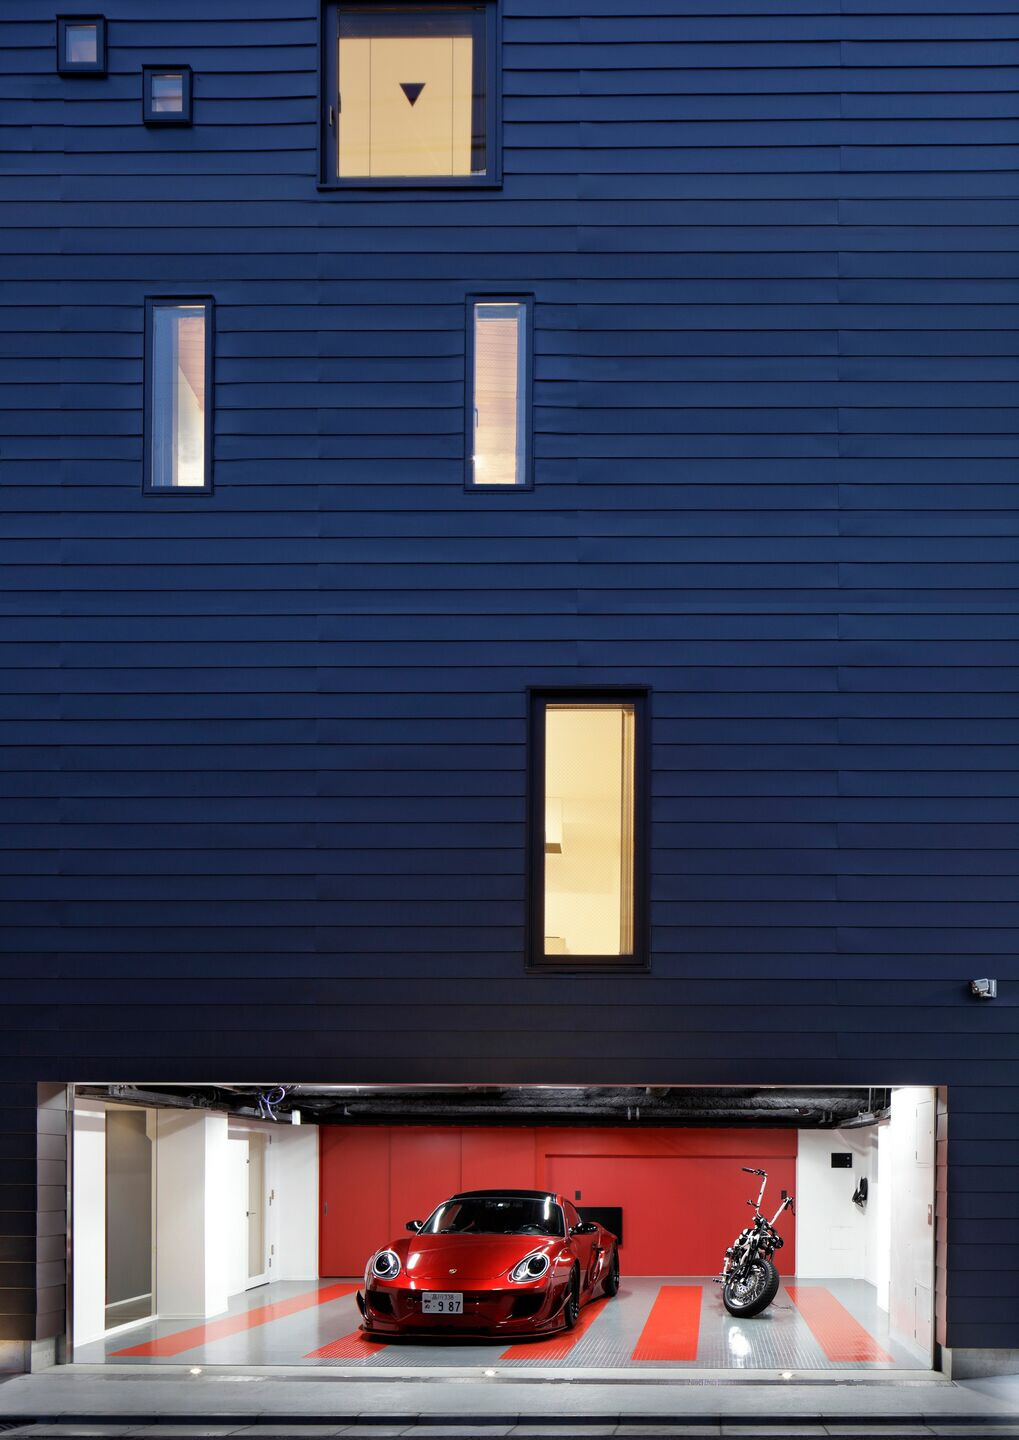
On the first floor is a garage space for the owner, who loves automobiles, a hobby of his own where he does self-maintenance to his cars and motorcycle. The back of the walls and part of the floors are designed in red to match the owner's cars. Hence, the dark tones of the galvanized sheet on the exterior walls give a sleek modern look that will create a beautiful contrast with the red to frame the car beautifully.
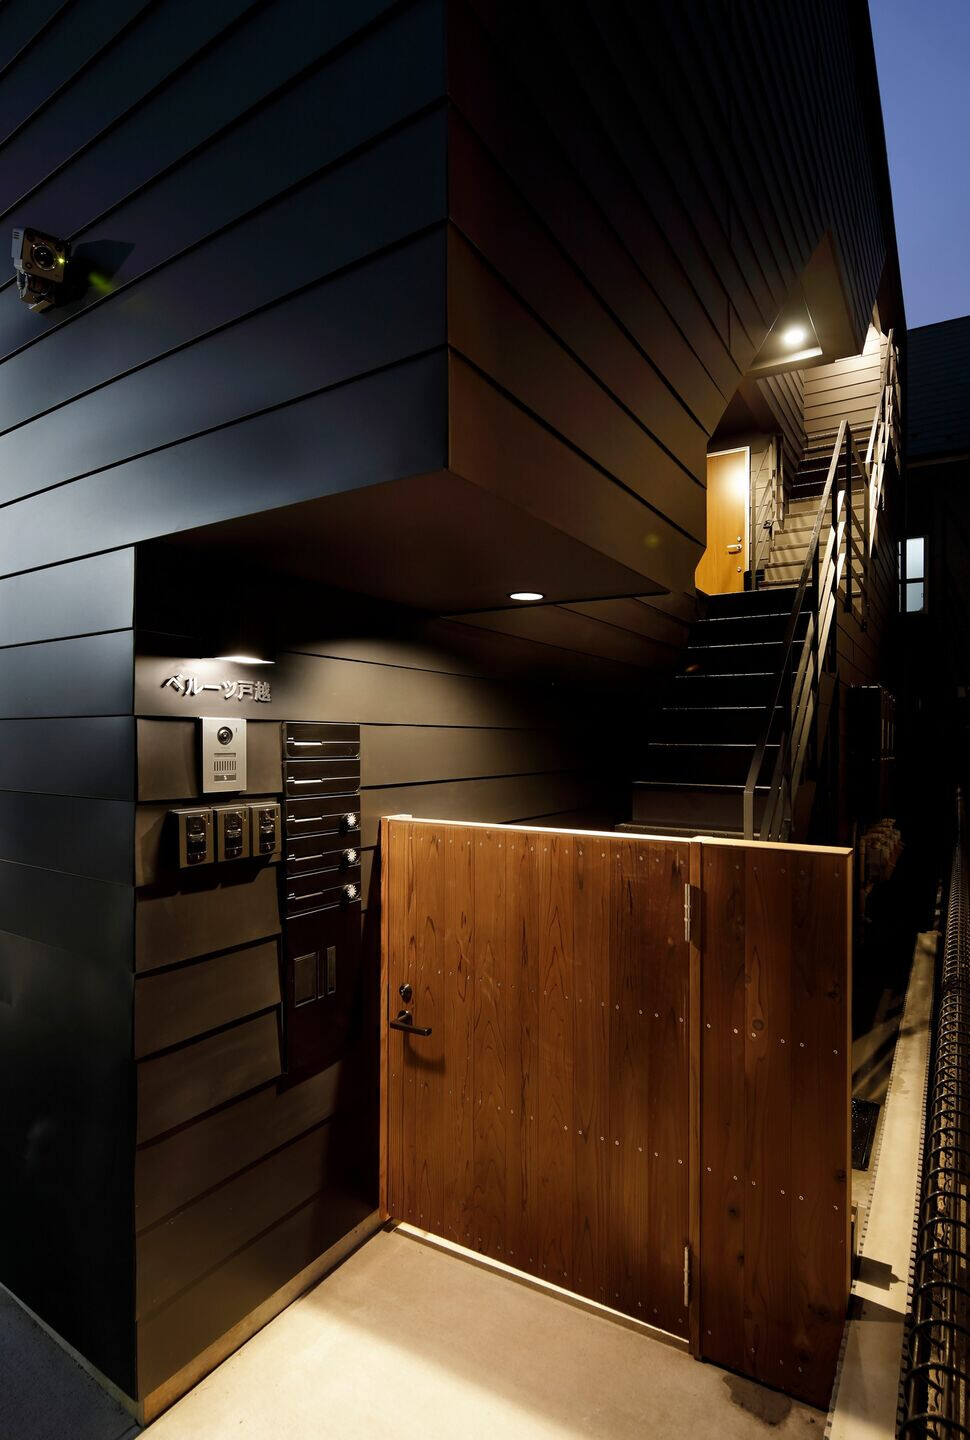
The third floor is the owner's residence, with the option to access either by an external staircase or an elevator. Onwards, the access to the fourth floor will be through a narrow corridor that connects to a spiral staircase. The fourth floor will be the main living area, where the space transitions from a low to high ceiling up to 5.5 meters, oriented in a North direction for the users to experience the city view, with soft light gleaming into the space through a large opening to feel the transition of time and season. Without structural columns inhibiting the grandeur vistas, the kitchen, and the elevator are placed on the south to relieve oppression. The allocation and the choice of the kitchen give a role as a focal point within the space to further emphasize the volume and the sloped ceiling of the main living area.

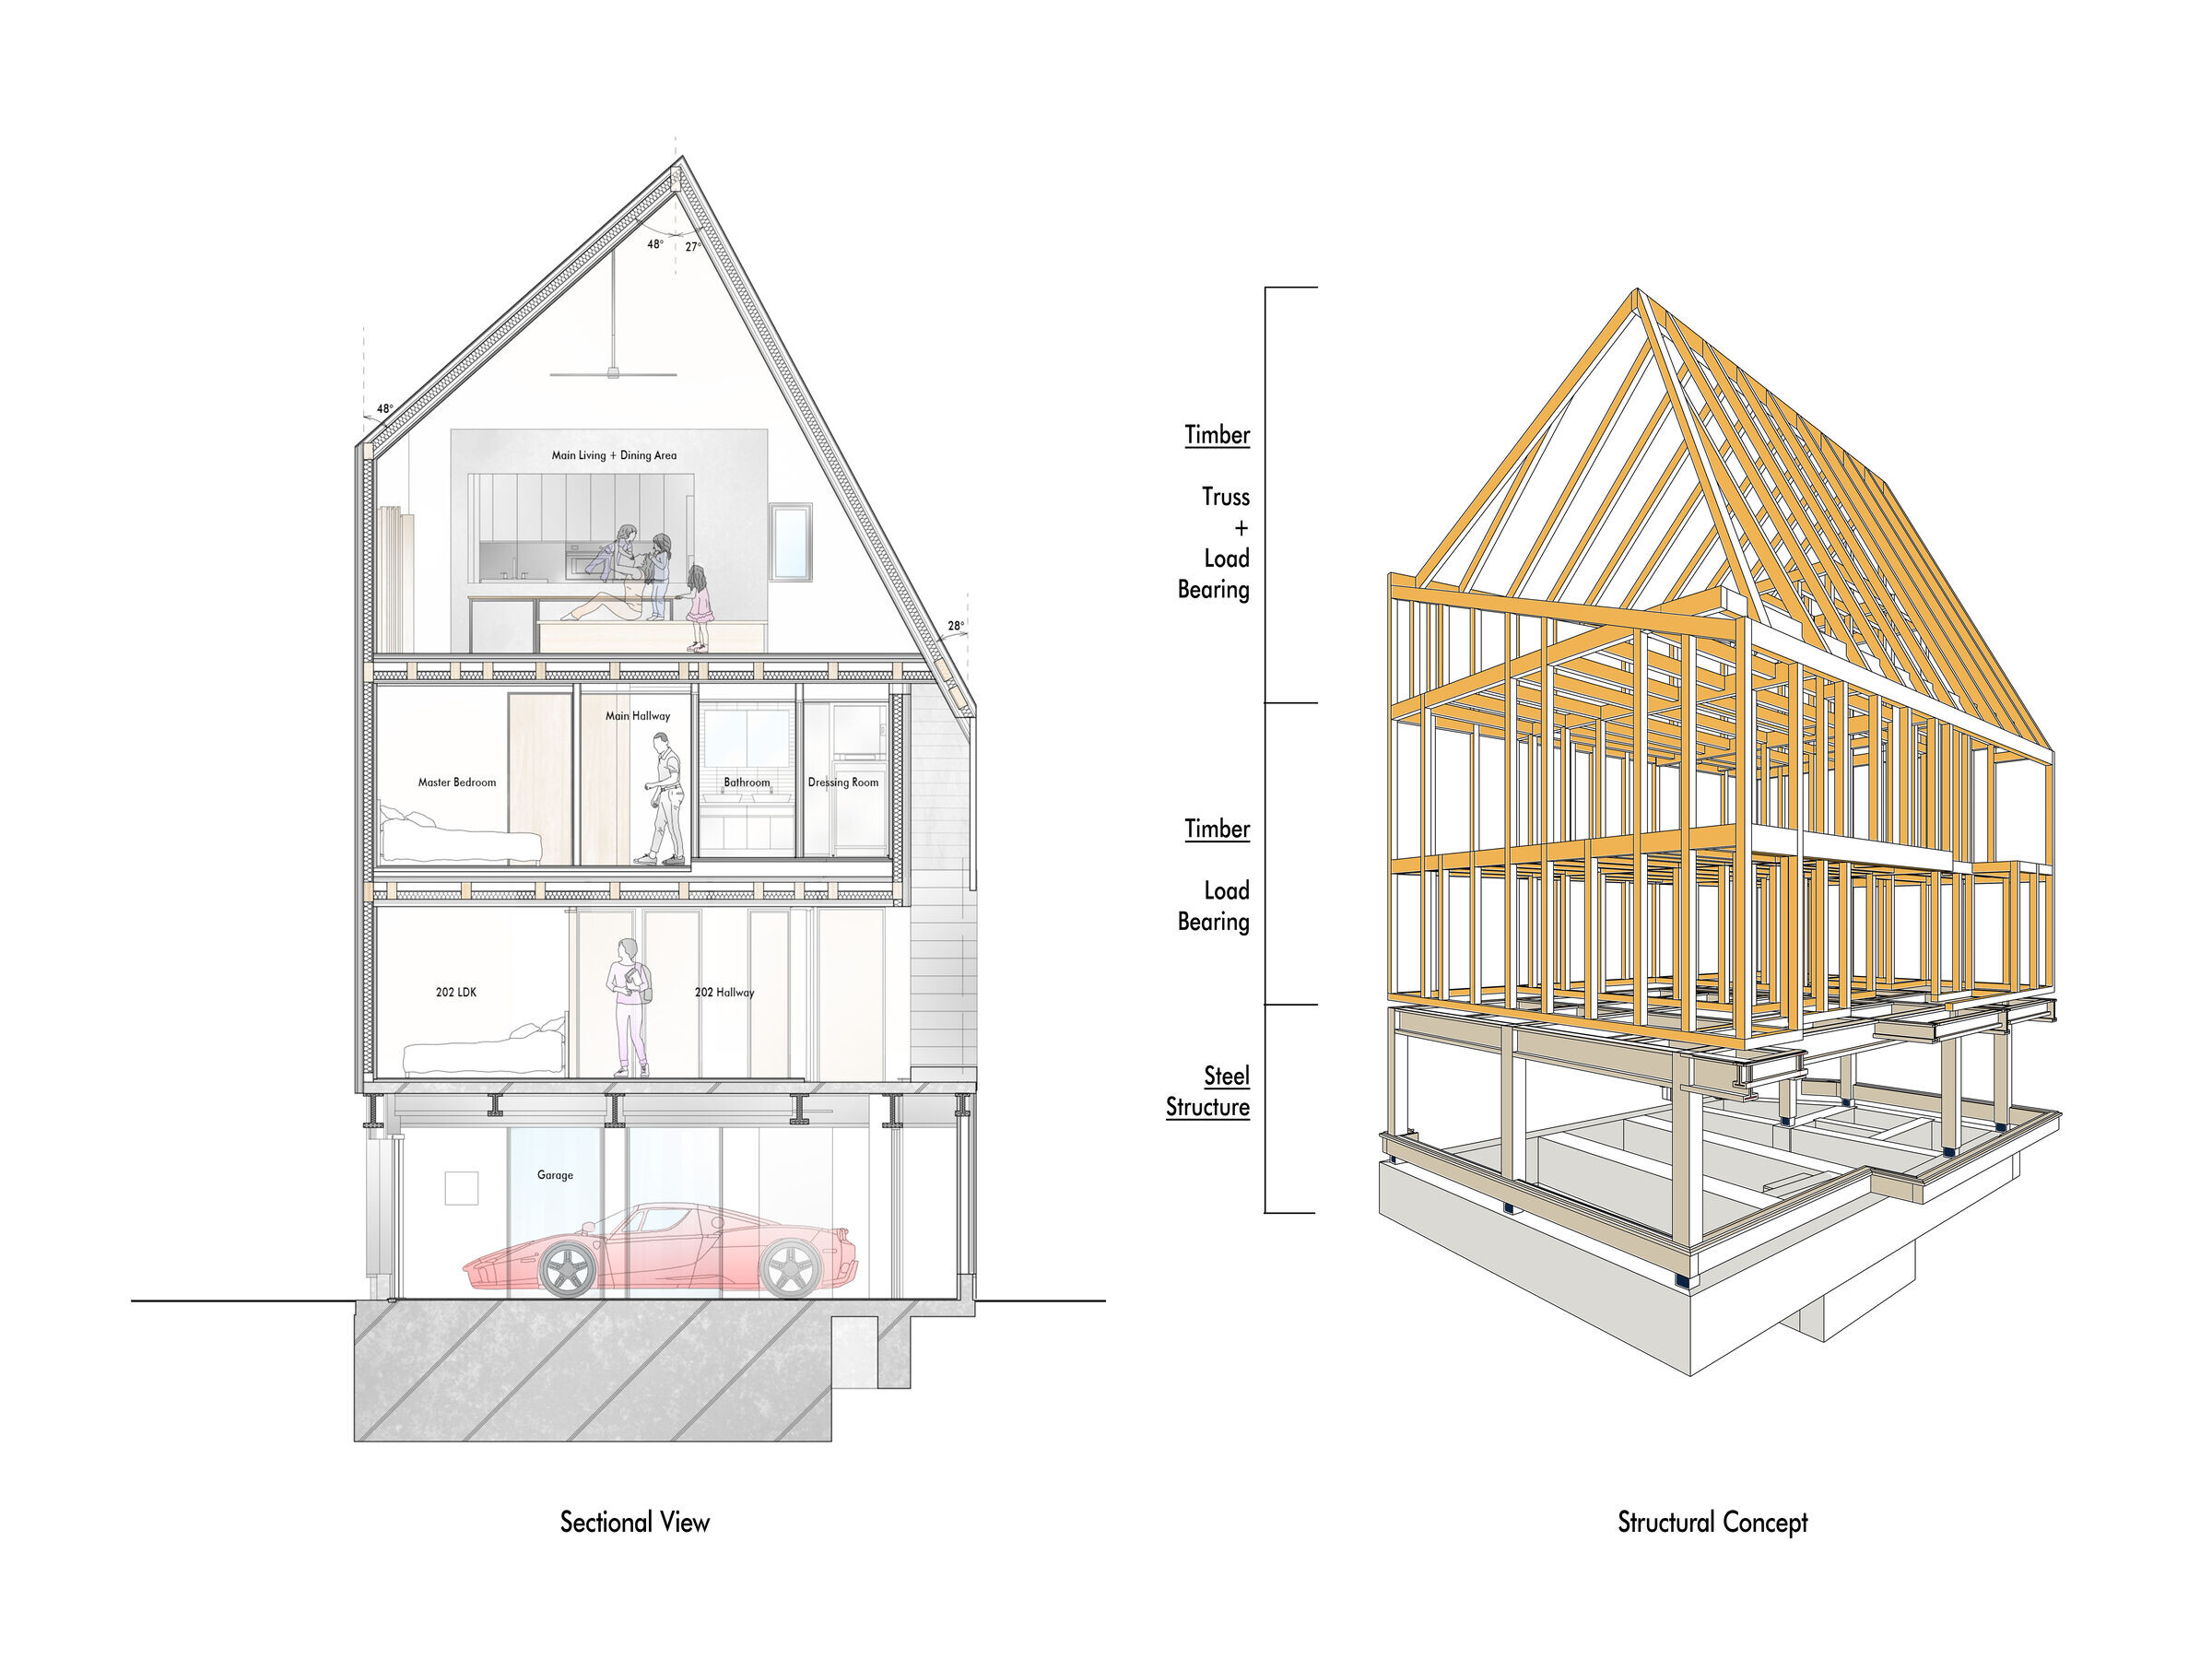
Structural-wise, as the garage requires a large span, it is made of steel while the rest are timber. We want to emphasize that the selection of wood as the structure within this project is for the contribution to the environment by carbon fixation, with added values of reducing the resource required as the building is light in weight, as it uses less concrete for the foundation, reducing carbon footprints.
Team:
Architect: Koshigoe Architects
Structural Design: Tetsuya Tanaka Structural Engineers
Contractor: Watanabe Tomi Corporation
Photography: GlassEye Inc. (Kazumi Ebihara)
Material Used:
1. Façade cladding: Galvalume Steel
2. Interior Flooring: Oak Timber Flooring (Tokyo Koei)
3. Interior Ceiling: Aspen Wood Paneling (Tokyo Koei)
4. Interior Walls: Diatomaceous soil finish (Nihon Mtecs Ltd.)
5. Windows: YKKAP
6. Curtain Walls: Yamaki Kogyo Co. Ltd.
7. Roofing: Galvalume Steel
8. Interior Lighting:
ODELIC Co., Ltd.
Hikari Corp. Ltd.
9. Kitchen: Madre Inc.