


With 200 square meters and double-height ceilings, the project located in the Campo Belo neighborhood of São Paulo reflects the personality of a family of four with warmth and creativity.

Creating a welcoming home that fosters connection among its residents was architect Julliana Camargo’s main goal when designing the apartment where she lives with her husband and two daughters in São Paulo. Featuring a generous layout – with tall windows, double-height ceilings in the social area, and no central beams – the apartment allowed creativity to flow freely, resulting in spacious environments filled with character.

The original floor plan was transformed to meet the architectural vision and everyday needs of the family. Major changes were made: the living room was expanded to incorporate part of the balcony, and the fourth suite was absorbed to enlarge the social area, making it more fluid and seamless. The wall of the former hallway was replaced with three sliding doors that, when open, further integrate the spaces.


Upstairs, in a mezzanine also designed by Julliana Camargo, a cozy and private home theater was created. The project includes three suites: one for the couple and two for the daughters.

Materials and textures were combined freely and with precision. Wood runs throughout the apartment, while concrete appears in the kitchen countertop, mezzanine ceiling, living room steps, and as a textured finish in the master bedroom—reinforcing the project's contemporary aesthetic.

The floating staircase, with treads embedded in the wall, epitomizes the balance between lightness and strength that defines the apartment. Made from reclaimed wood, it contrasts beautifully with the natural stone wall cladding sourced from Minas Gerais. The chosen materials tell a story and add deeper meaning to the space.

Color choices reveal the family’s personality. One striking element is a bold blue wall that links the social areas to the bedrooms, which are revealed through sliding doors. The palette also explores shades of green, such as the Silver Lake armchairs by Patricia Urquiola, the Shadowy chair by Tord Boontje, and the vibrant lime green light fixtures over the dining table.
In the living room, pink and purple poufs and rugs bring a touch of playfulness, while pastel tones in the bedrooms create soft and welcoming atmospheres.


"Material and color studies were a key highlight of the project. The choice of furniture is also special, blending Brazilian identity with international design in a way that’s truly complementary,” summarizes architect Julliana Camargo.

The furniture features a rich mix of Brazilian and international pieces that, alongside artworks, bring sophistication and identity to the home.
Highlights include the Ghost bed and sofa by Gervasoni, as well as pieces by renowned Brazilian designers—both modern and contemporary—such as Paulo Alves, Sergio Rodrigues, and Zanine Caldas, showcasing a refined appreciation for local design.


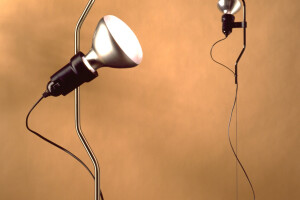
The lighting design enhances the architecture and materials, with fixtures by celebrated names like Achille Castiglioni, Guglielmo Berchicci, and Michele De Lucchi.
On the balcony, landscaping by Studio Julliana Camargo embraces Brazilian roots with tropical species and a 15-year-old jabuticaba tree, strengthening the sense of continuity between indoors and out.
Artwork also plays a vital role in building the home’s emotional atmosphere. The handcrafted quilt in the master suite—an heirloom—and a wall painting by artist Rita Wainer are just a few examples of how the project gained meaningful layers over time, incorporating pieces with personal significance.

Team:
Architecture & Interiors : Studio Julliana Camargo
Photography: Maíra Acayaba, Marco Antonio
Photography: Maíra Acayaba, Marco Antonio

Materials Used:
Moroso
Kvadrat
Divinos Trancoso
Marcenaria Simão
Lumini
Pedras Morumbi
Pagliotto


