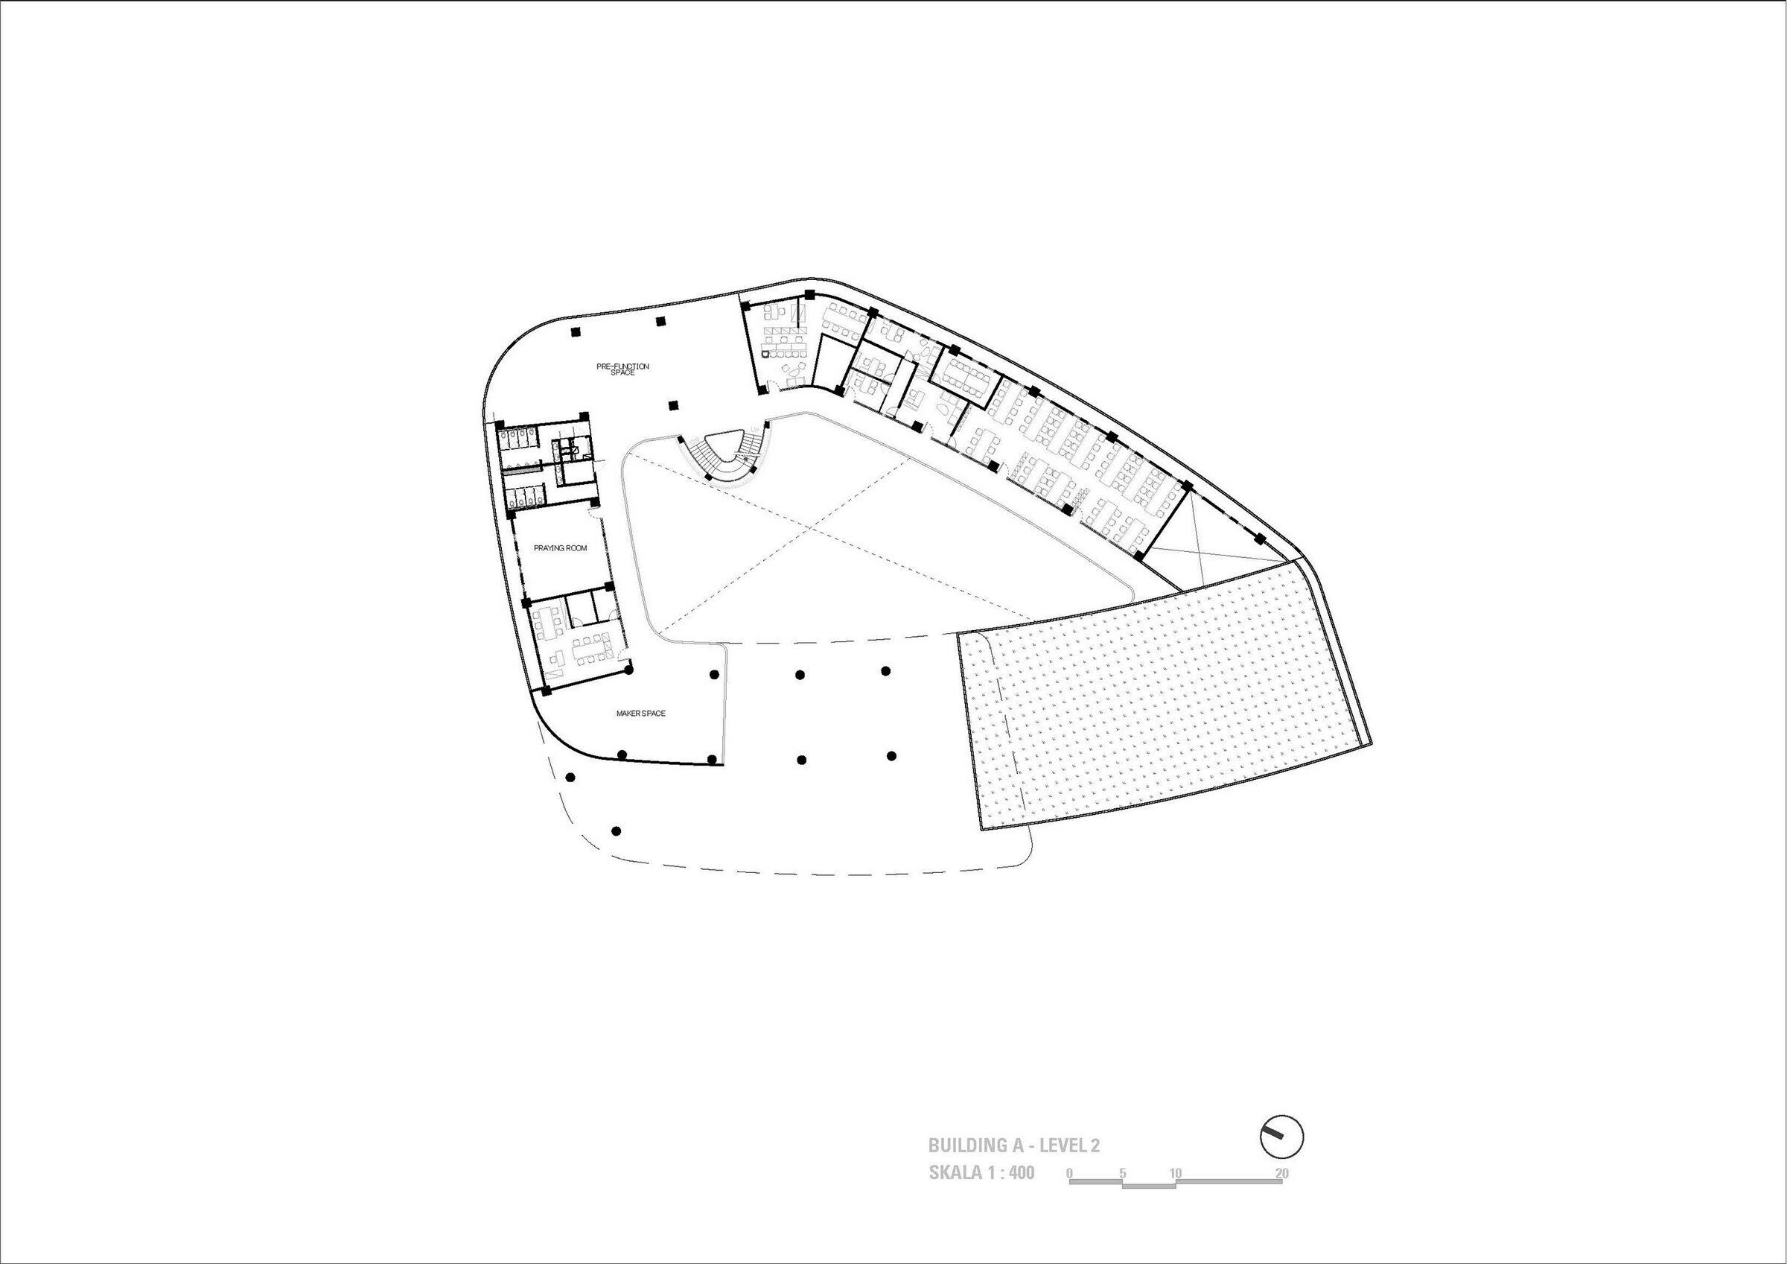
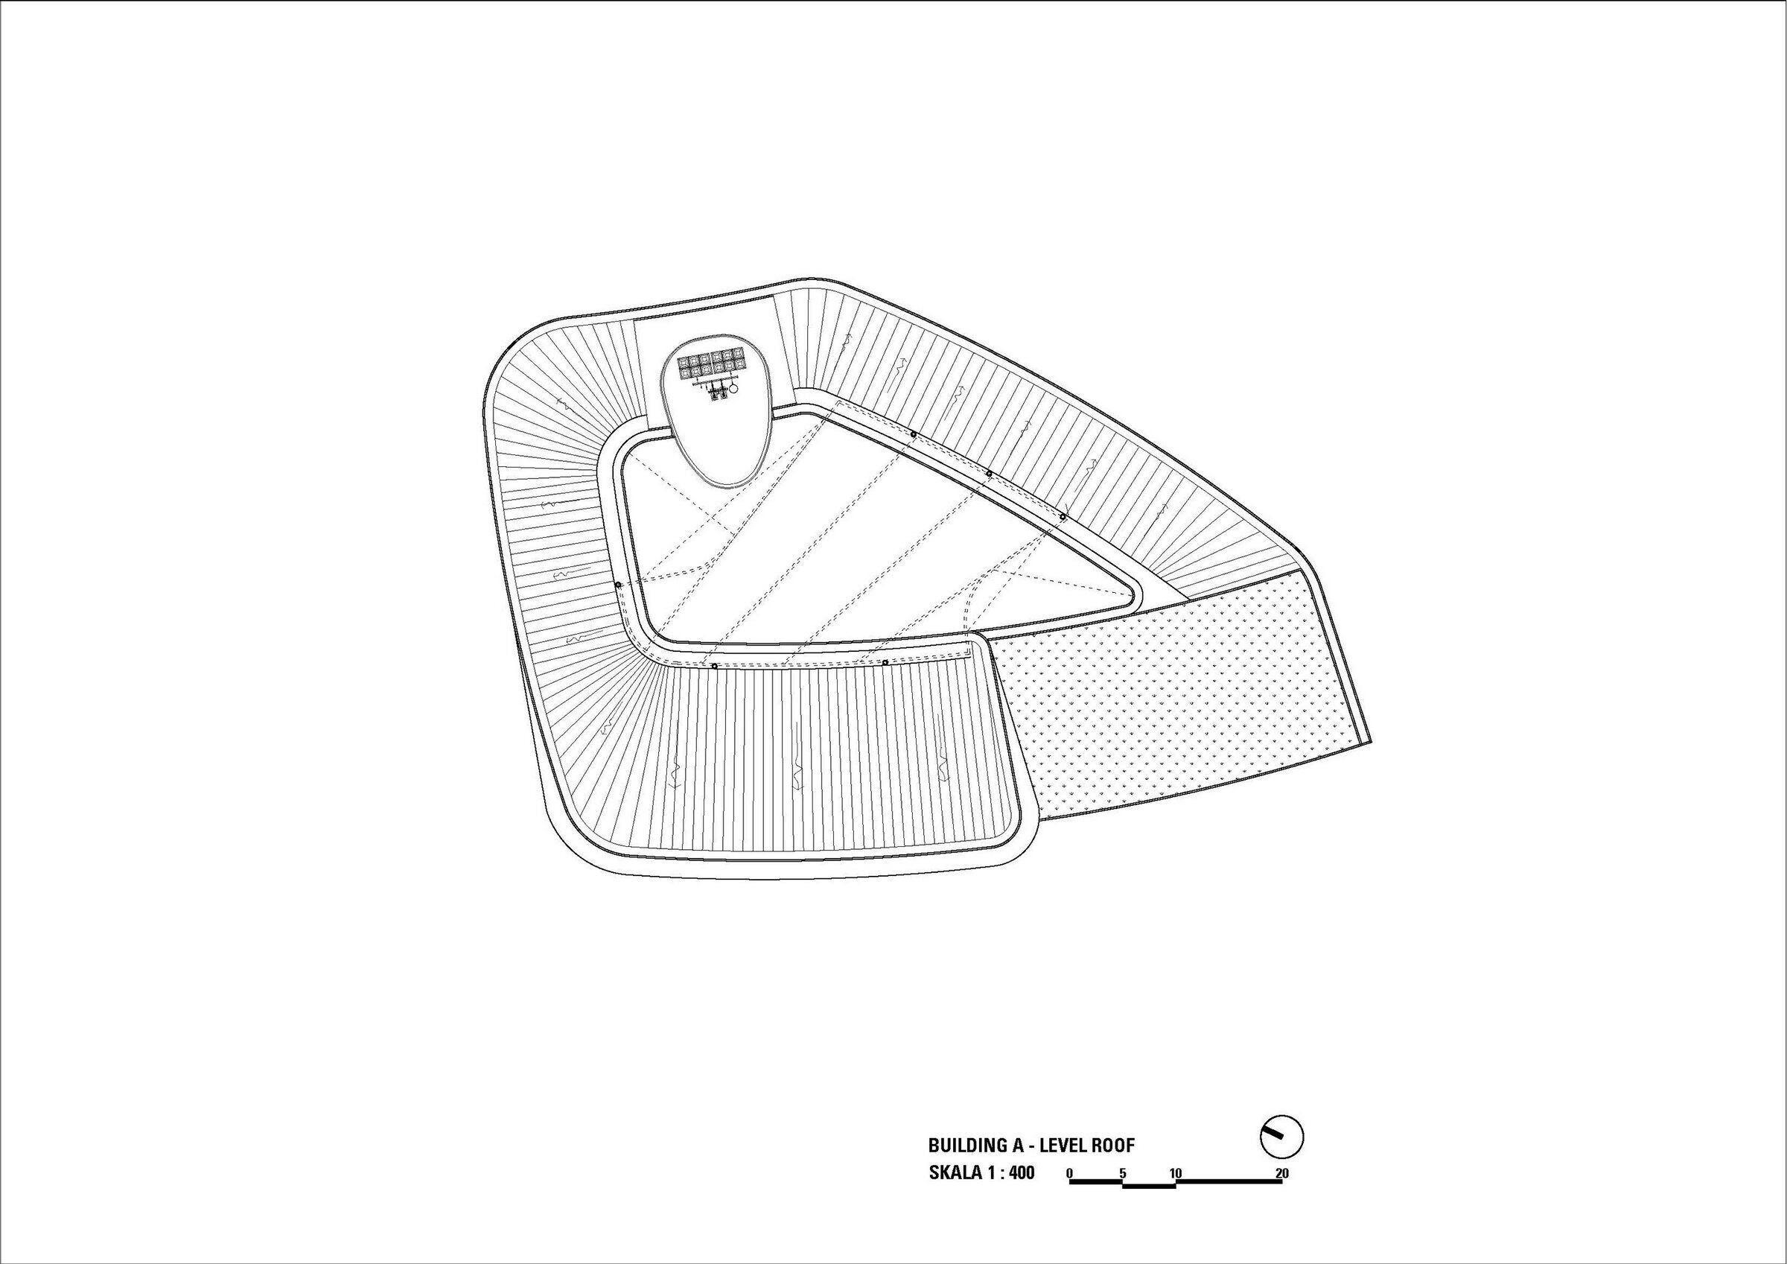
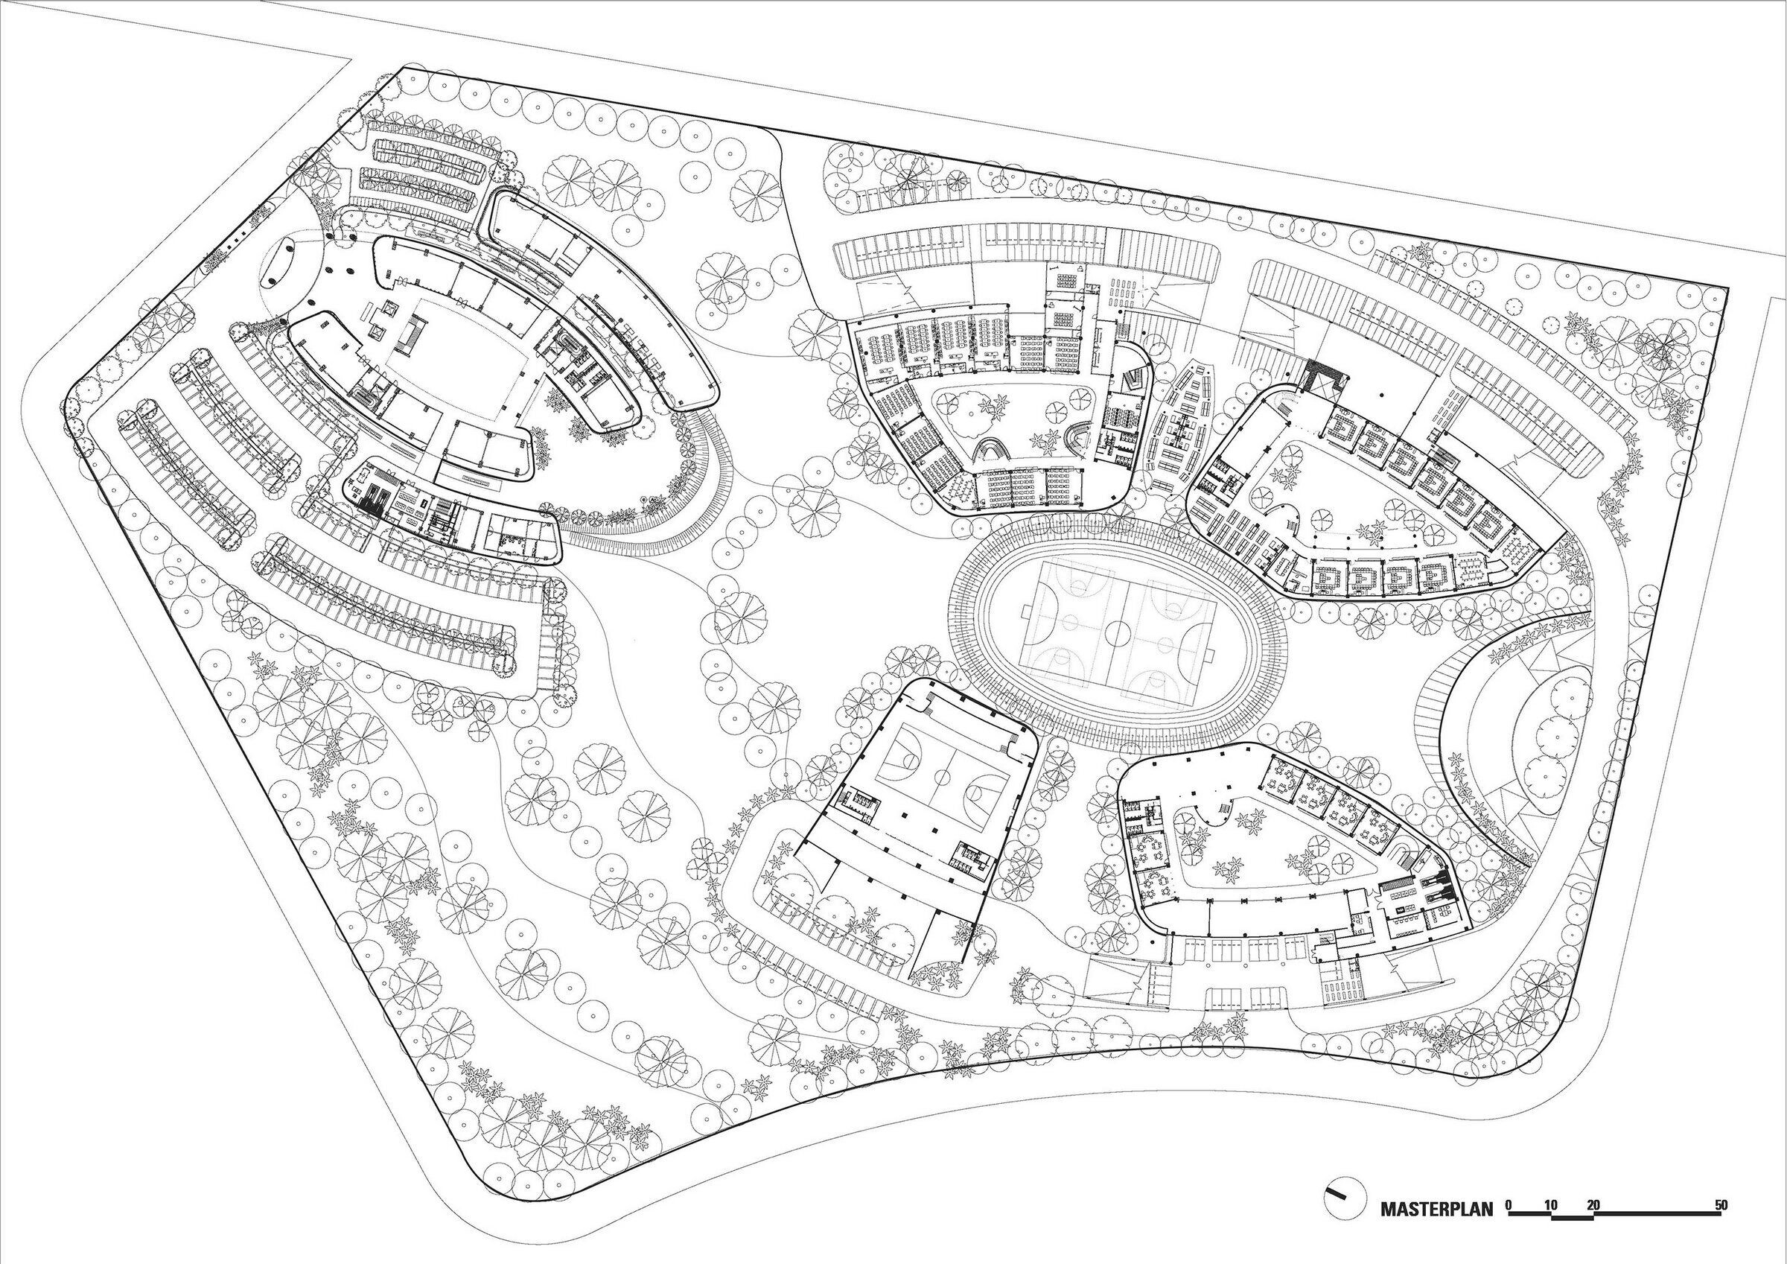
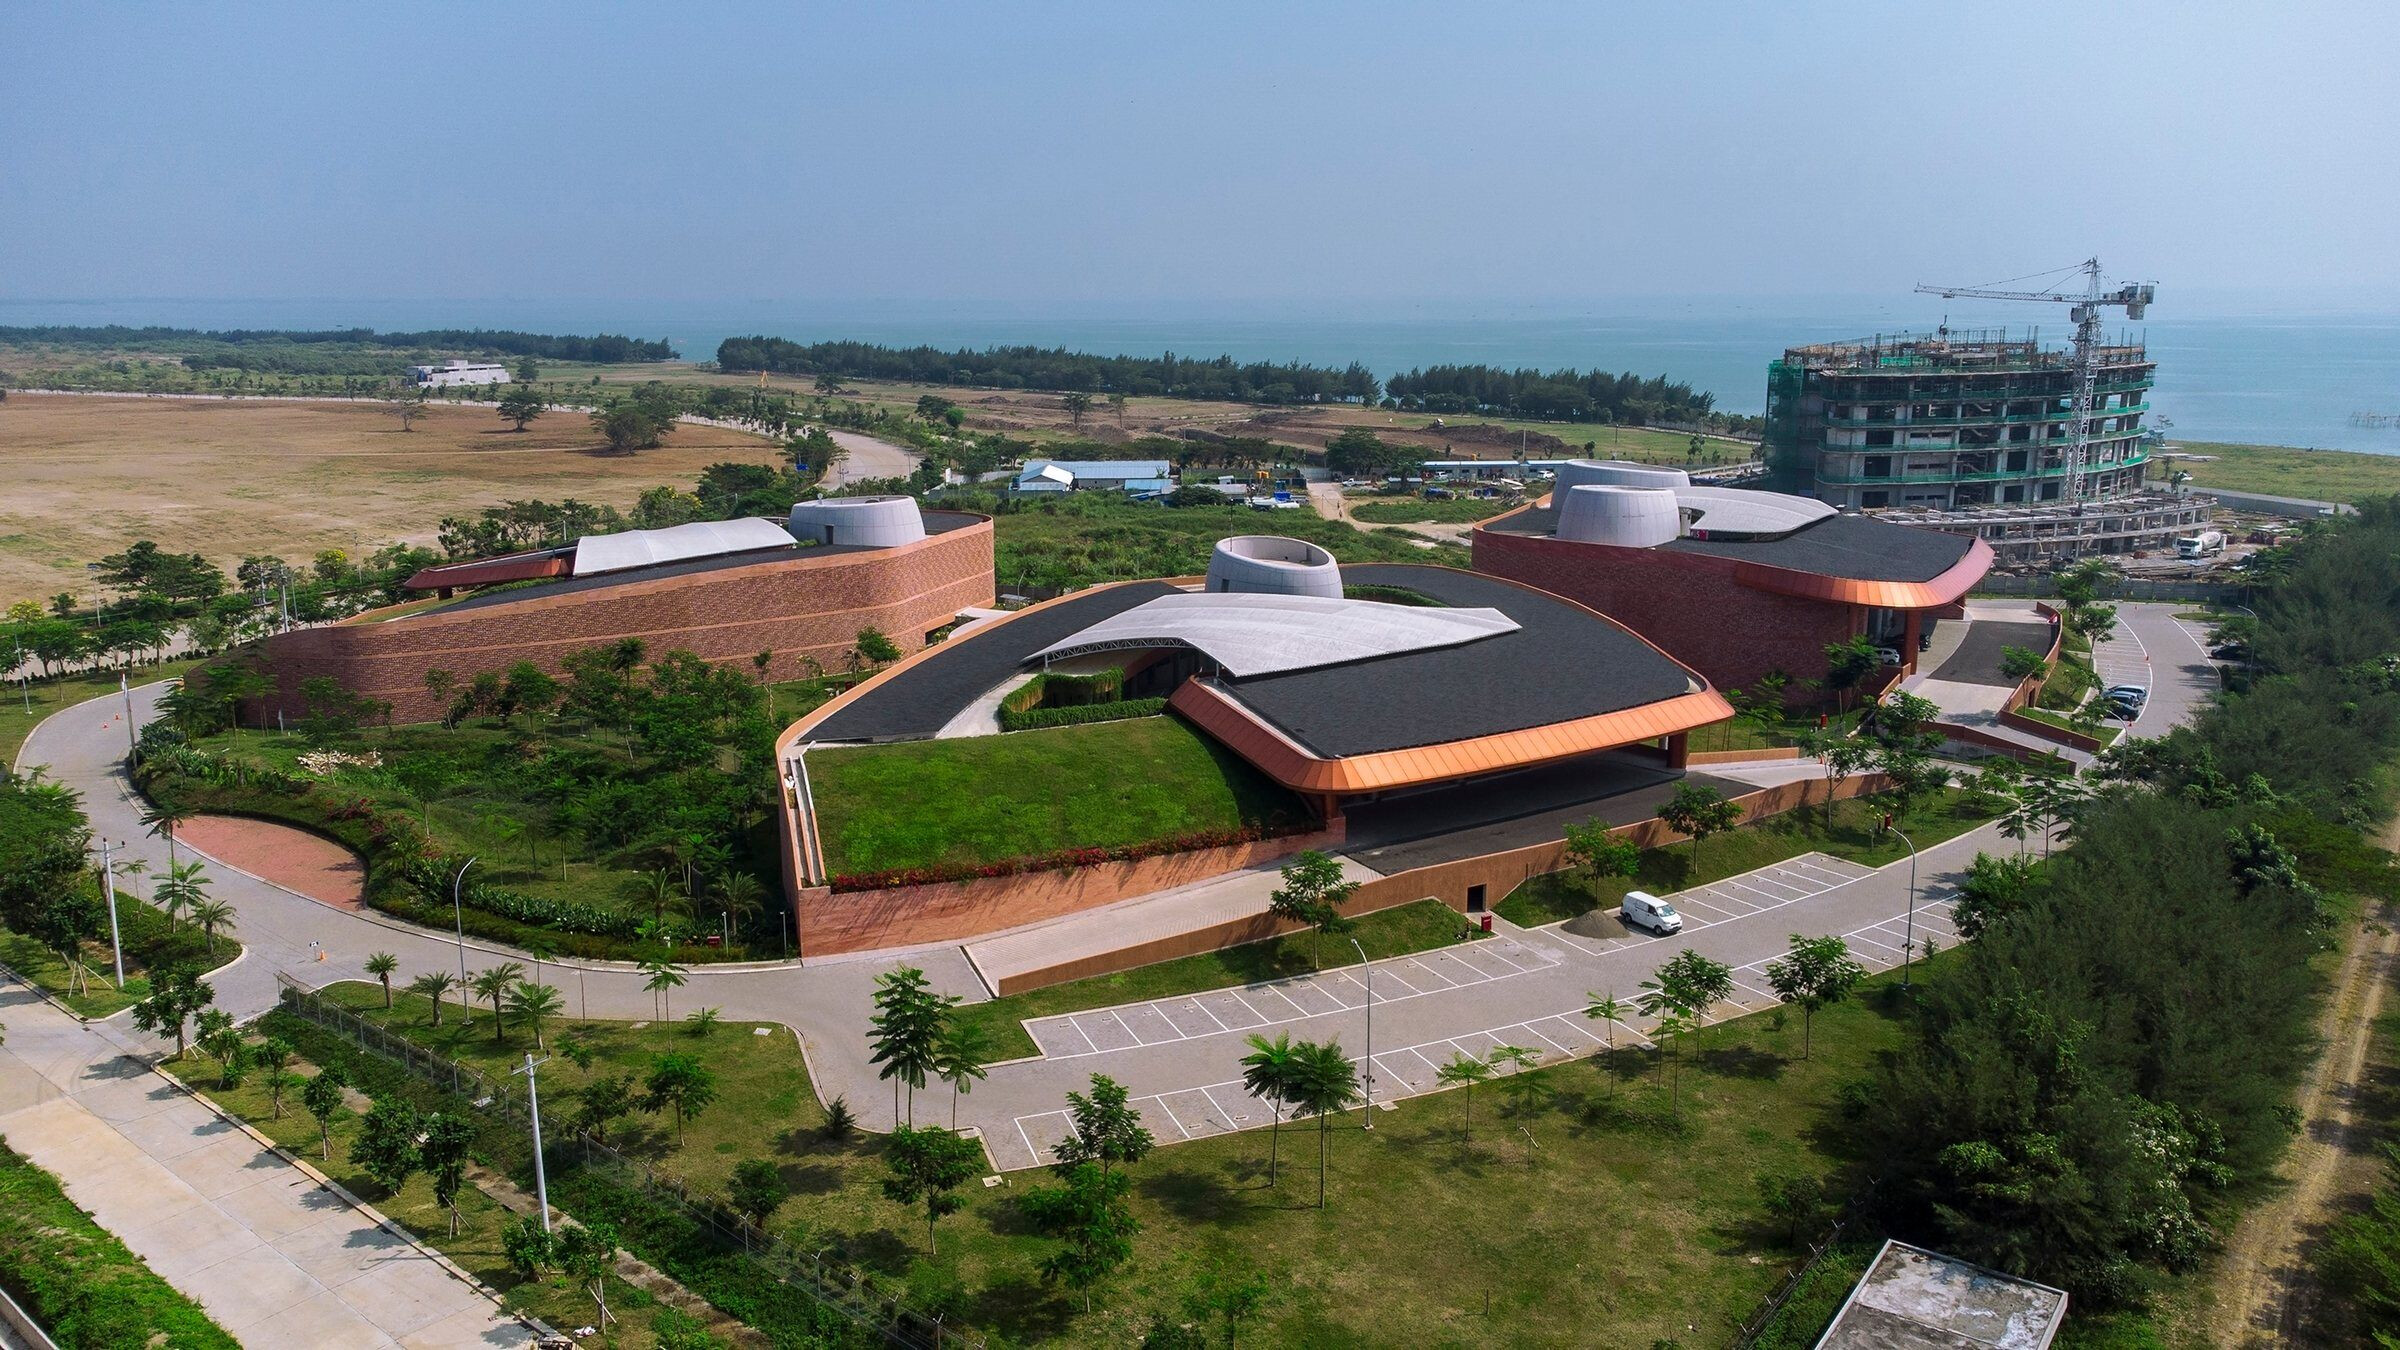
The new Binus School campus is the first public facility provided for the Pearl of Java, a new townshipof 500 hectares in Semarang, Indonesia.
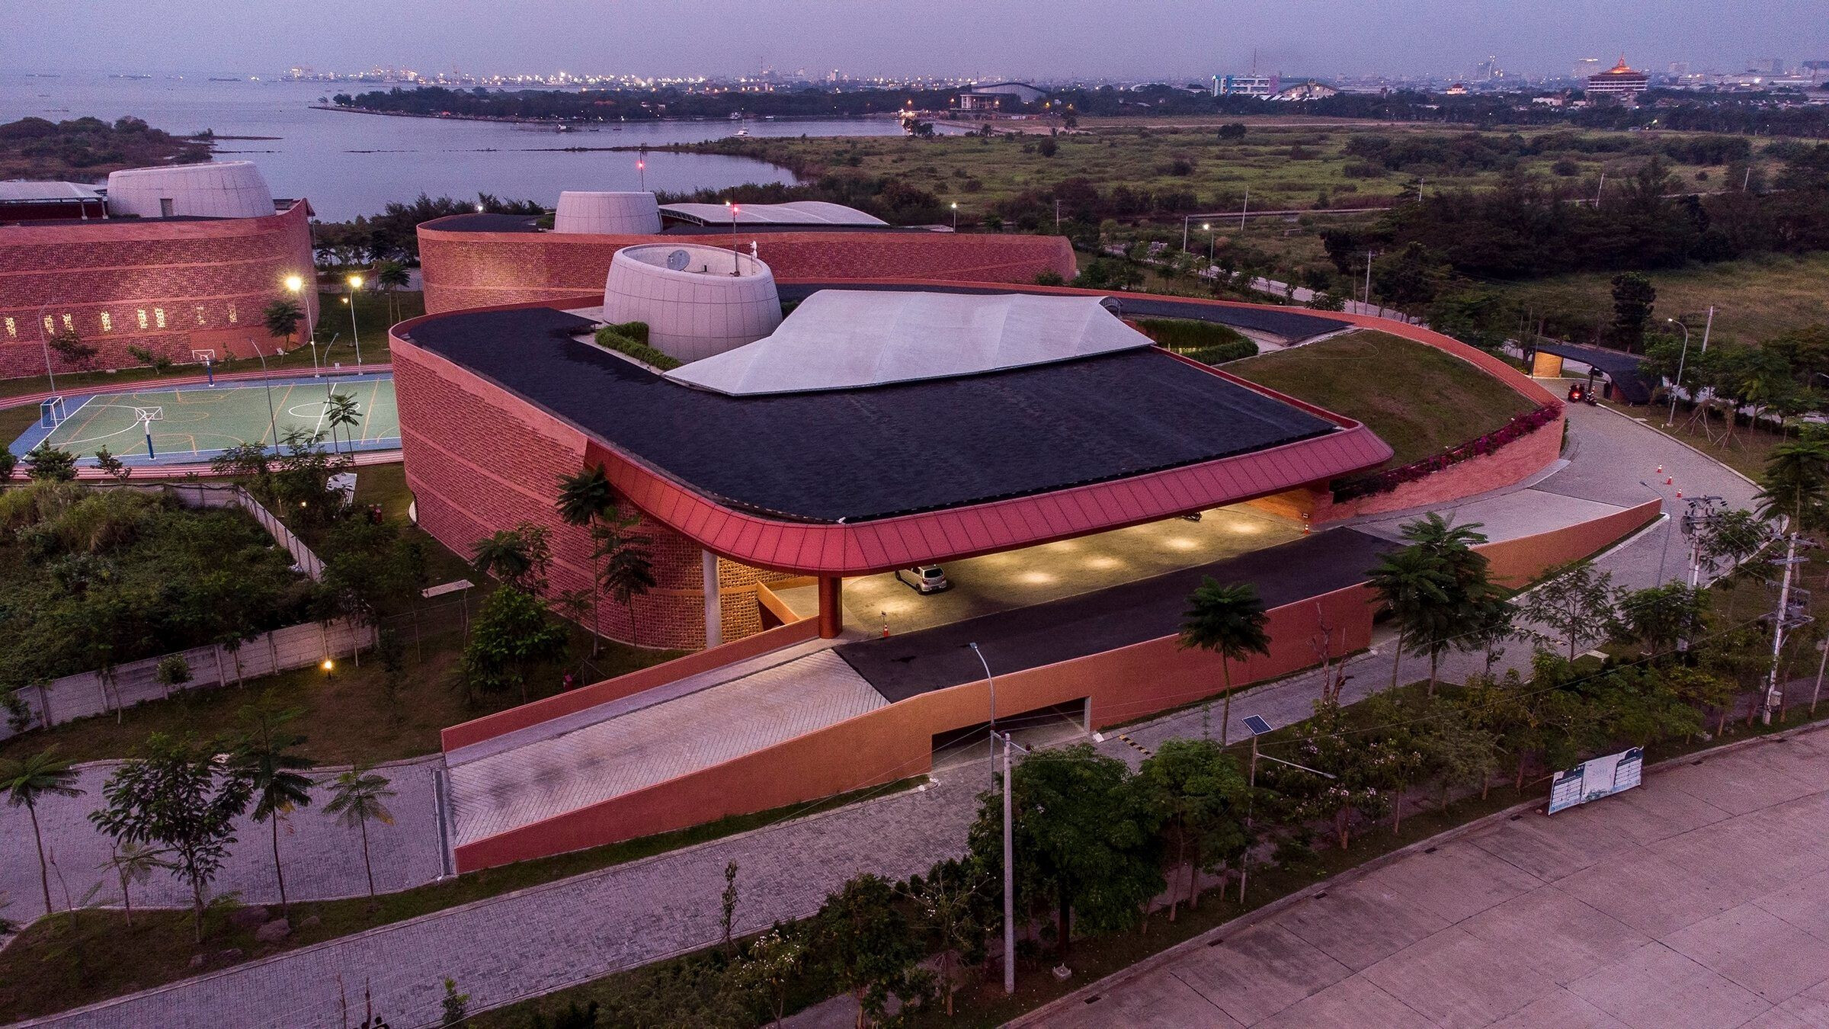
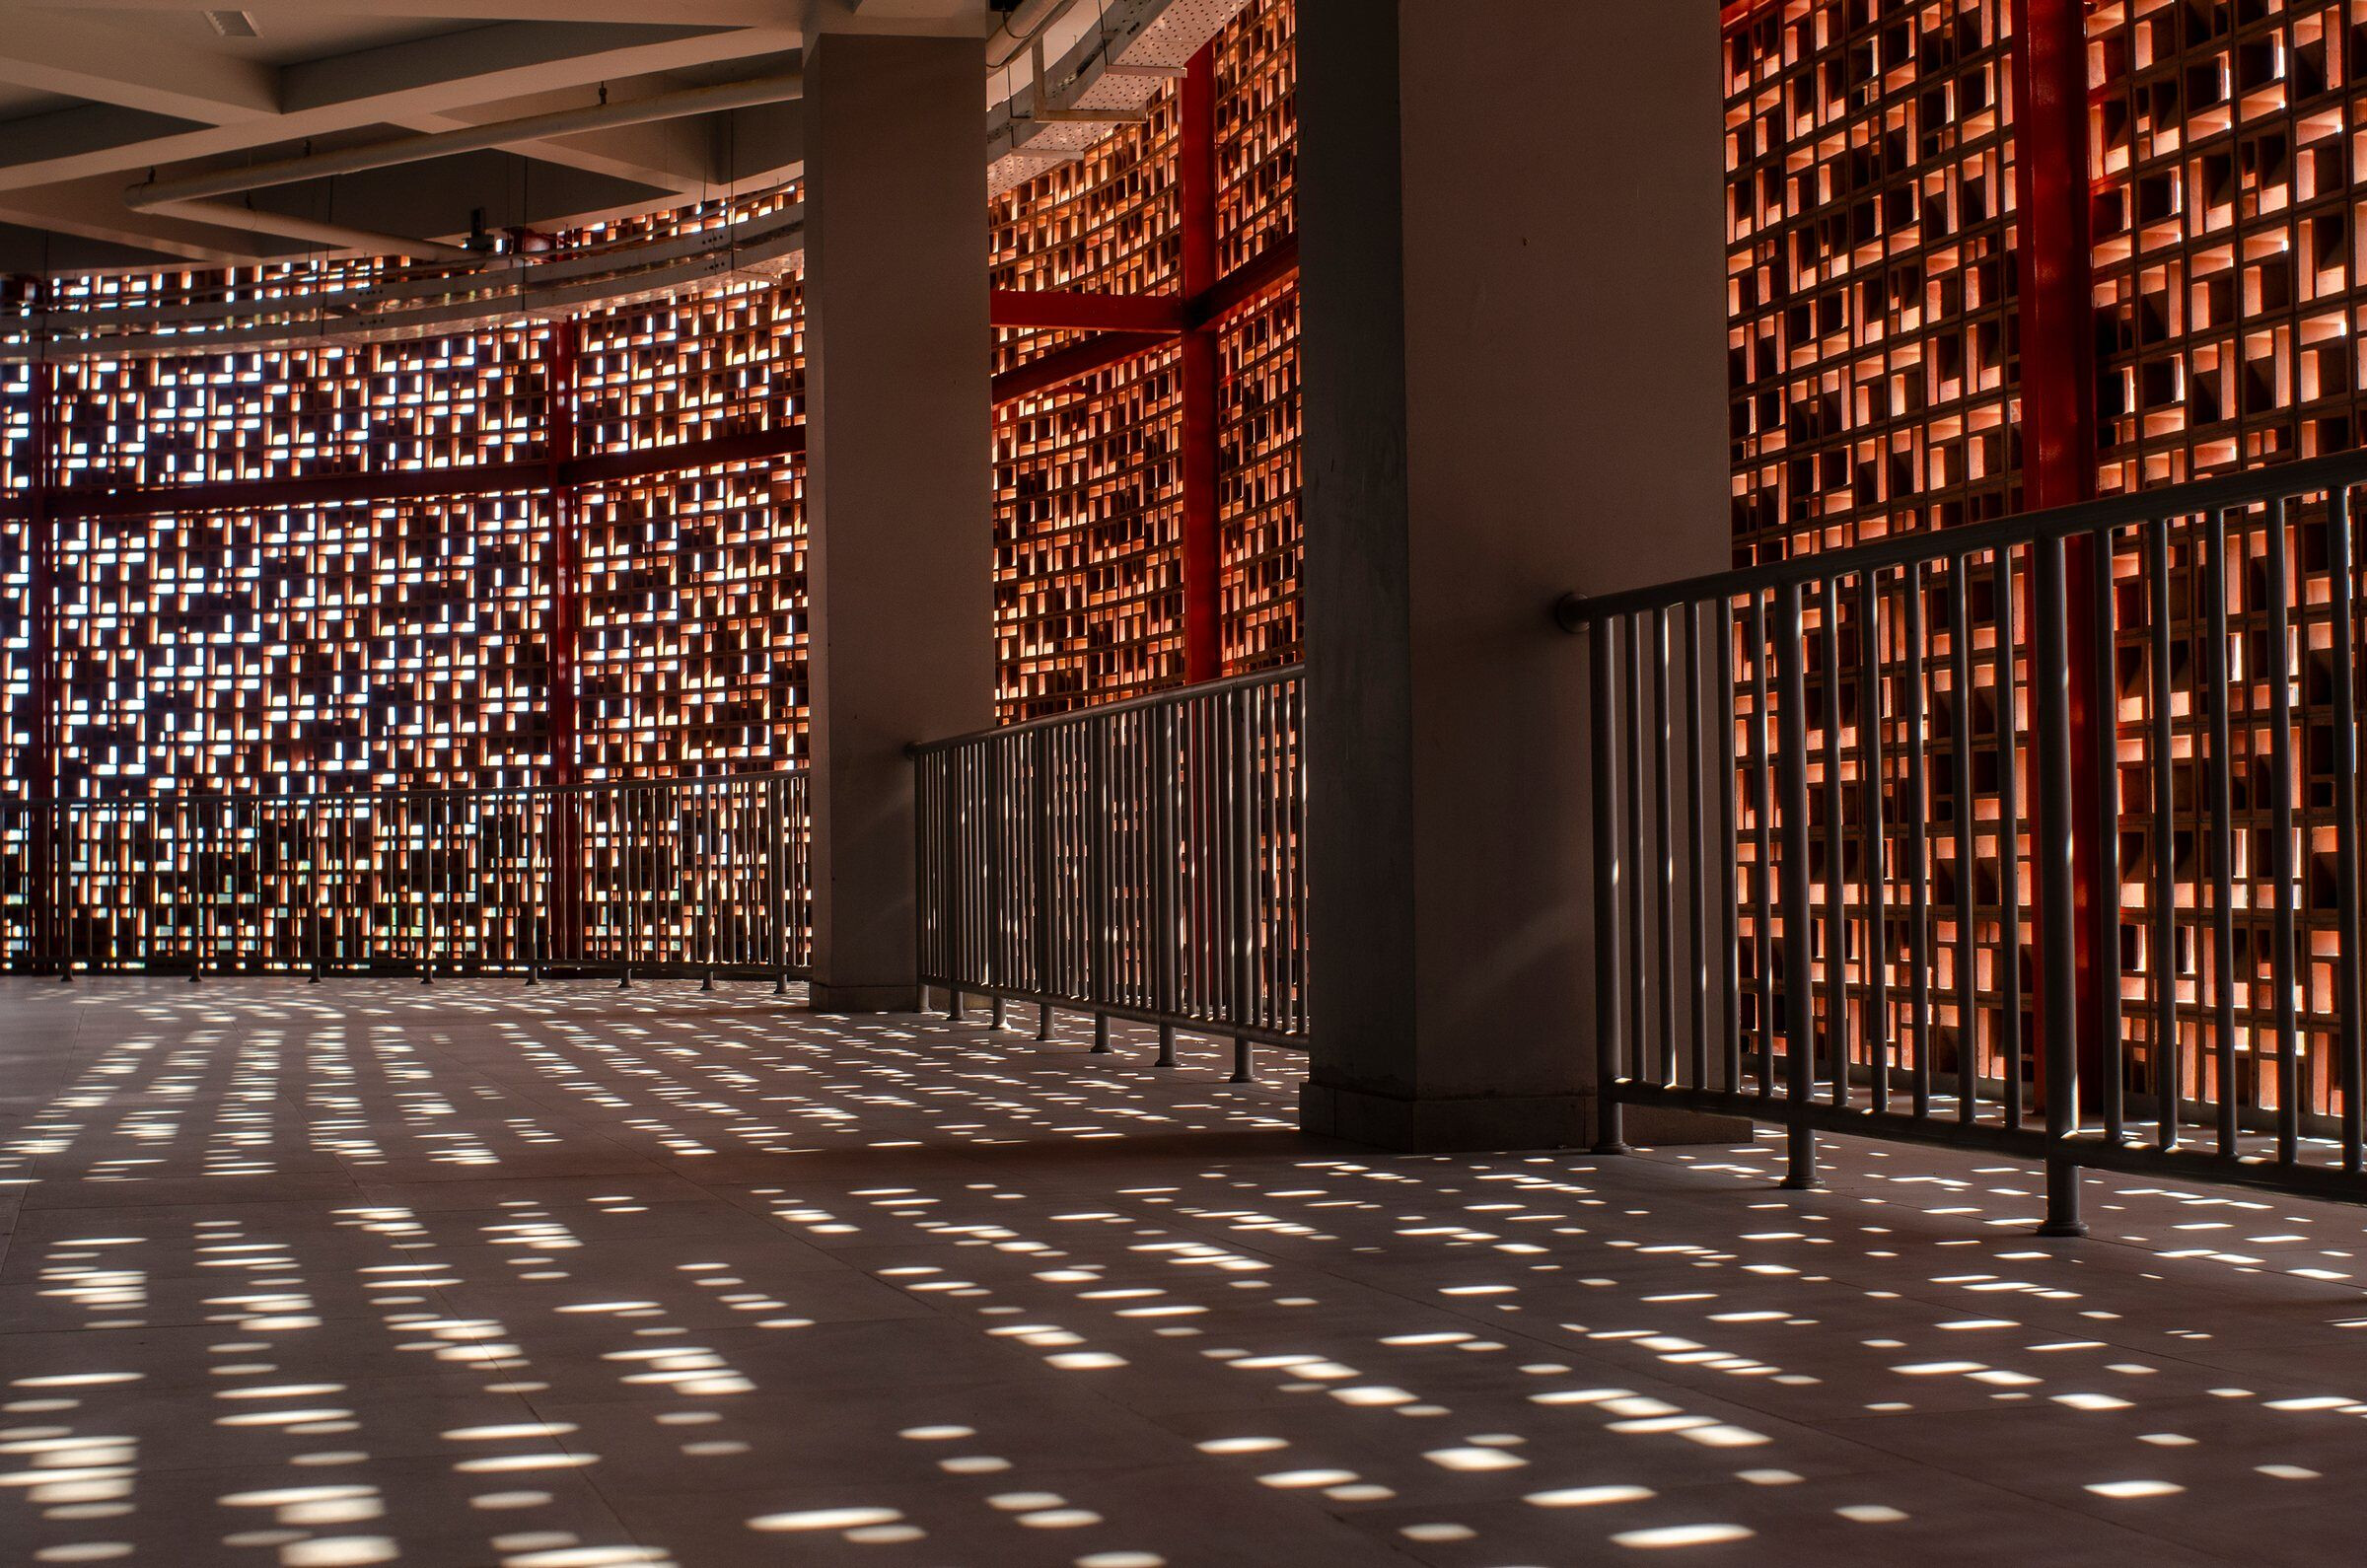
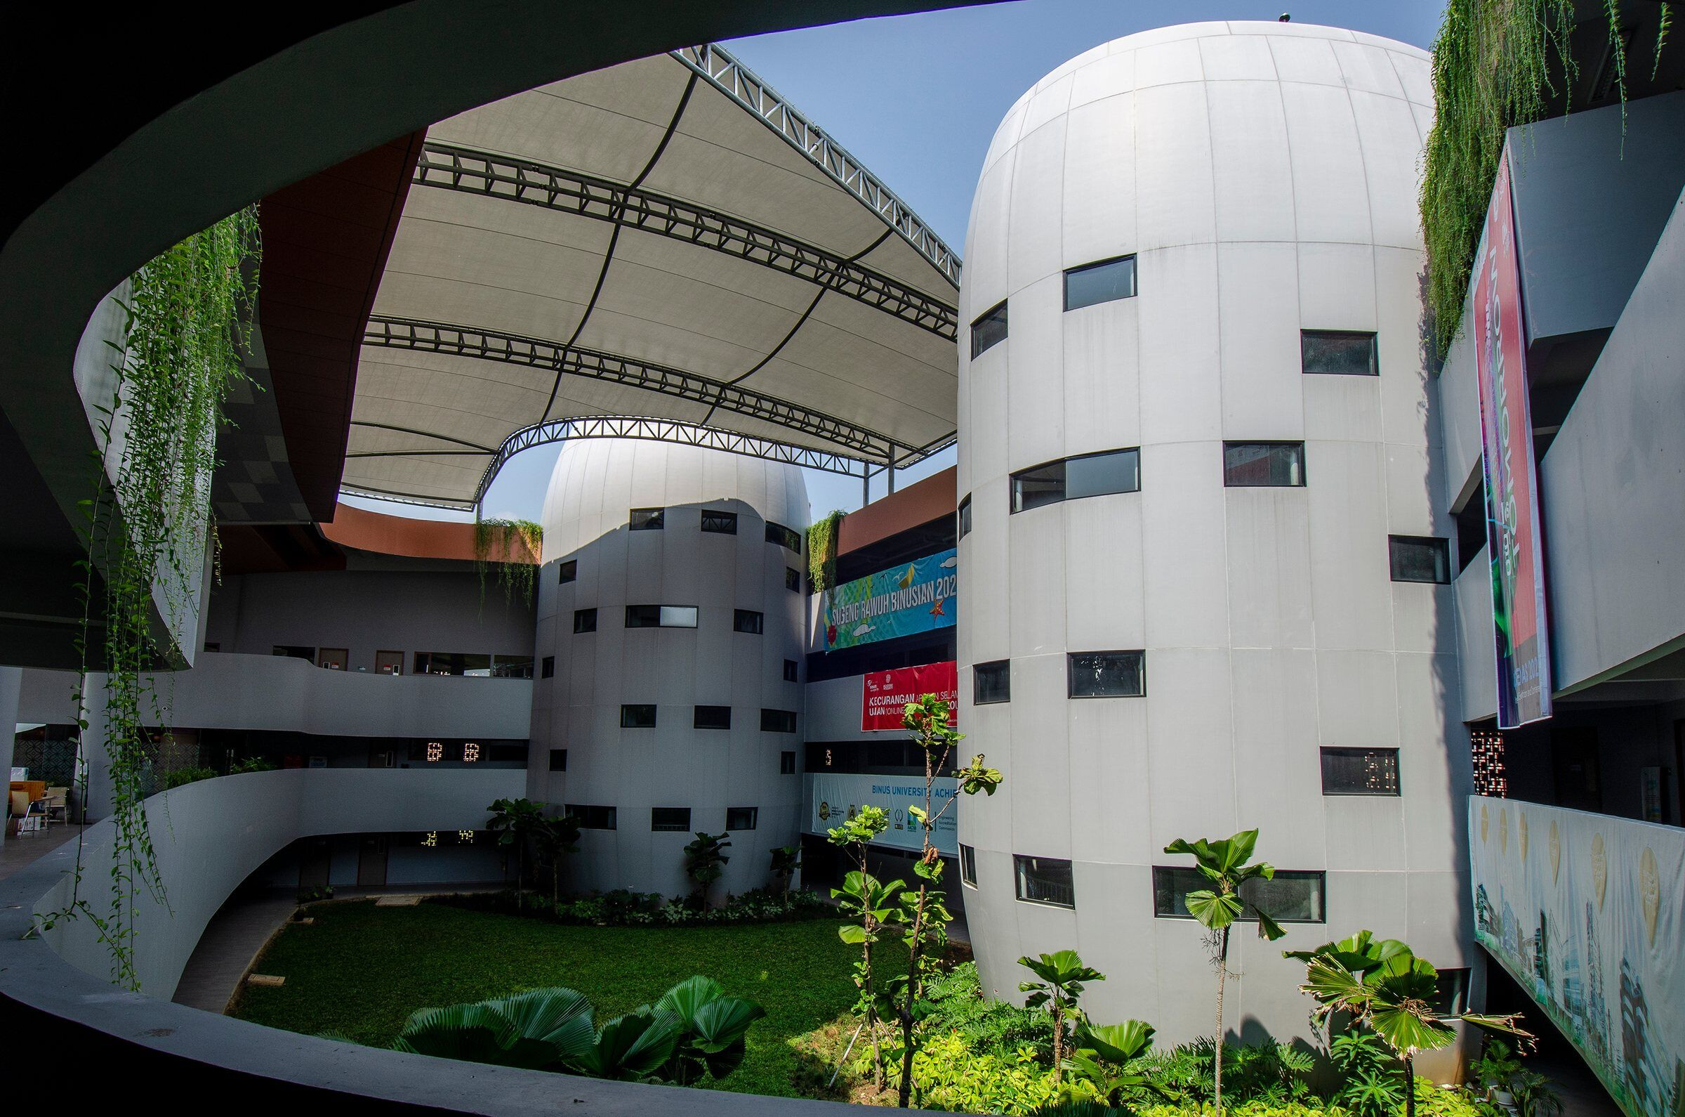
Located close to the ocean, the campus buildings are designed as a series of shell-like forms with a secondary skin of red terracotta breeze block walls, and roofs partially planted with coastal vegetation.
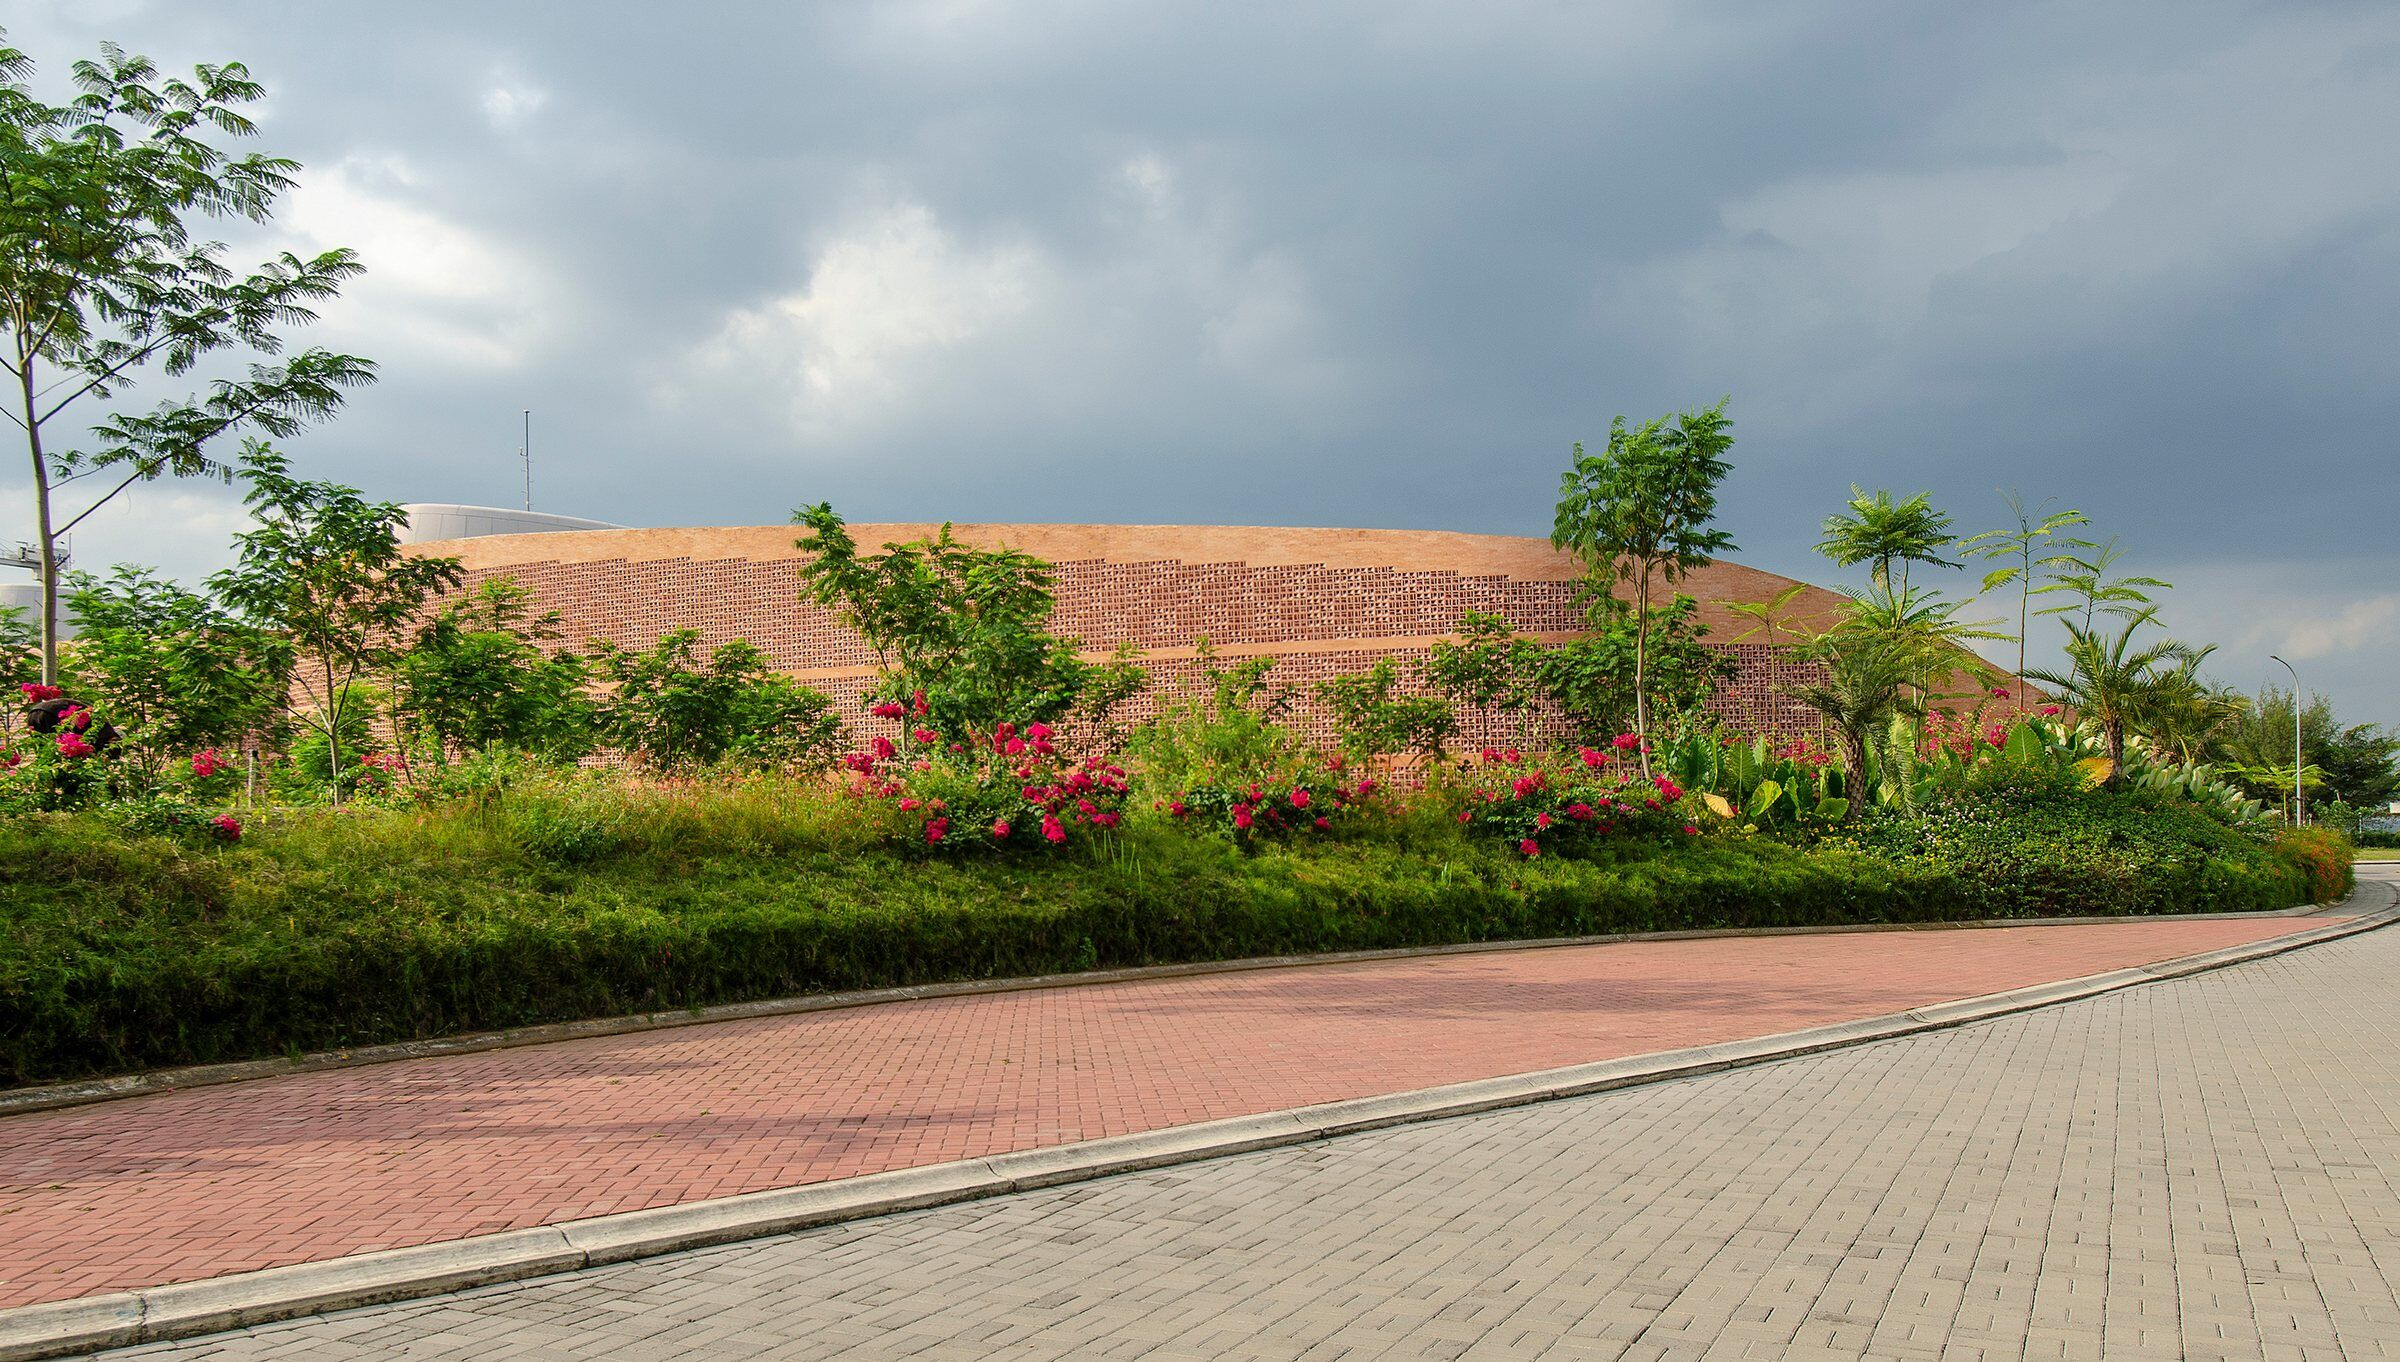
The combination of openable windows and a secondary skin means that on cool and breezy days the windows can be opened instead of using air-conditioning full time. In addition, the terracotta breeze blocks protect the interior spaces from strong offshore winds.
The new school provides early childhood to high school education and by 2024, Binus University will also be established. The campus will eventually be surrounded by coastal gardens to provide shade and encourage birds and other wildlife back to the coastal area.
Team:
Architect: Denton Corker Marshall Jakarta
Structure Engineer: PT Perkasa Carista Estetika
MEP & HVAC: PT Policipta
Quantity Surveyor: PT Reynolds Partnership
Contractors: PT Total Bangun Persad
Photography: Atmodjo
Lead Architect: Budiman Hendropurnomo, Dicky Hendrasto
Project Architect: Daniel Ade Christianto, Kevin Oscar

Material Used:
1. Facade cladding:
Terracotta Roster Cladding, Poetri Roster
Aluminum Composite Panel, seven
2. Roofing:
Bitumen Roof, GAF
Metal Roof, Bluescope
3. Door + Window hardware: Kend Jaya
4. Flooring: Venus Tiles, Roman Tiles
5. Paint: Mowilex
6. Sanitaries: Toto
7. Construction System: Brick, Concrete, Metal
8. Finishes: Terracotta Tiles, Concrete and Tile, Aluminium