


The clients envisioned a home with a roof, feeling it would bring a welcoming, homely atmosphere to the residence. At the same time, they wanted a design with contemporary lines. Our solution was to use a low-slope roof, softening its appearance from the street view. The property spans 450m² with a 7-meter incline, leading us to design a three-story home with a beautifully crafted access staircase.


A home designed for a family of four, soon to be five! The client’s unexpected pregnancy brought a joyful surprise that will call for some adaptations to the project and the house. This is a family who loves hosting friends and relatives, so the open-plan layout enhances social interaction and gatherings. The integration of living spaces and seamless connection to the leisure area are defining features of Casa Capriccio.


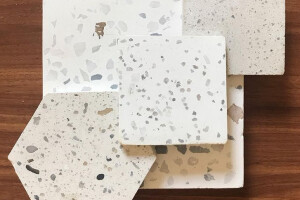
The living room features a large window that fills the interior spaces with natural light, creating a seamless connection between the indoors and the surrounding nature. The forest in front of the house becomes a framed view, providing a beautiful contrast with the wood used in the ceiling, furniture, and staircase. We also incorporated white Minas stone in the living room, as well as in other areas, adding a distinctive touch to the project. On the other side, the windows facing the pool offer a view of the children playing in the water, allowing the family to entertain guests in the living room while still keeping an eye on them.


