

e were lucky enough to be able to work on a privileged plot in the Árbol Gordo neighbourhood, an area of strong real estate expansion in recent years. It is made up of self-built houses built throughout the 20th century with an orthogonal road layout, but with a diagonal street from the Arroyo area to the centre of the neighbourhood. It is at this point that the plot is located and is therefore unique in the urban fabric and privileged: it is visible from different angles and receives continuous sunlight on the façade throughout the day.
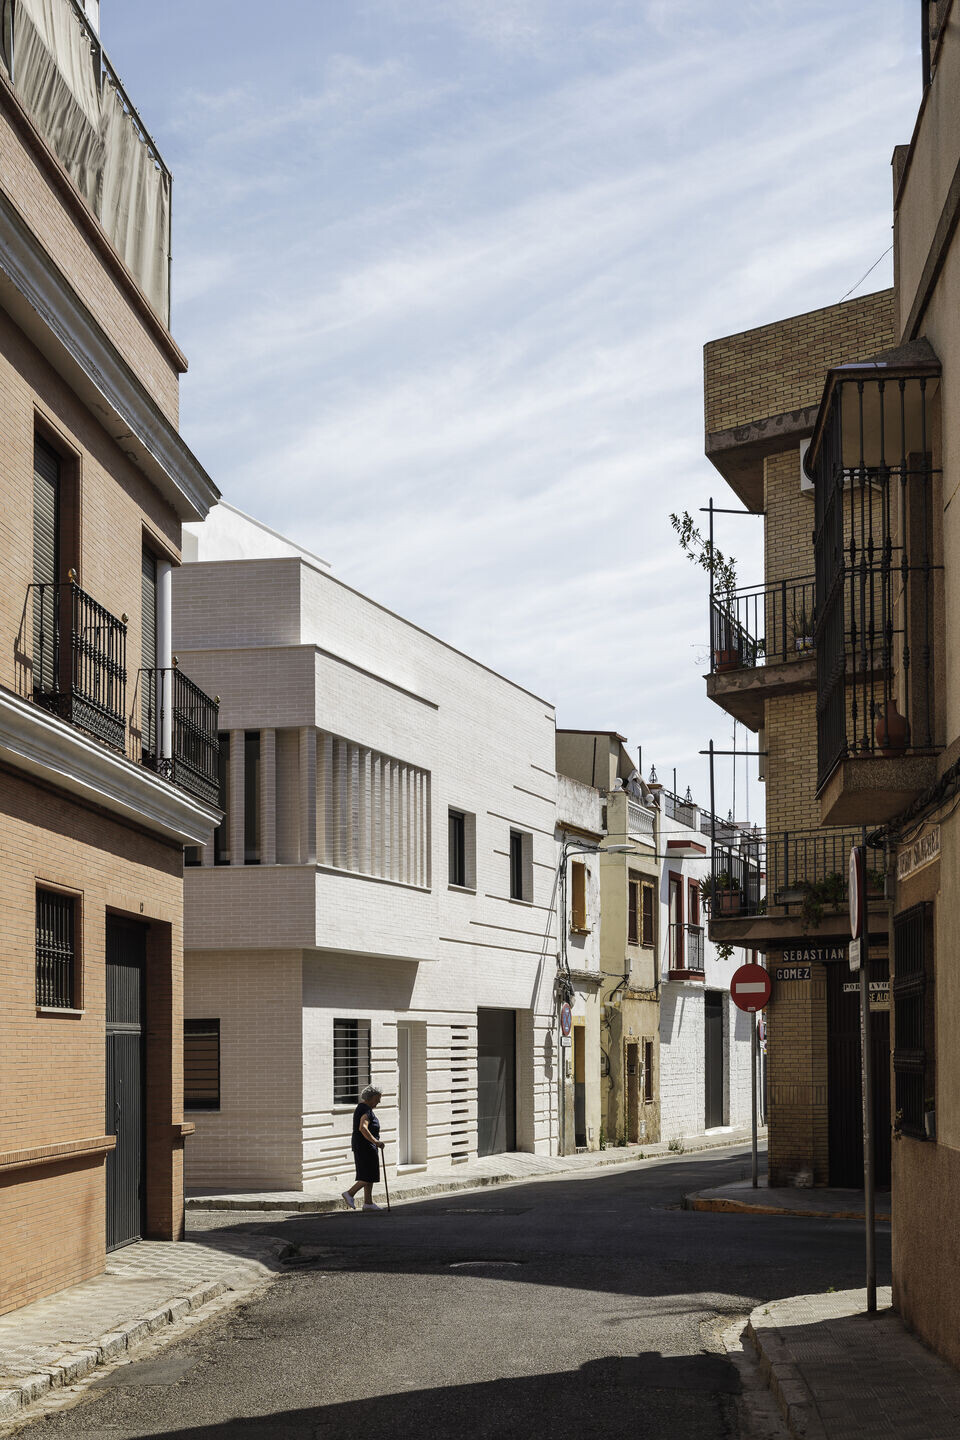
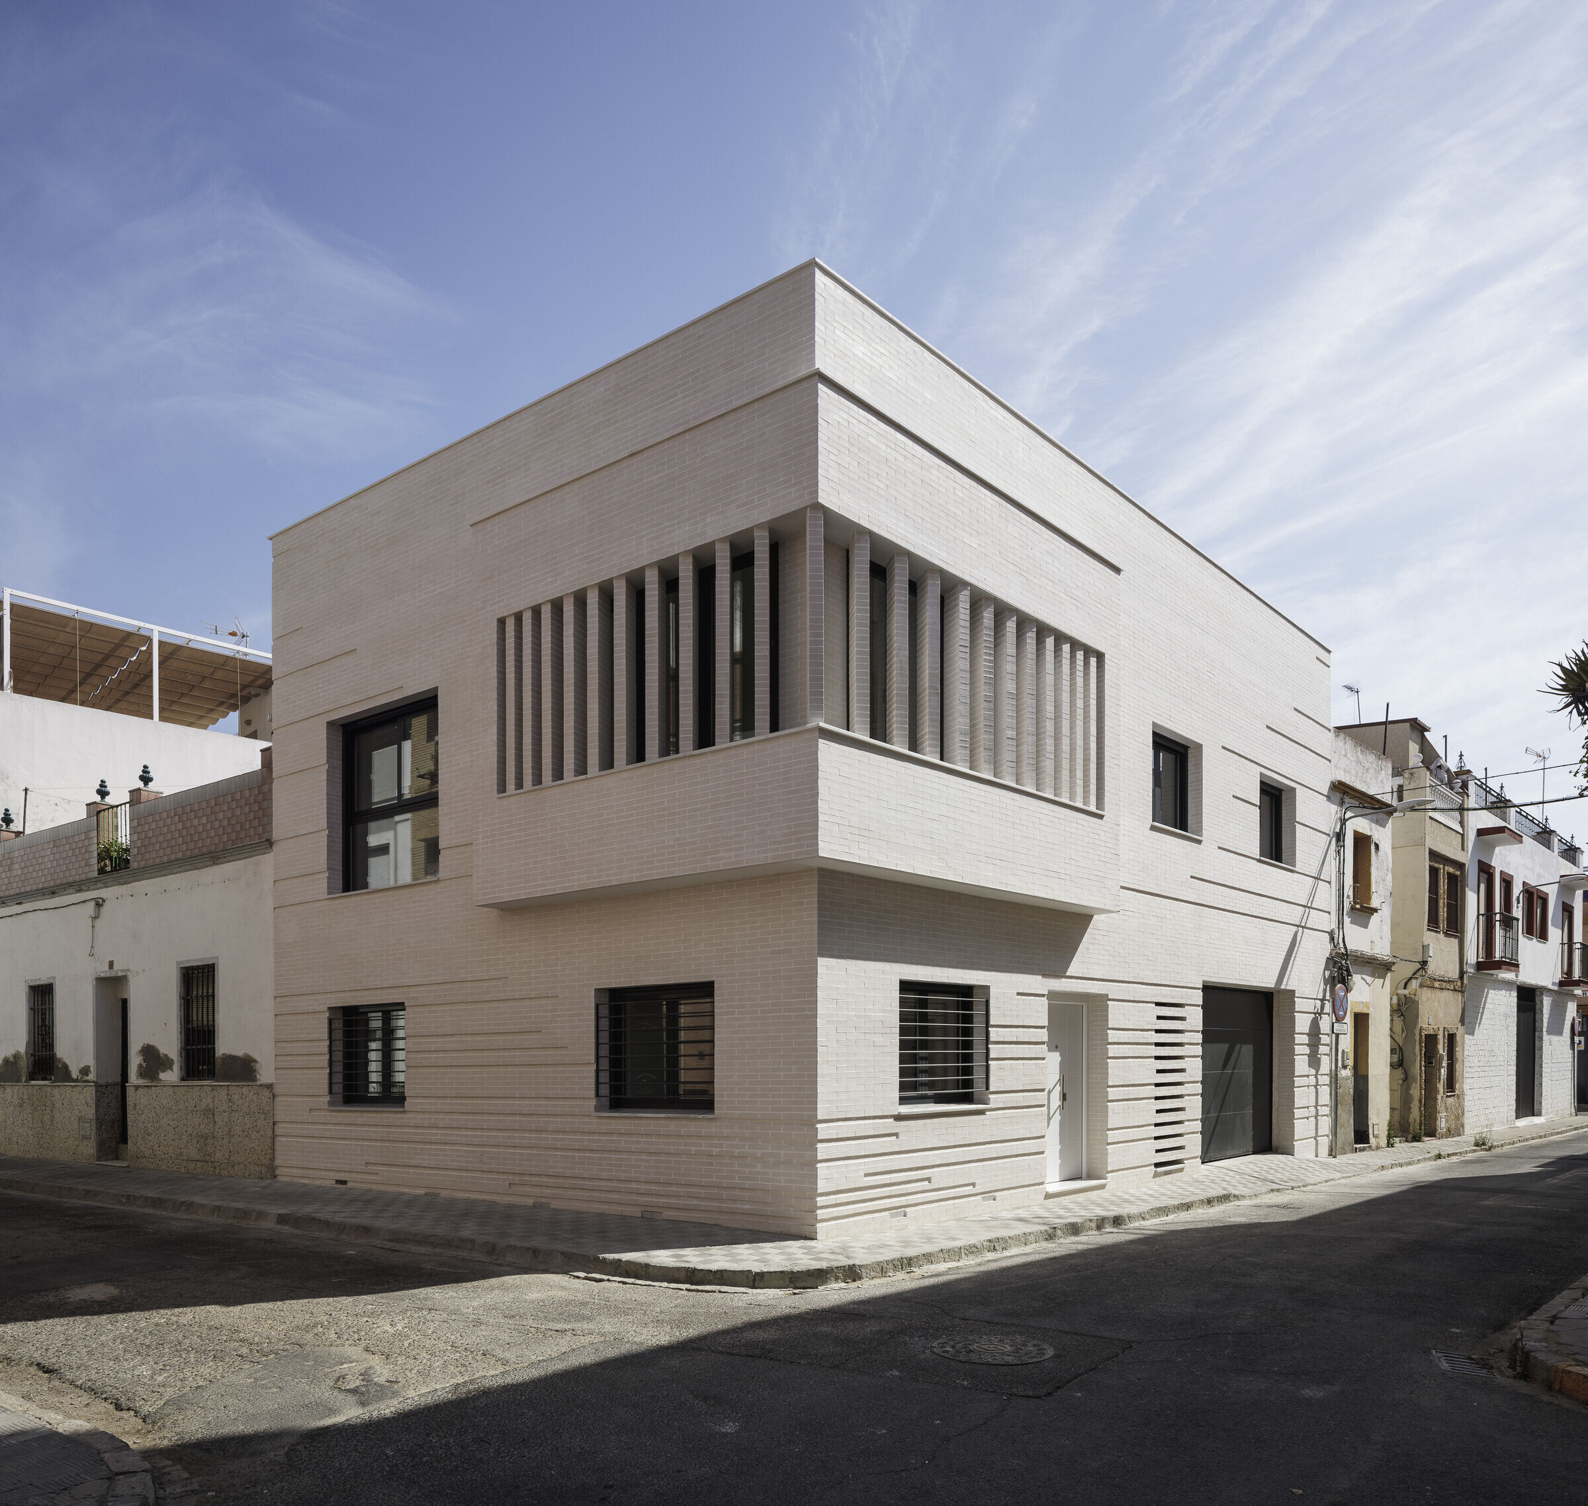
We took on the opportunity and the responsibility of acting on this central vertex by creating a building that would satisfy the owners and the inhabitants of the area as it is the central point of the neighbourhood. In order to emphasise the vertex and give it the importance that this point in the urban fabric deserves, on the first floor there is an overhang on the corner that becomes a lattice. The brick pillars of this lattice turn towards the corner, giving it dynamism as well as privacy to the interior with respect to the neighbouring façades. With this same objective in the rest of the façade, some recesses are made pointing towards the corner. White facing brick is used with the intention of providing an intermediate texture between the old whitewashing and the variety of new cladding of the new constructions.
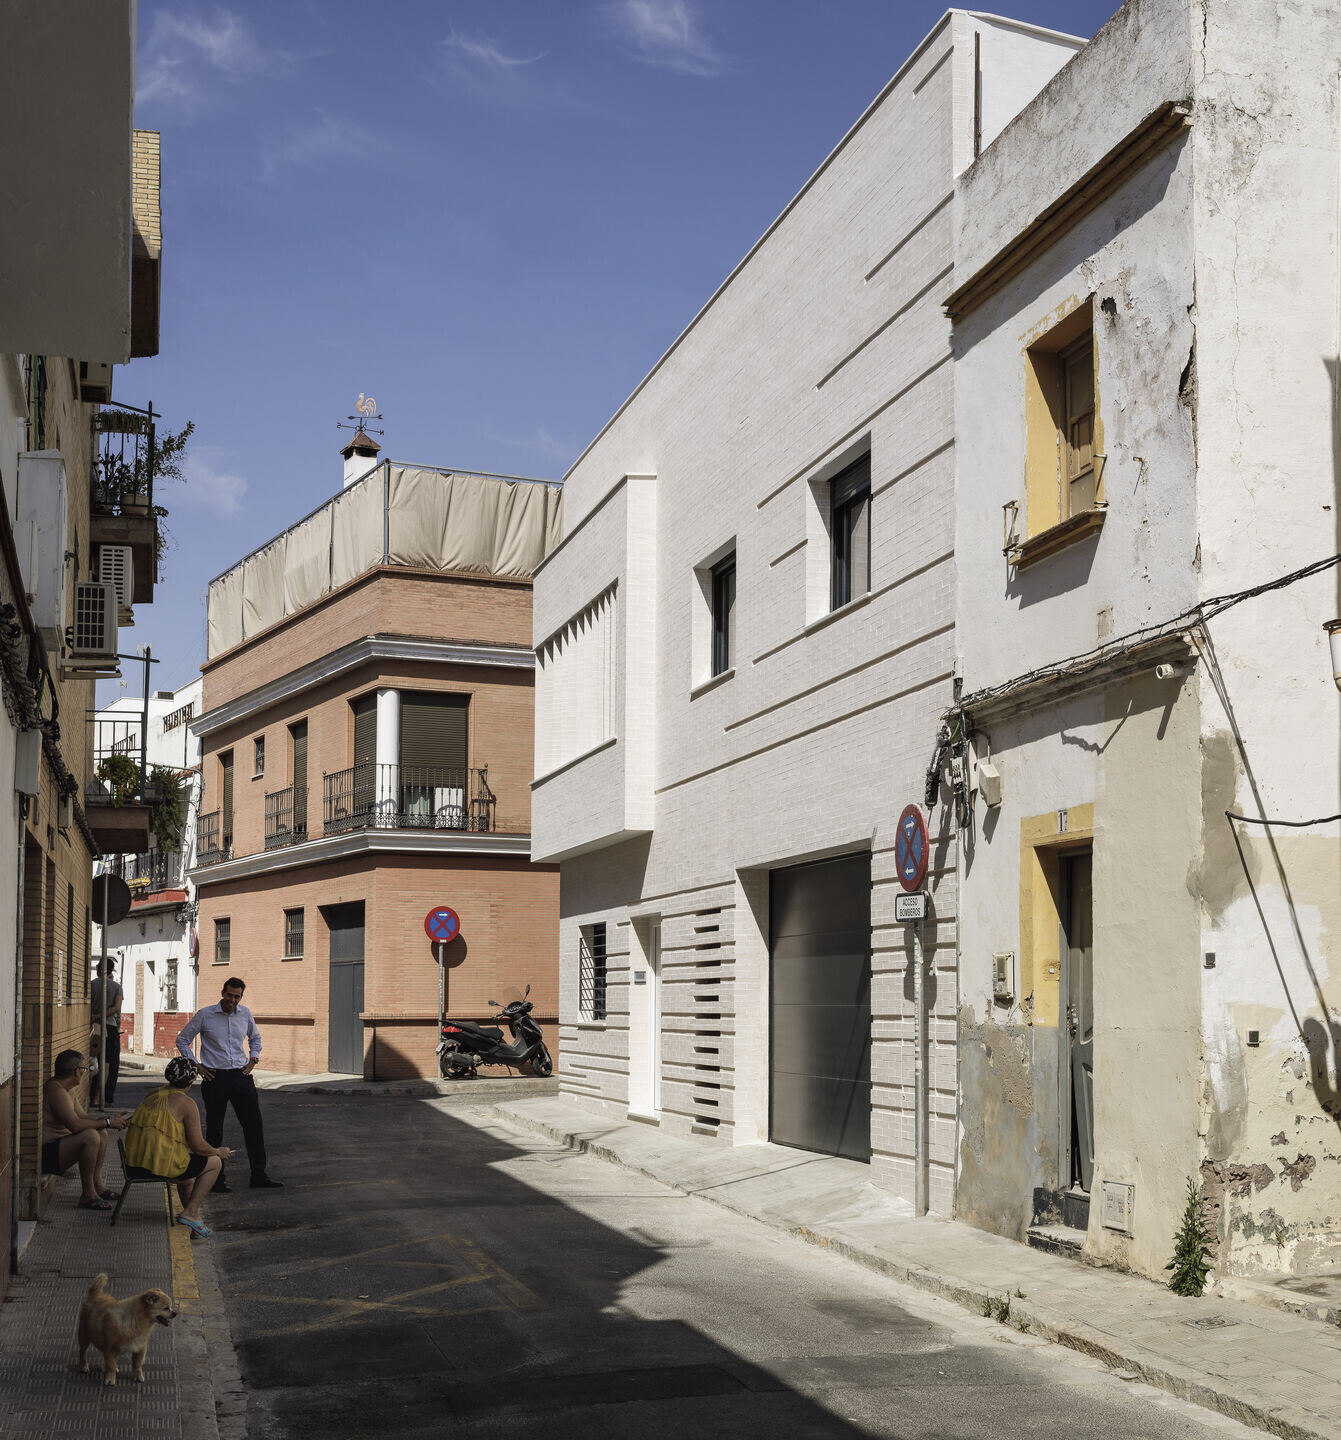
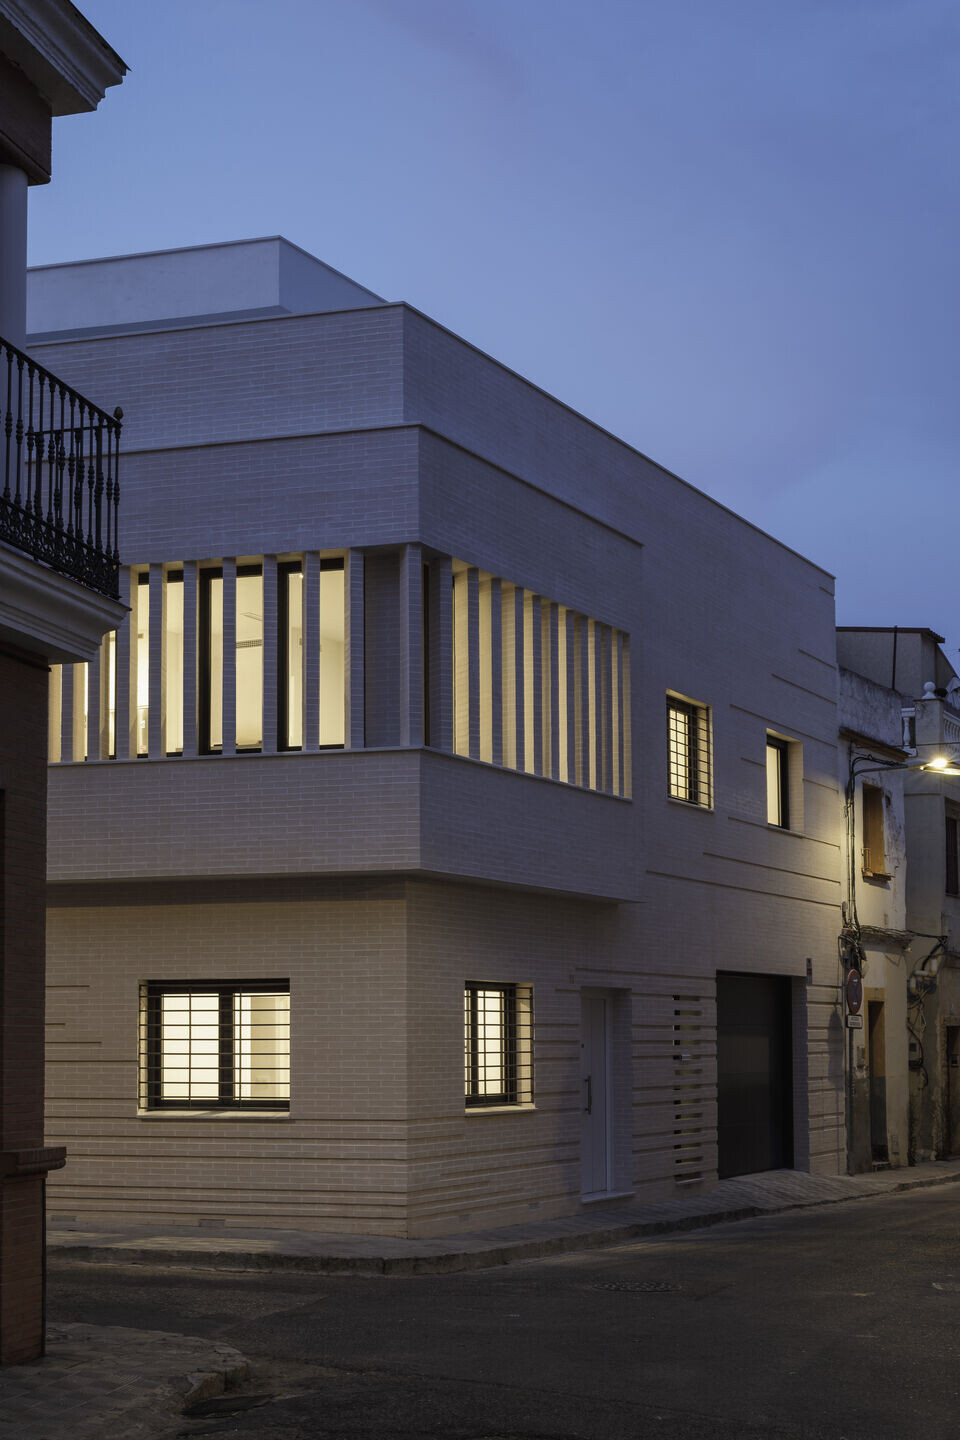
The programme of the house corresponds to that of a family of four with the day area on the corner on the first floor to take advantage of the sunlight.
Location: Neighbourhood of Árbol Gordo. Seville.
Developer: Private.
Architect: Víctor García Trejo.
Collaborating architect: Ariadna Zerpa Chacón.
Developer: Private.
Photographer: Fernando Alda


