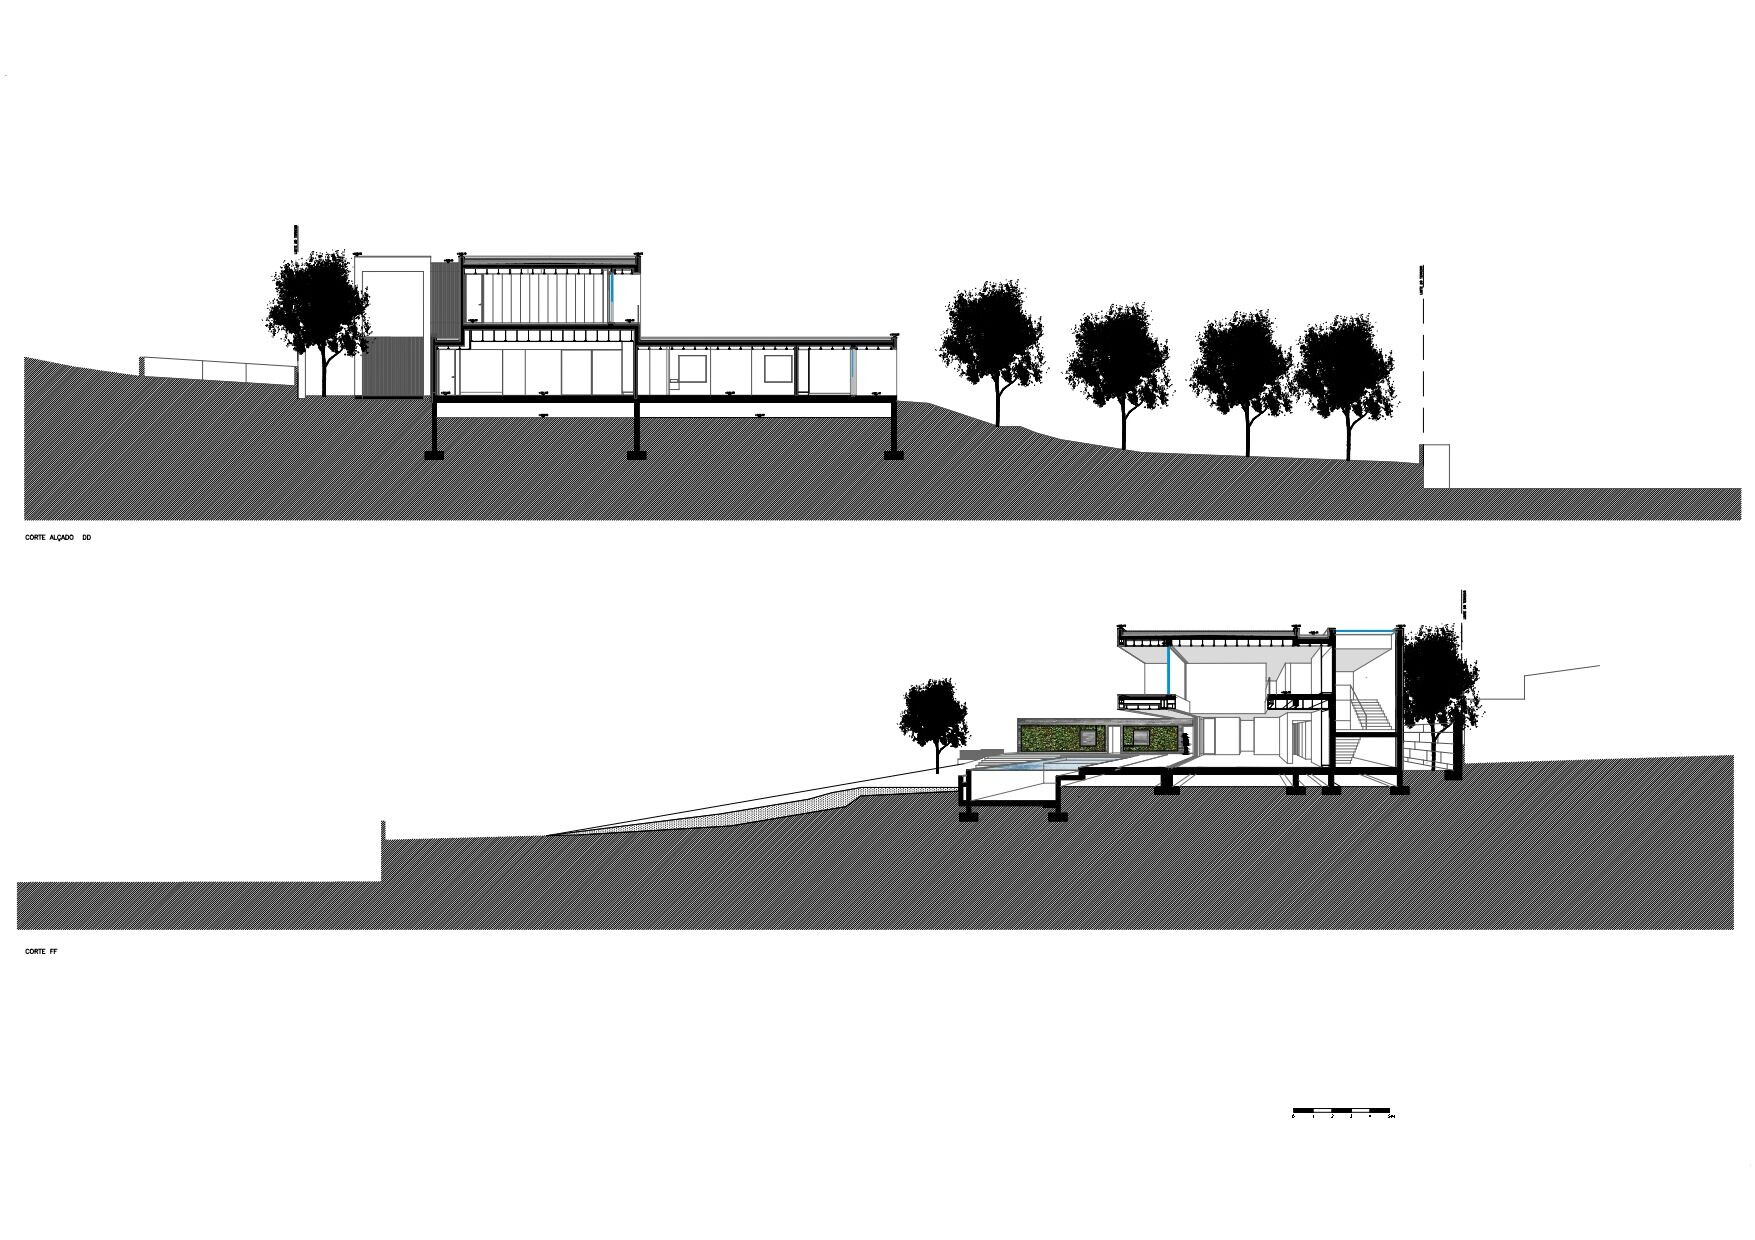
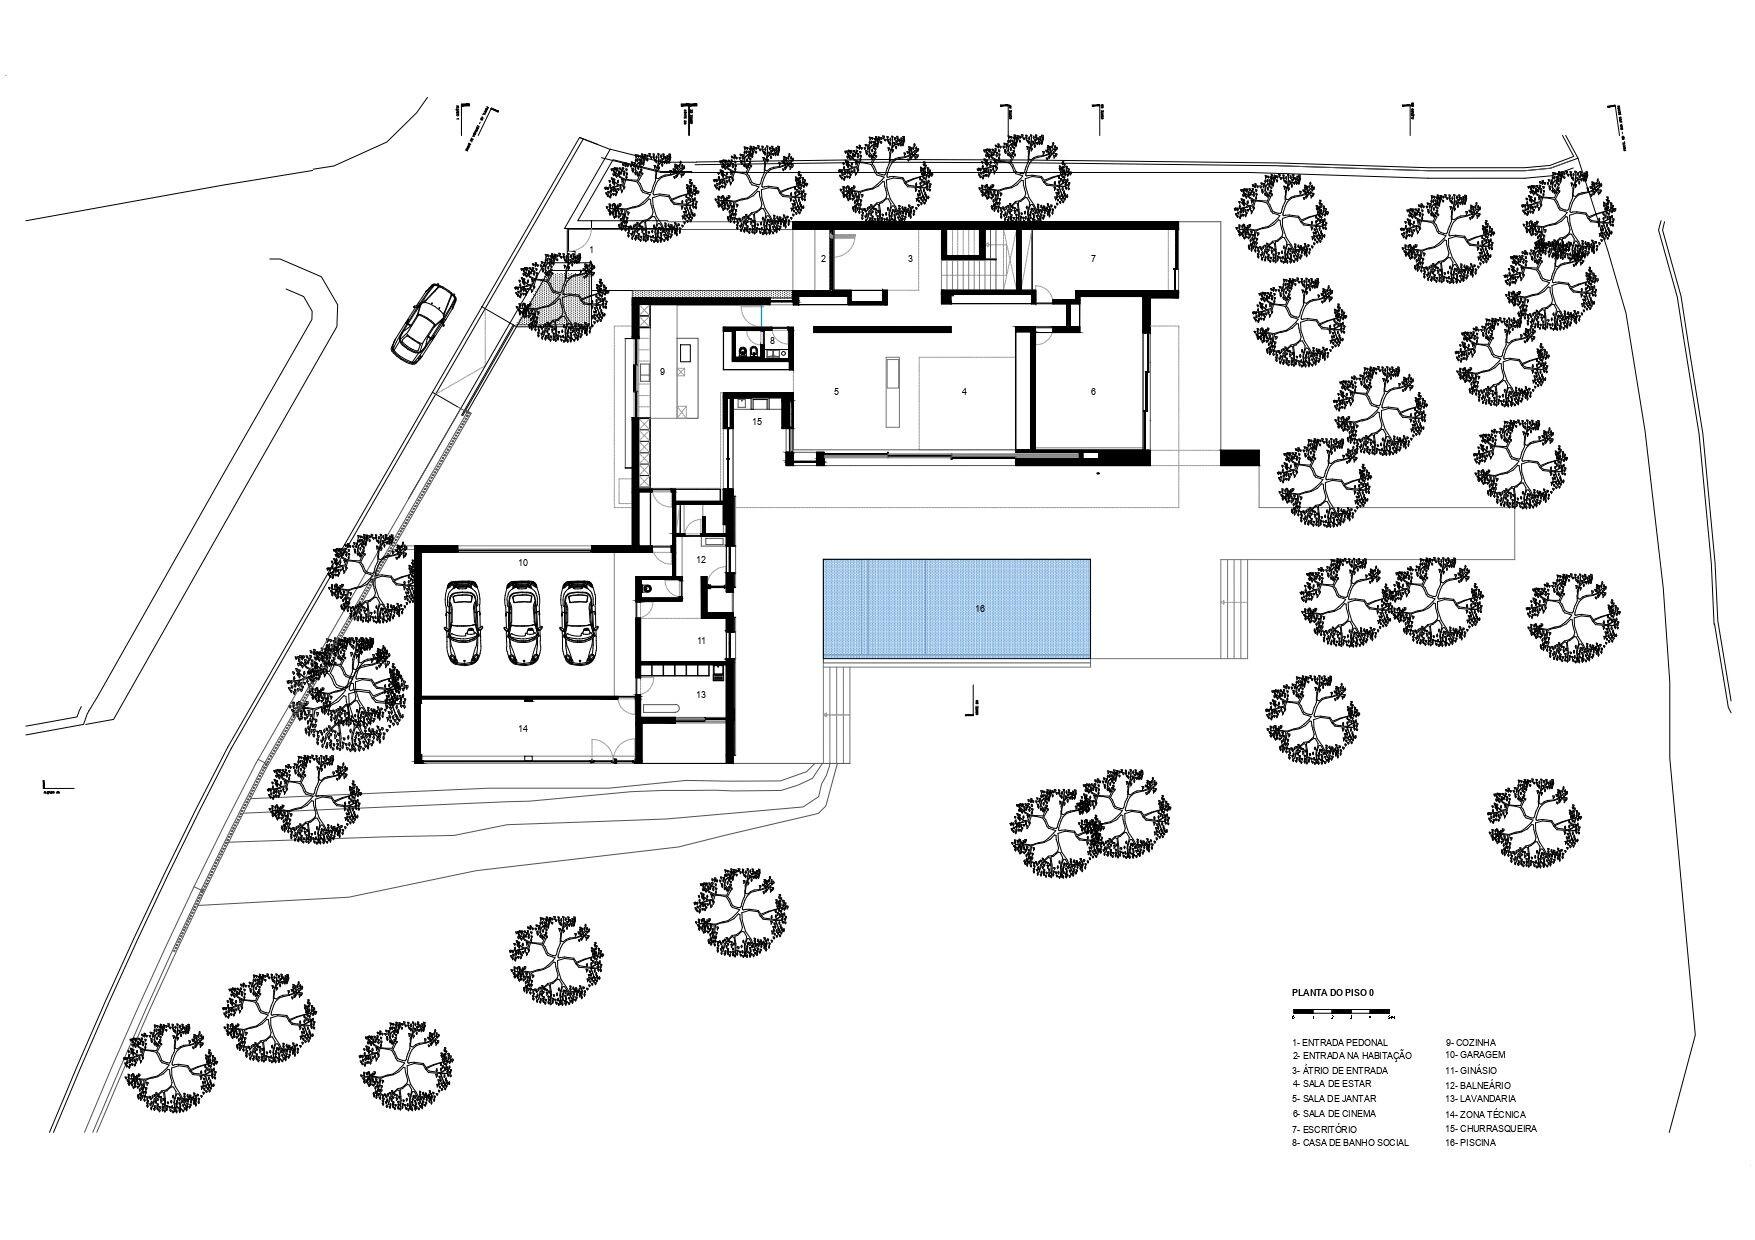
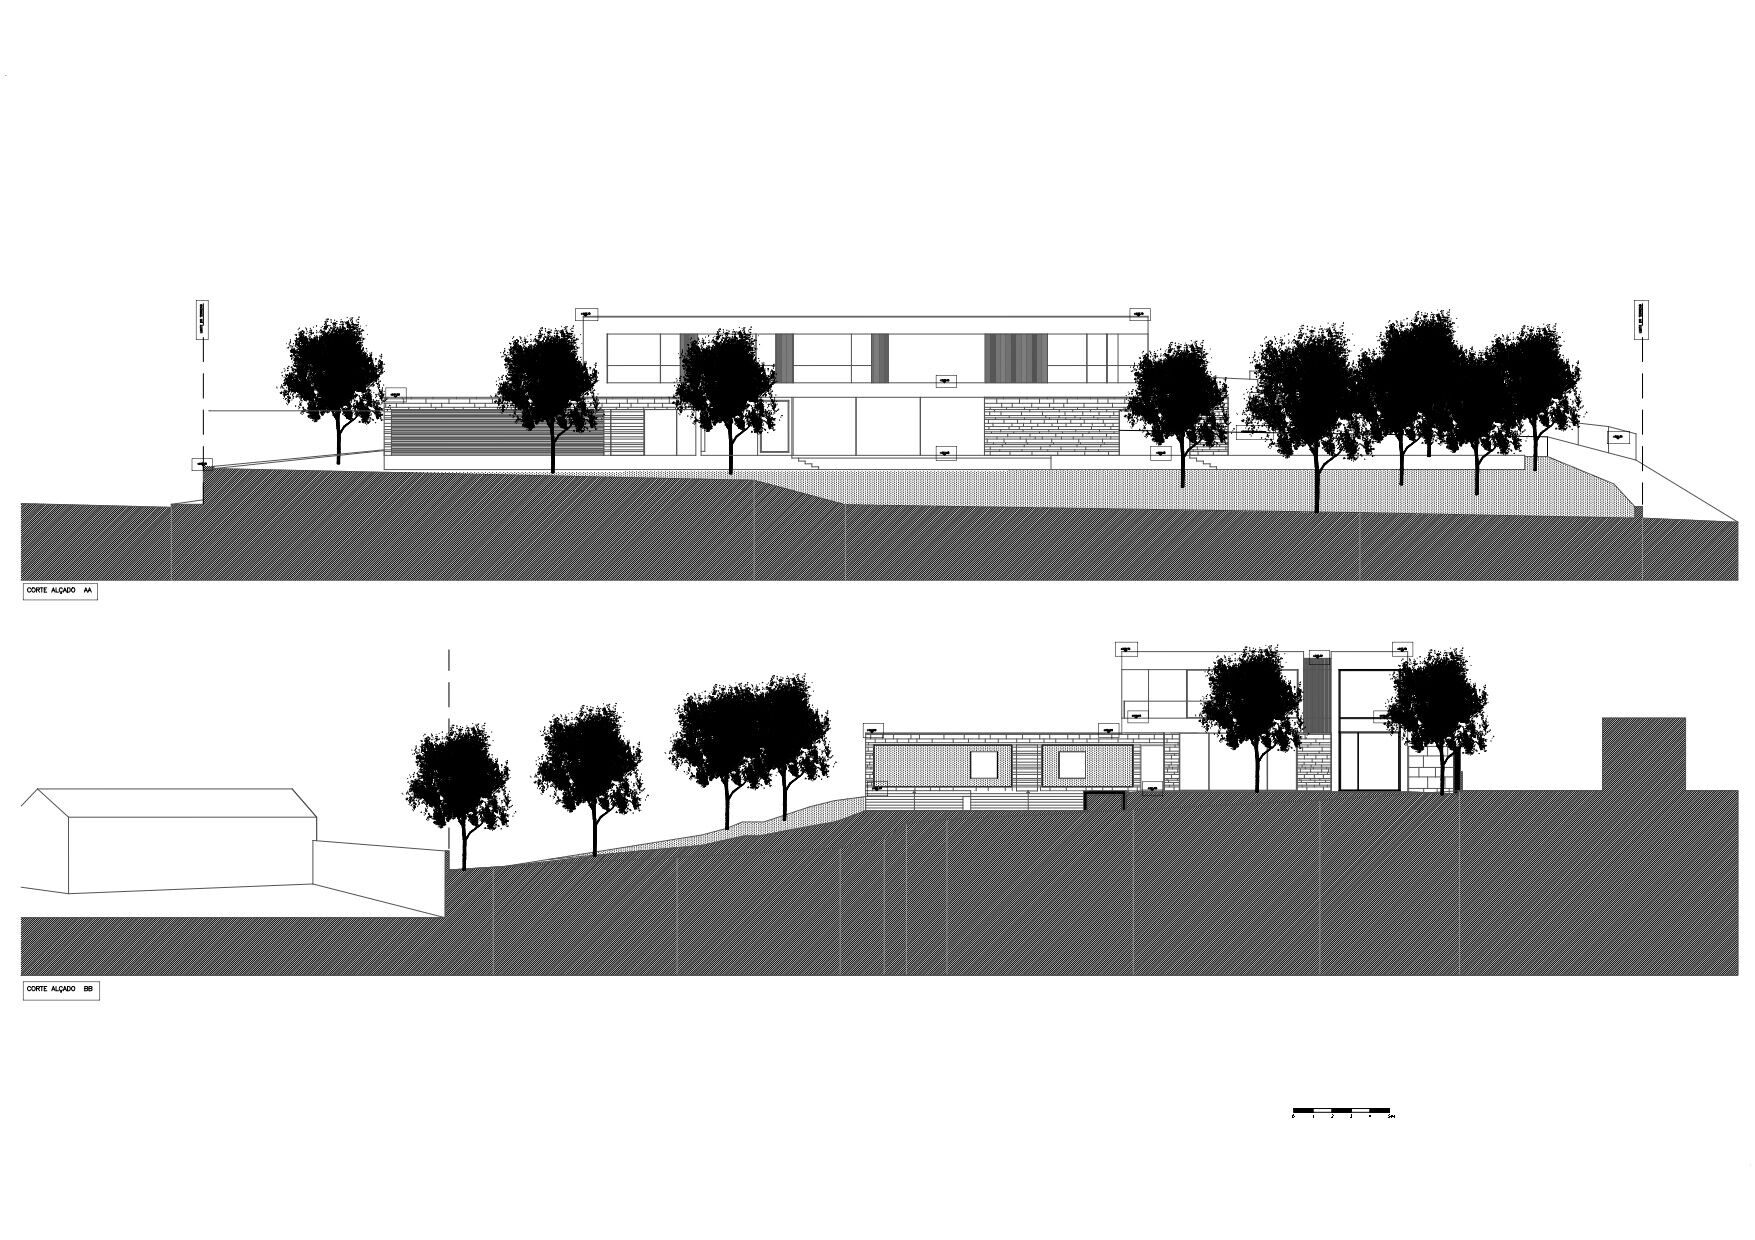
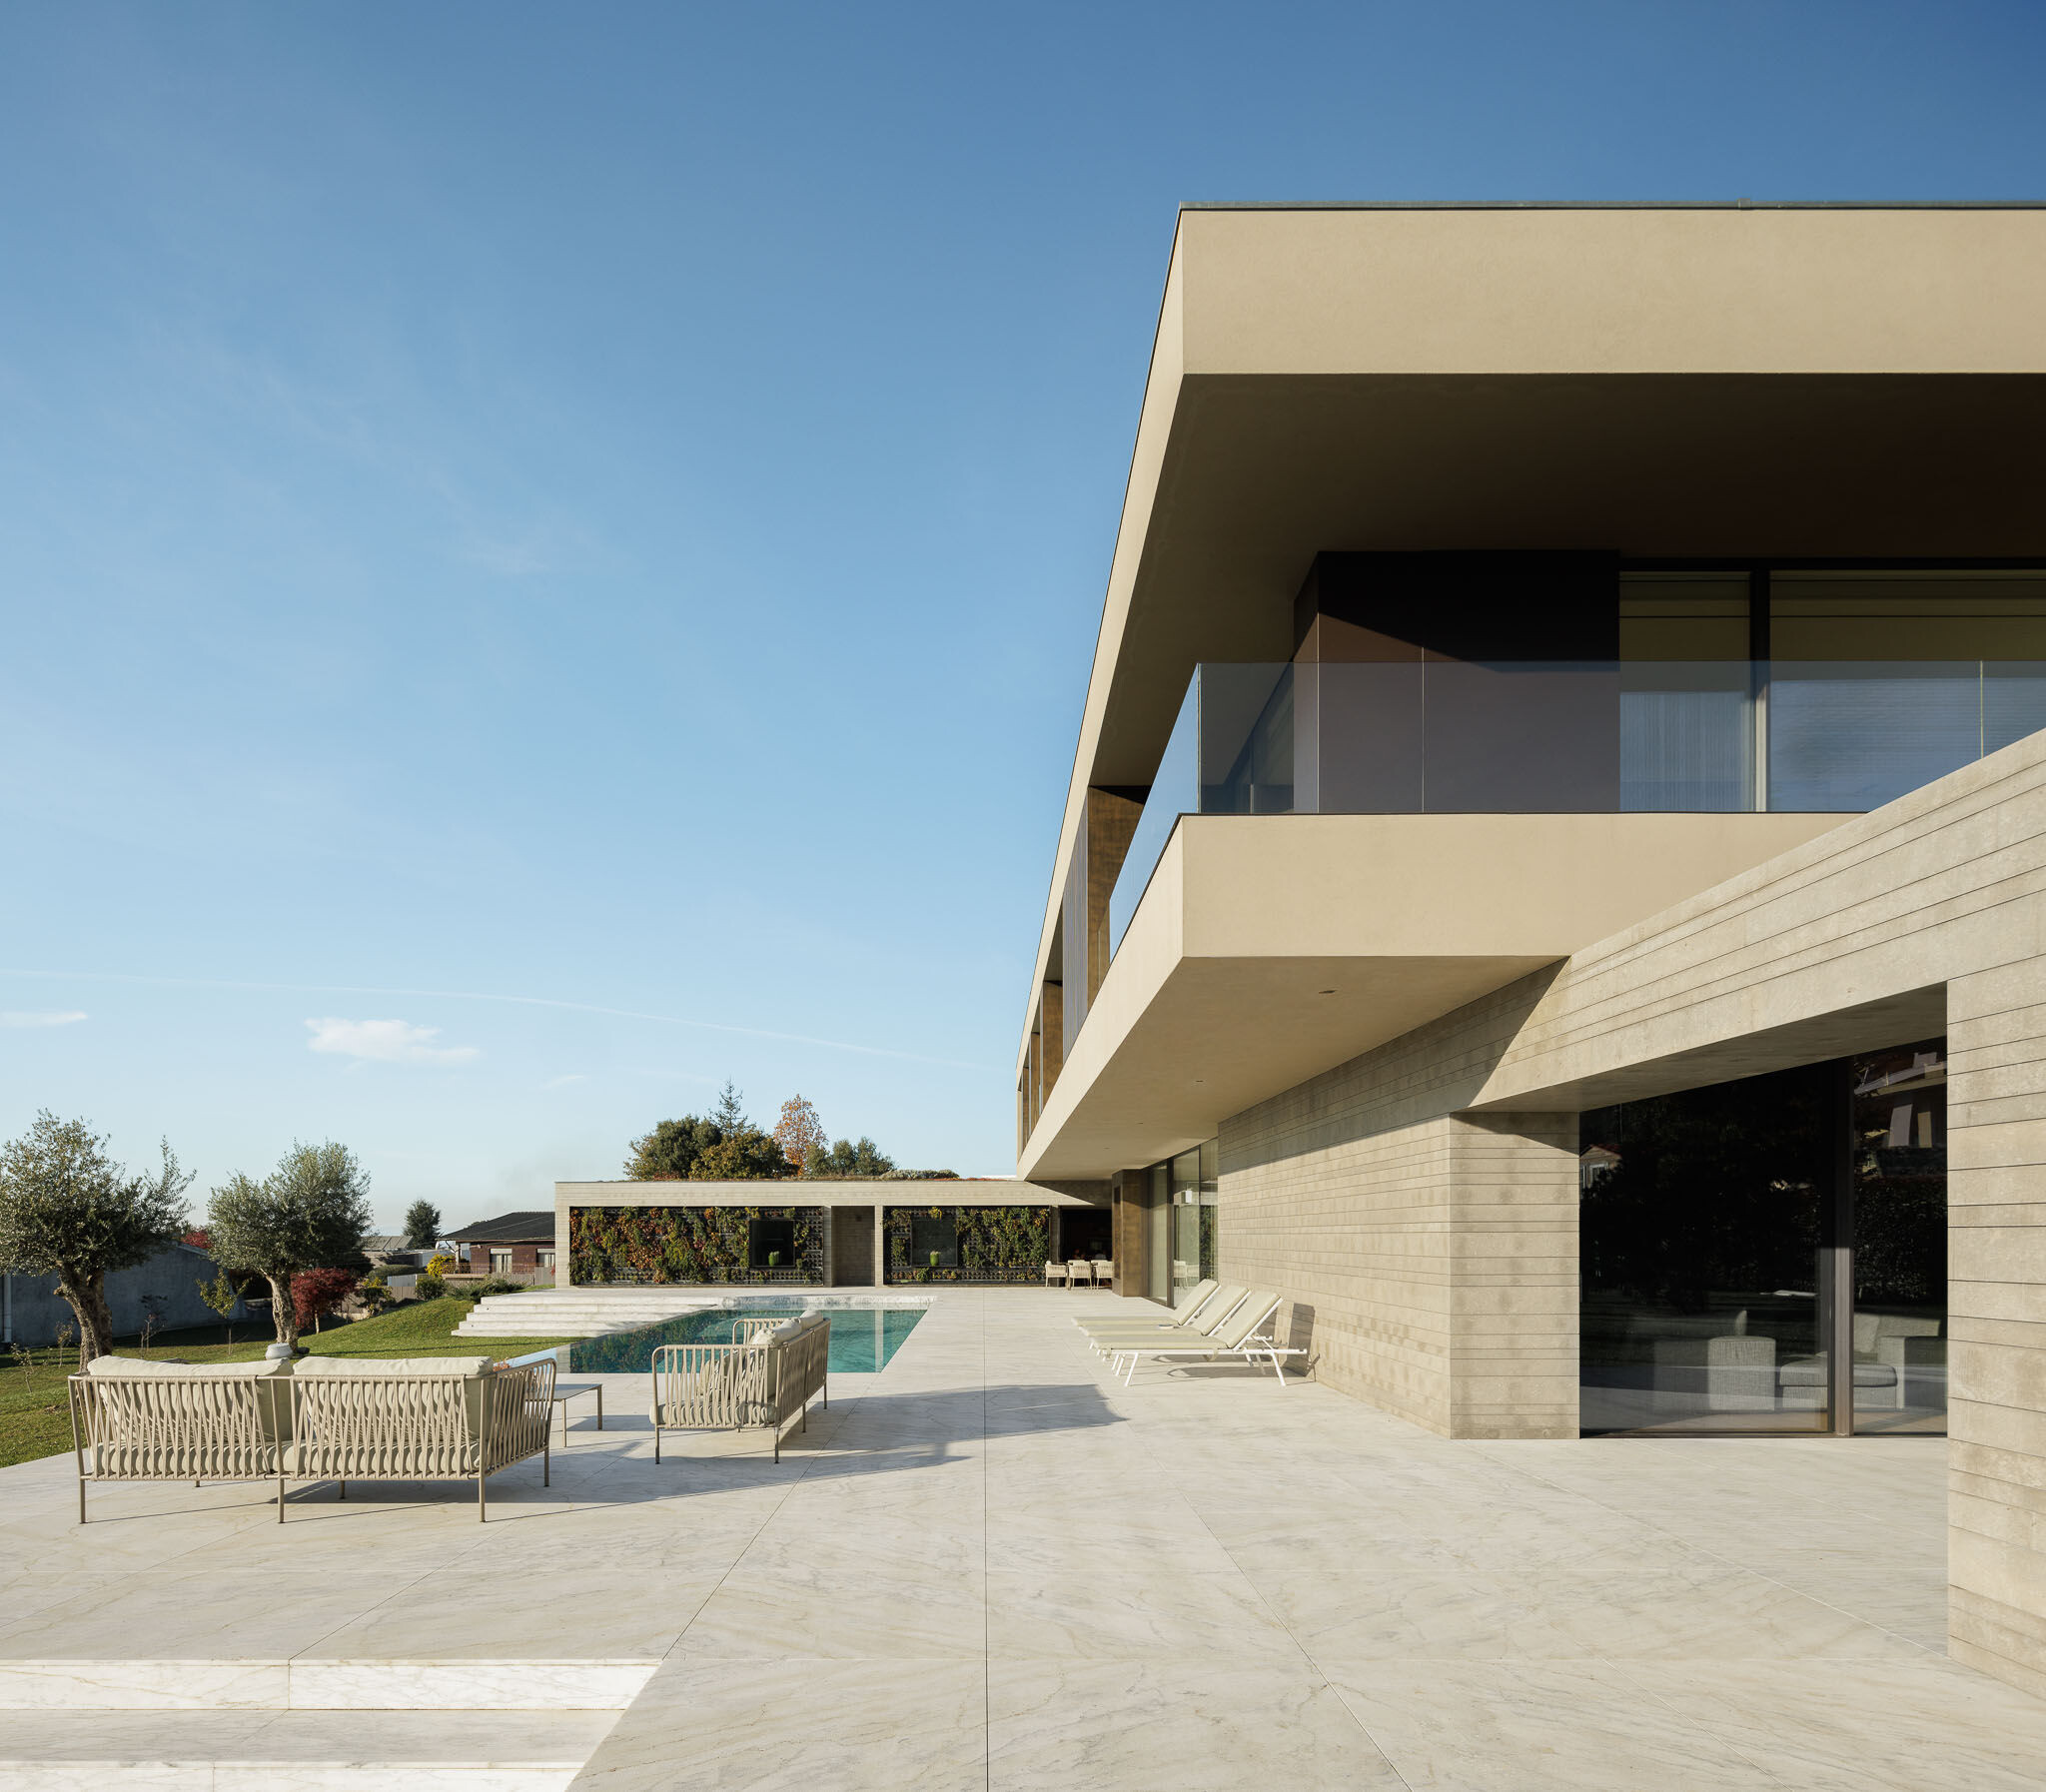
Designed for a family of five, the D house hides its structural complexity through its volumetric simplicity. Large boxes placed on the highest part of the land organize the interior and outdoor space through their layout and orientation. That way, the house opens up to the outside through the spaces generated between them, while protecting its interior from what doesn’t matter.
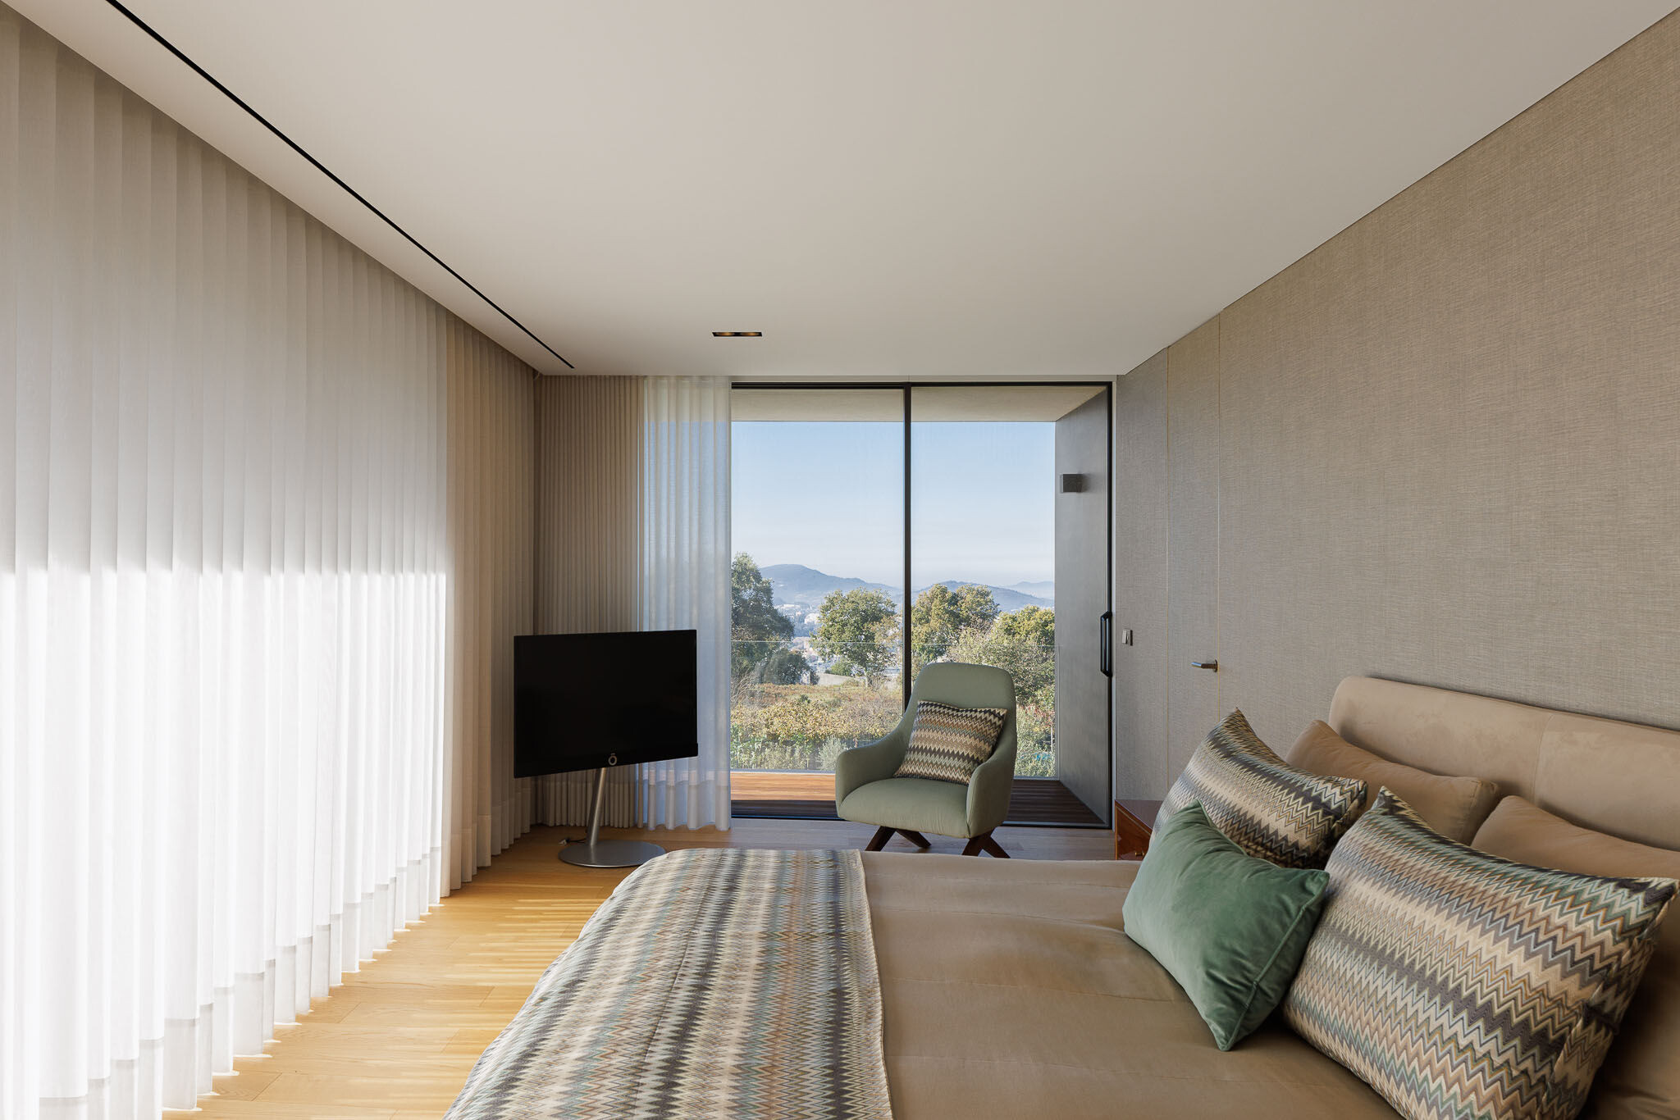
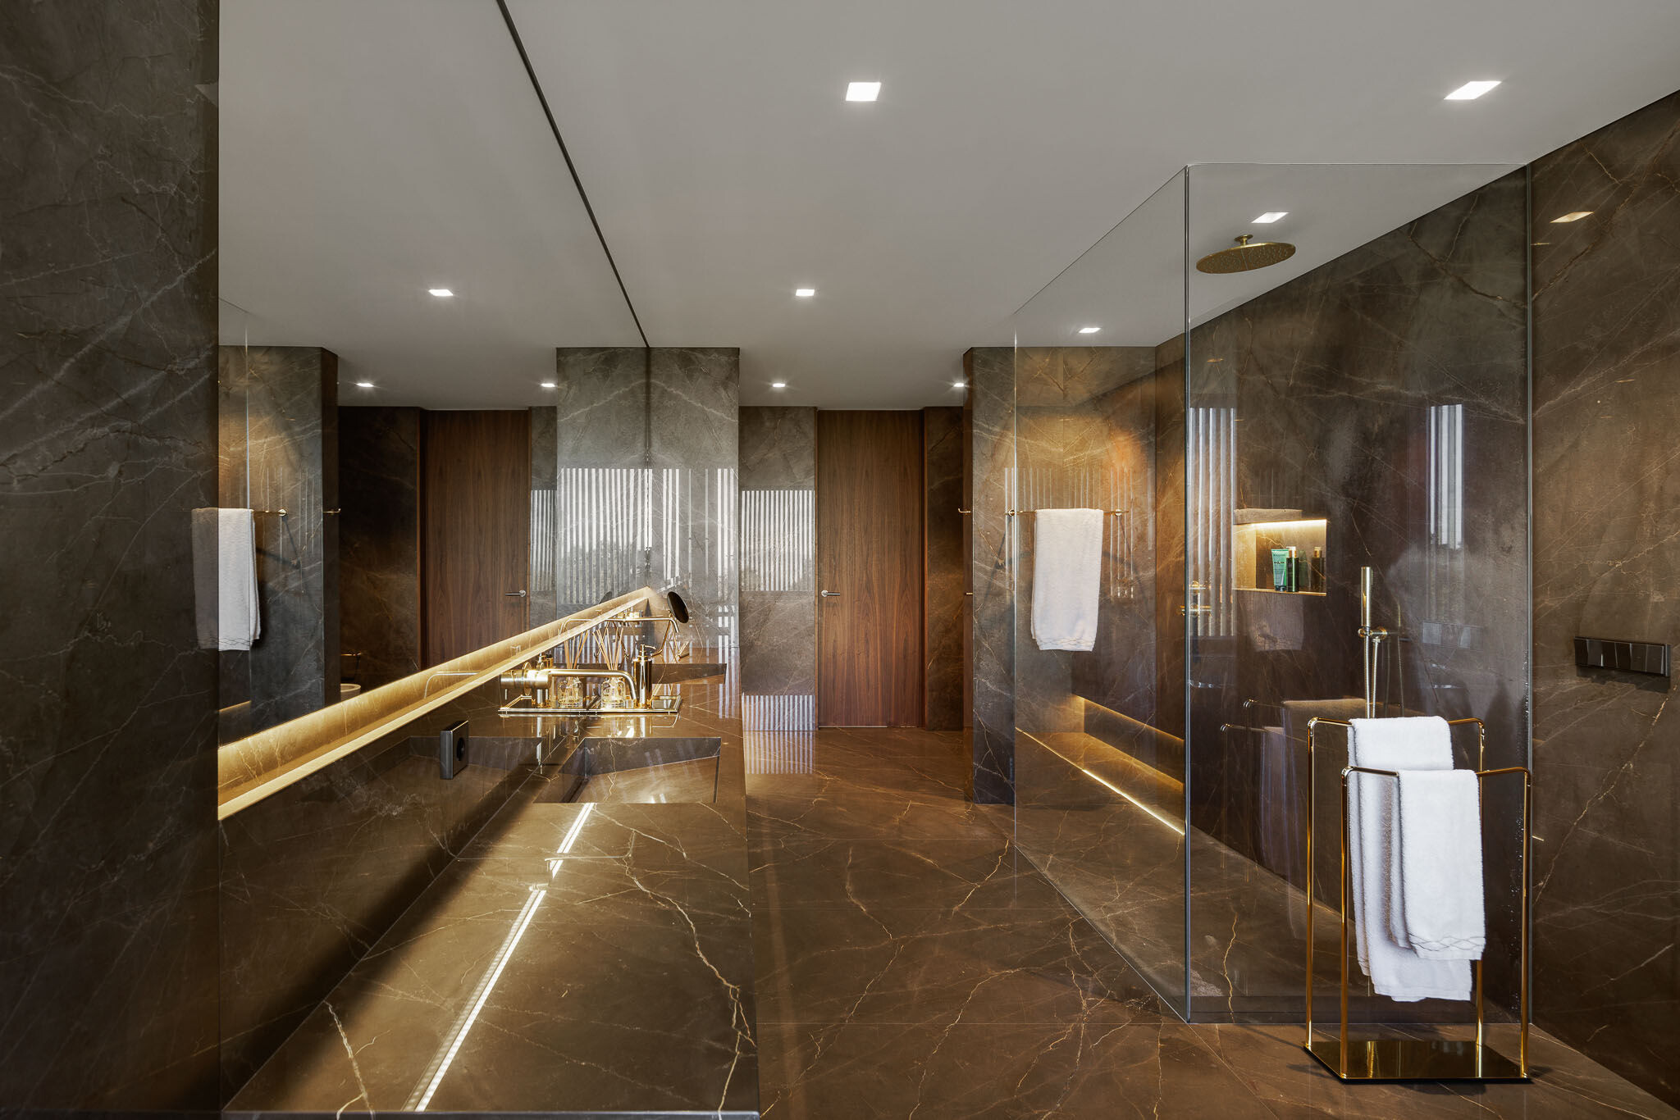
With a view over the city of Braga, the D house opens onto the landscape and faces south/west from the exterior and interior leisure areas. If, on one hand, the boxes placed horizontally establish a relationship with the surroundings, extending the interior spaces to the outside, on the other hand, the entrance is marked by one of these boxes placed vertically that calls us to its interior and at the same time articulates the two floors of the house.
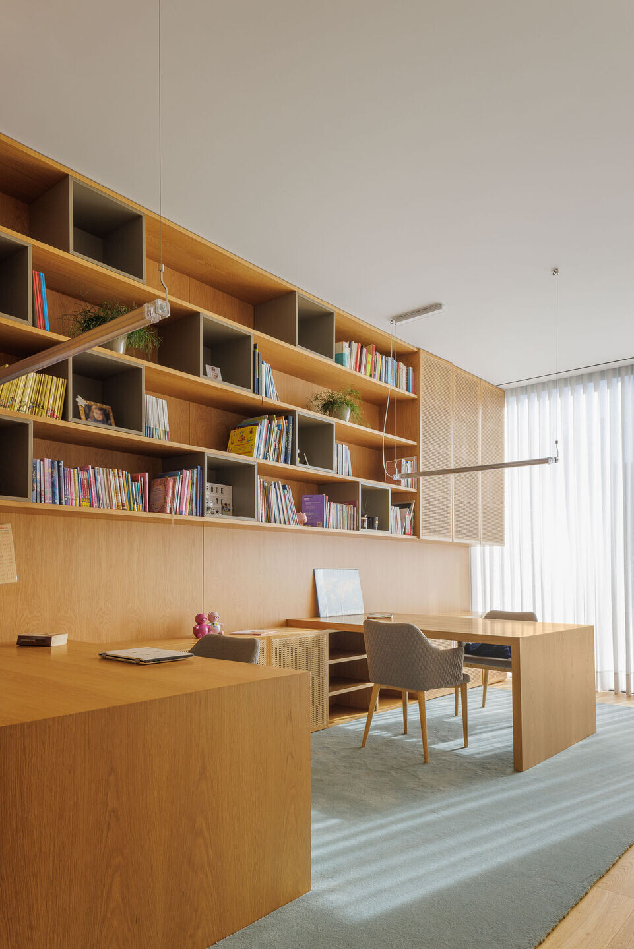
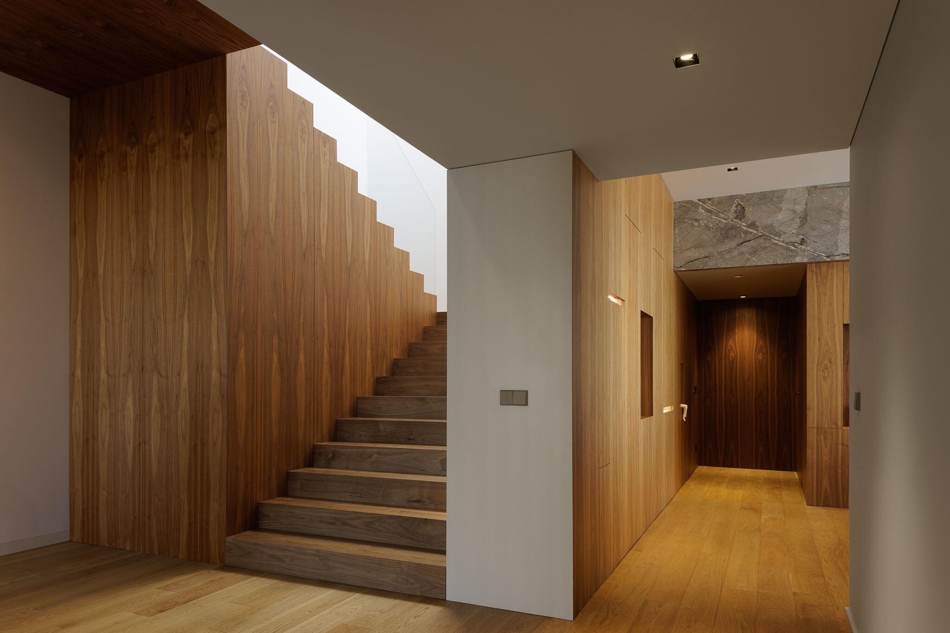
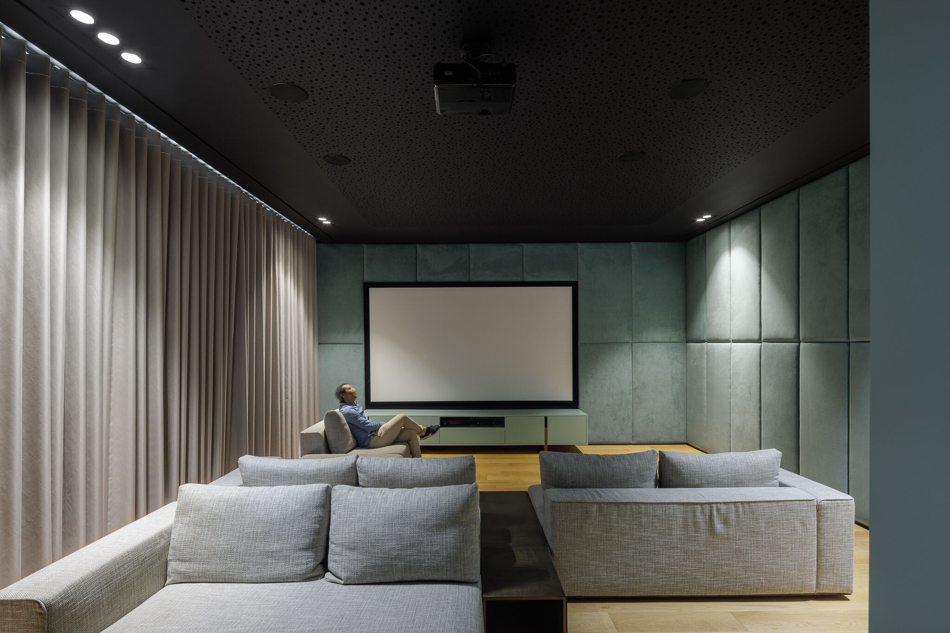
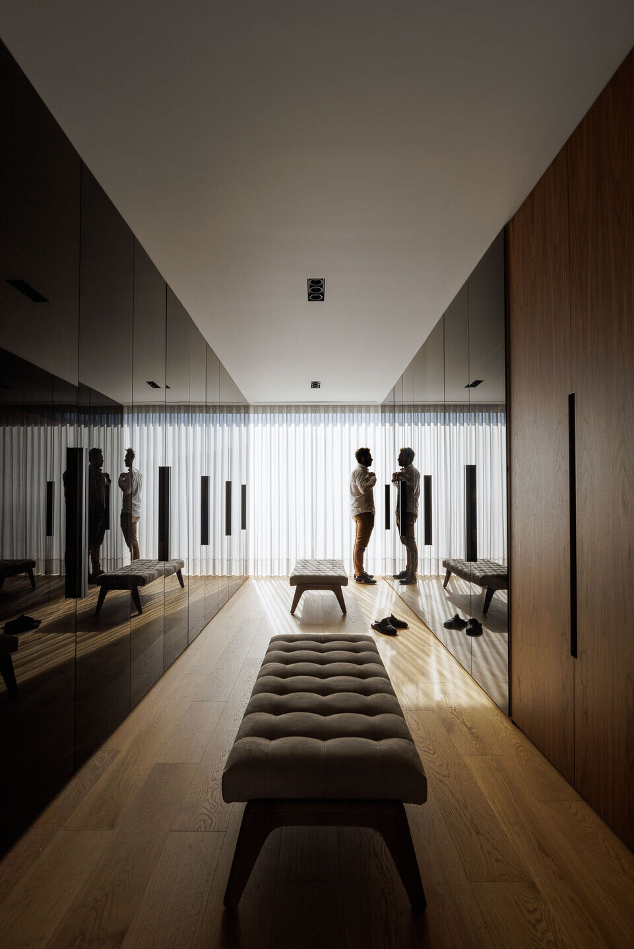
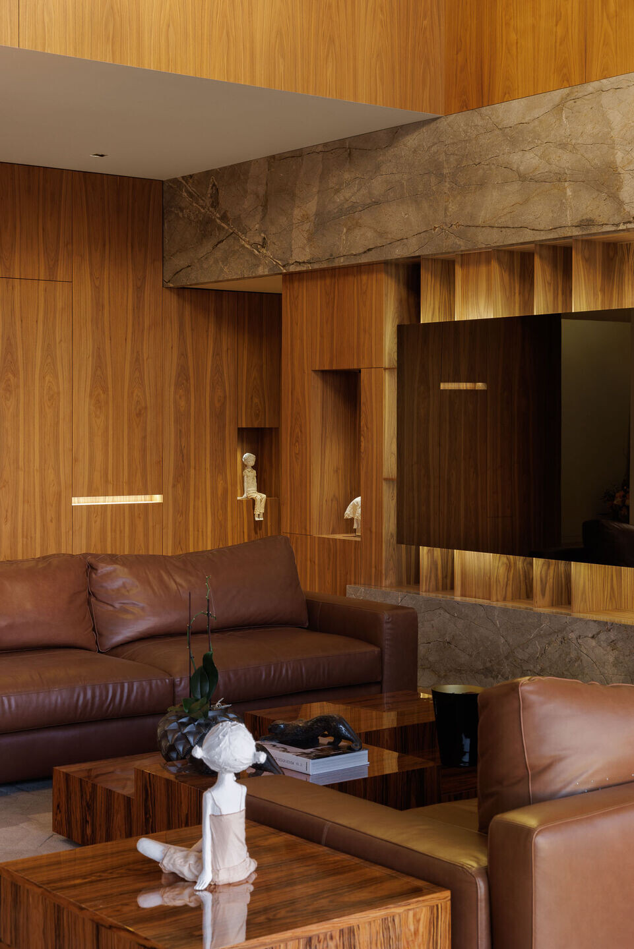

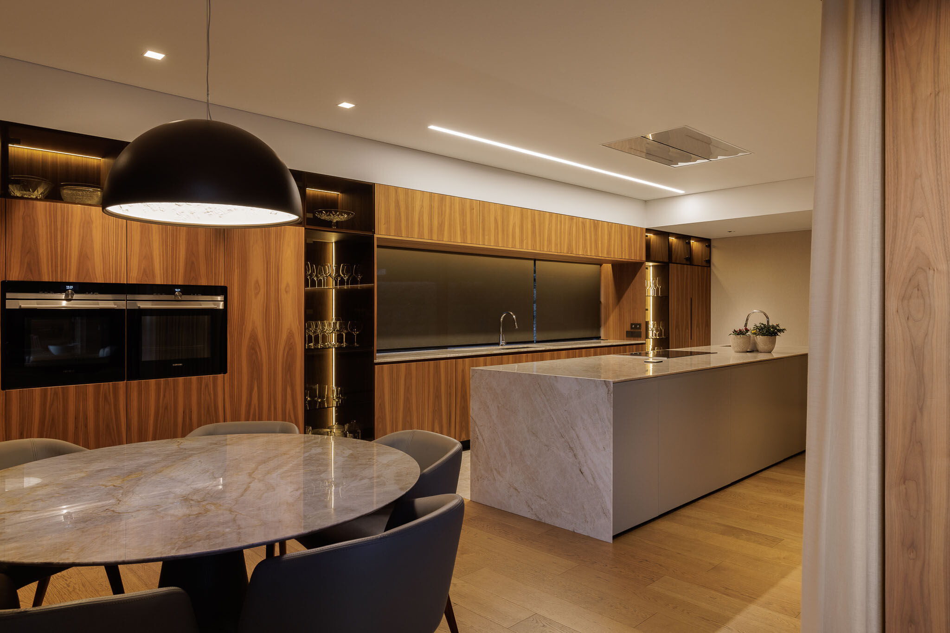
The spaces were ranked taking into account their function. The private spaces are located on the upper floor and the social and service spaces are on the lower floor were you can open all the big windows to create one unique space.
Team:
Architecture: L2C ARQUITETURA
Main Architect: Luis cunha
Constructor: JPA Construtora
Engineering: Engª Márcia Cunha
Interiors Decoration: Casa Marques
Architectural Photographer: Ivo Tavares Studio
Materials used:
Joinery, Gates: Reyeners - GCS Serralharias
Natural Stones: MCM – Marmores Centrais do Minho
Carpentry: Mendes De Macedo & Macedo
AVAC and Plumbing Systems: Filipe Barbosa
Sanitary: Duravit
Towers: w2007 – Torneiras Roriz
Lighting: Mileto
Pool: Paulo Ribeiro
Metal Coatings: Sifinox