

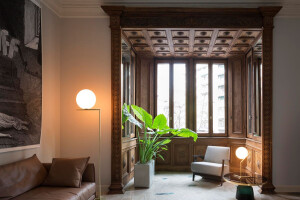





Casa di Prisca is a restyling of a 1930s residence located in the heart of historic Rome.


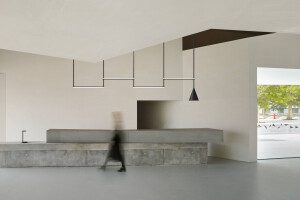
The new custom-designed furnishings remodel the rooms of the house, recalling the dynamic and clean lines of the style of the time.


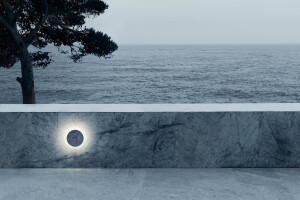
Modern design and original decorations dialogue in harmony thanks to the meticulous choice of light sources and the particularity of some effects that it produces.


Team:
Architects & Photography: RM\Architecture

Materials used:
Interior lighting:
Flos: Noctamble, Infrastructure, Camouflage, Romeo, IC lights,
FontanaArte: Tropico,
Material type: Lacquered wood, Quarz, Cement
Interior furniture: Cimento: Giudecca Table, Cassina: Chair Superleggera, Kitchen: Mason’s, Miniforms: Barry table, Claretta Chair, Boterina Sofa, Botera Pouf, Coffe table Soda, Bonaldo Sofa Pixel, Knoll Chair Cesca.


