




In a residential area of new homes in Zapopan, surrounded by numerous residential subdivisions, lies the need to design a house with a balance between modernity and tradition, with a simple and elegant design, neutral and simple colors, large surfaces and simple volumetry.

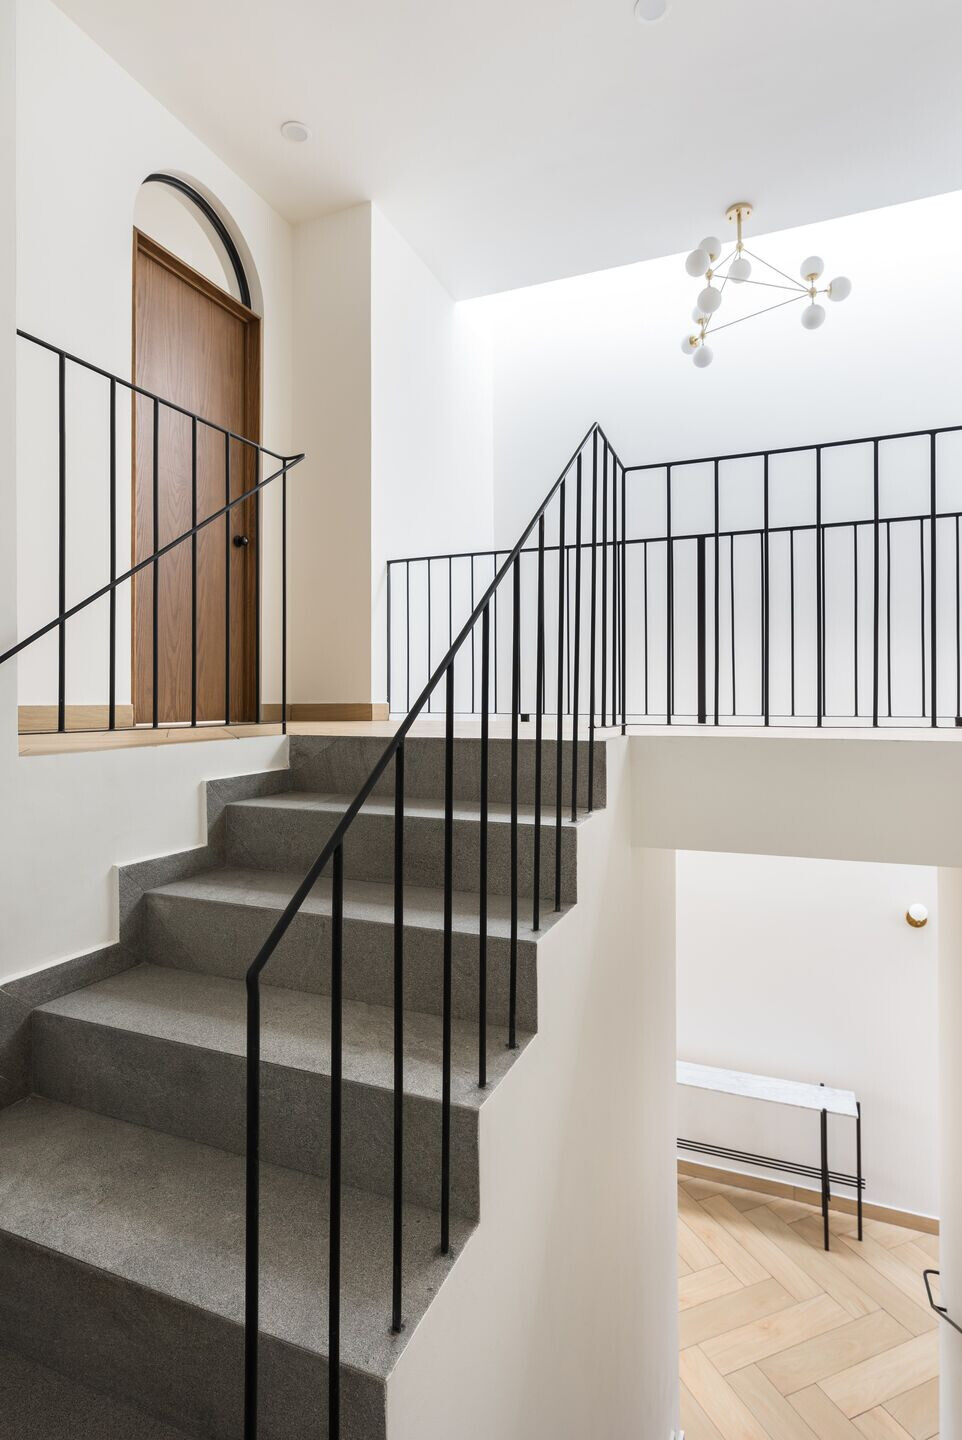
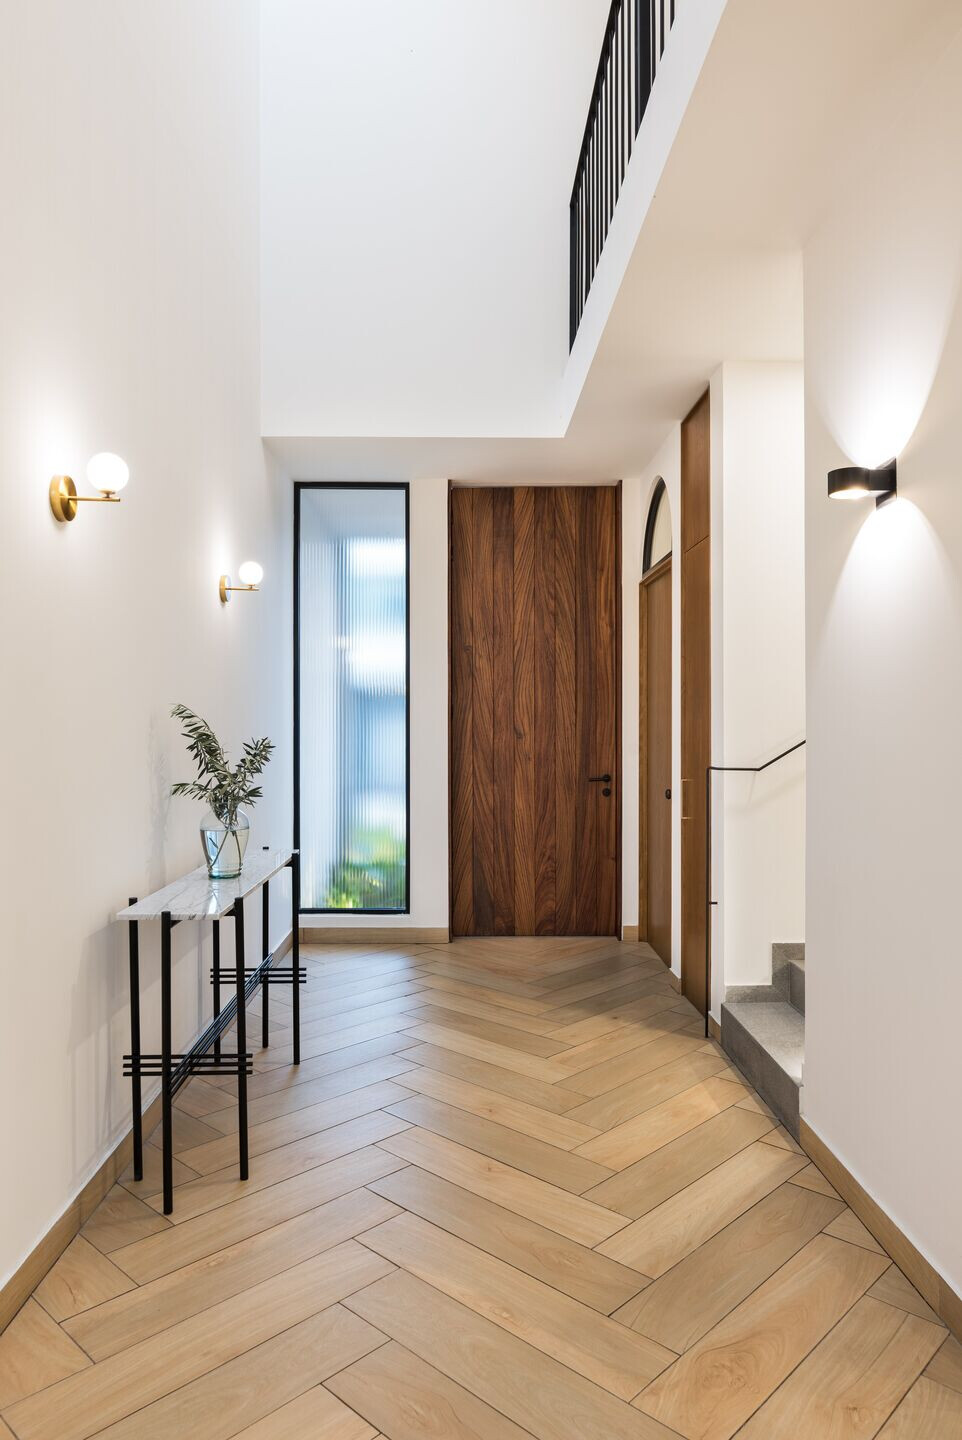


We always wanted the house to be treated as an abstraction of the trunk of a large tree, where the outside is presented with a thick bark, robust, full of textures and small details, but inside we see a young wood, alive, impeccable, shiny with smooth surfaces, simple and long strokes, thus on the outside is presented as a sober element, straight lines and marked, the materials of strong character such as steel, wood and lattice stand out for their naturalness, dark and sober colors, inside is almost like entering the heart of a tree, highlighting not only by the warm atmosphere that permeates throughout the house, but by broad and simple lines, smooth surfaces highlighting only a few details of ironwork and lamps as small eyes in the wood of the trunk of a tree.
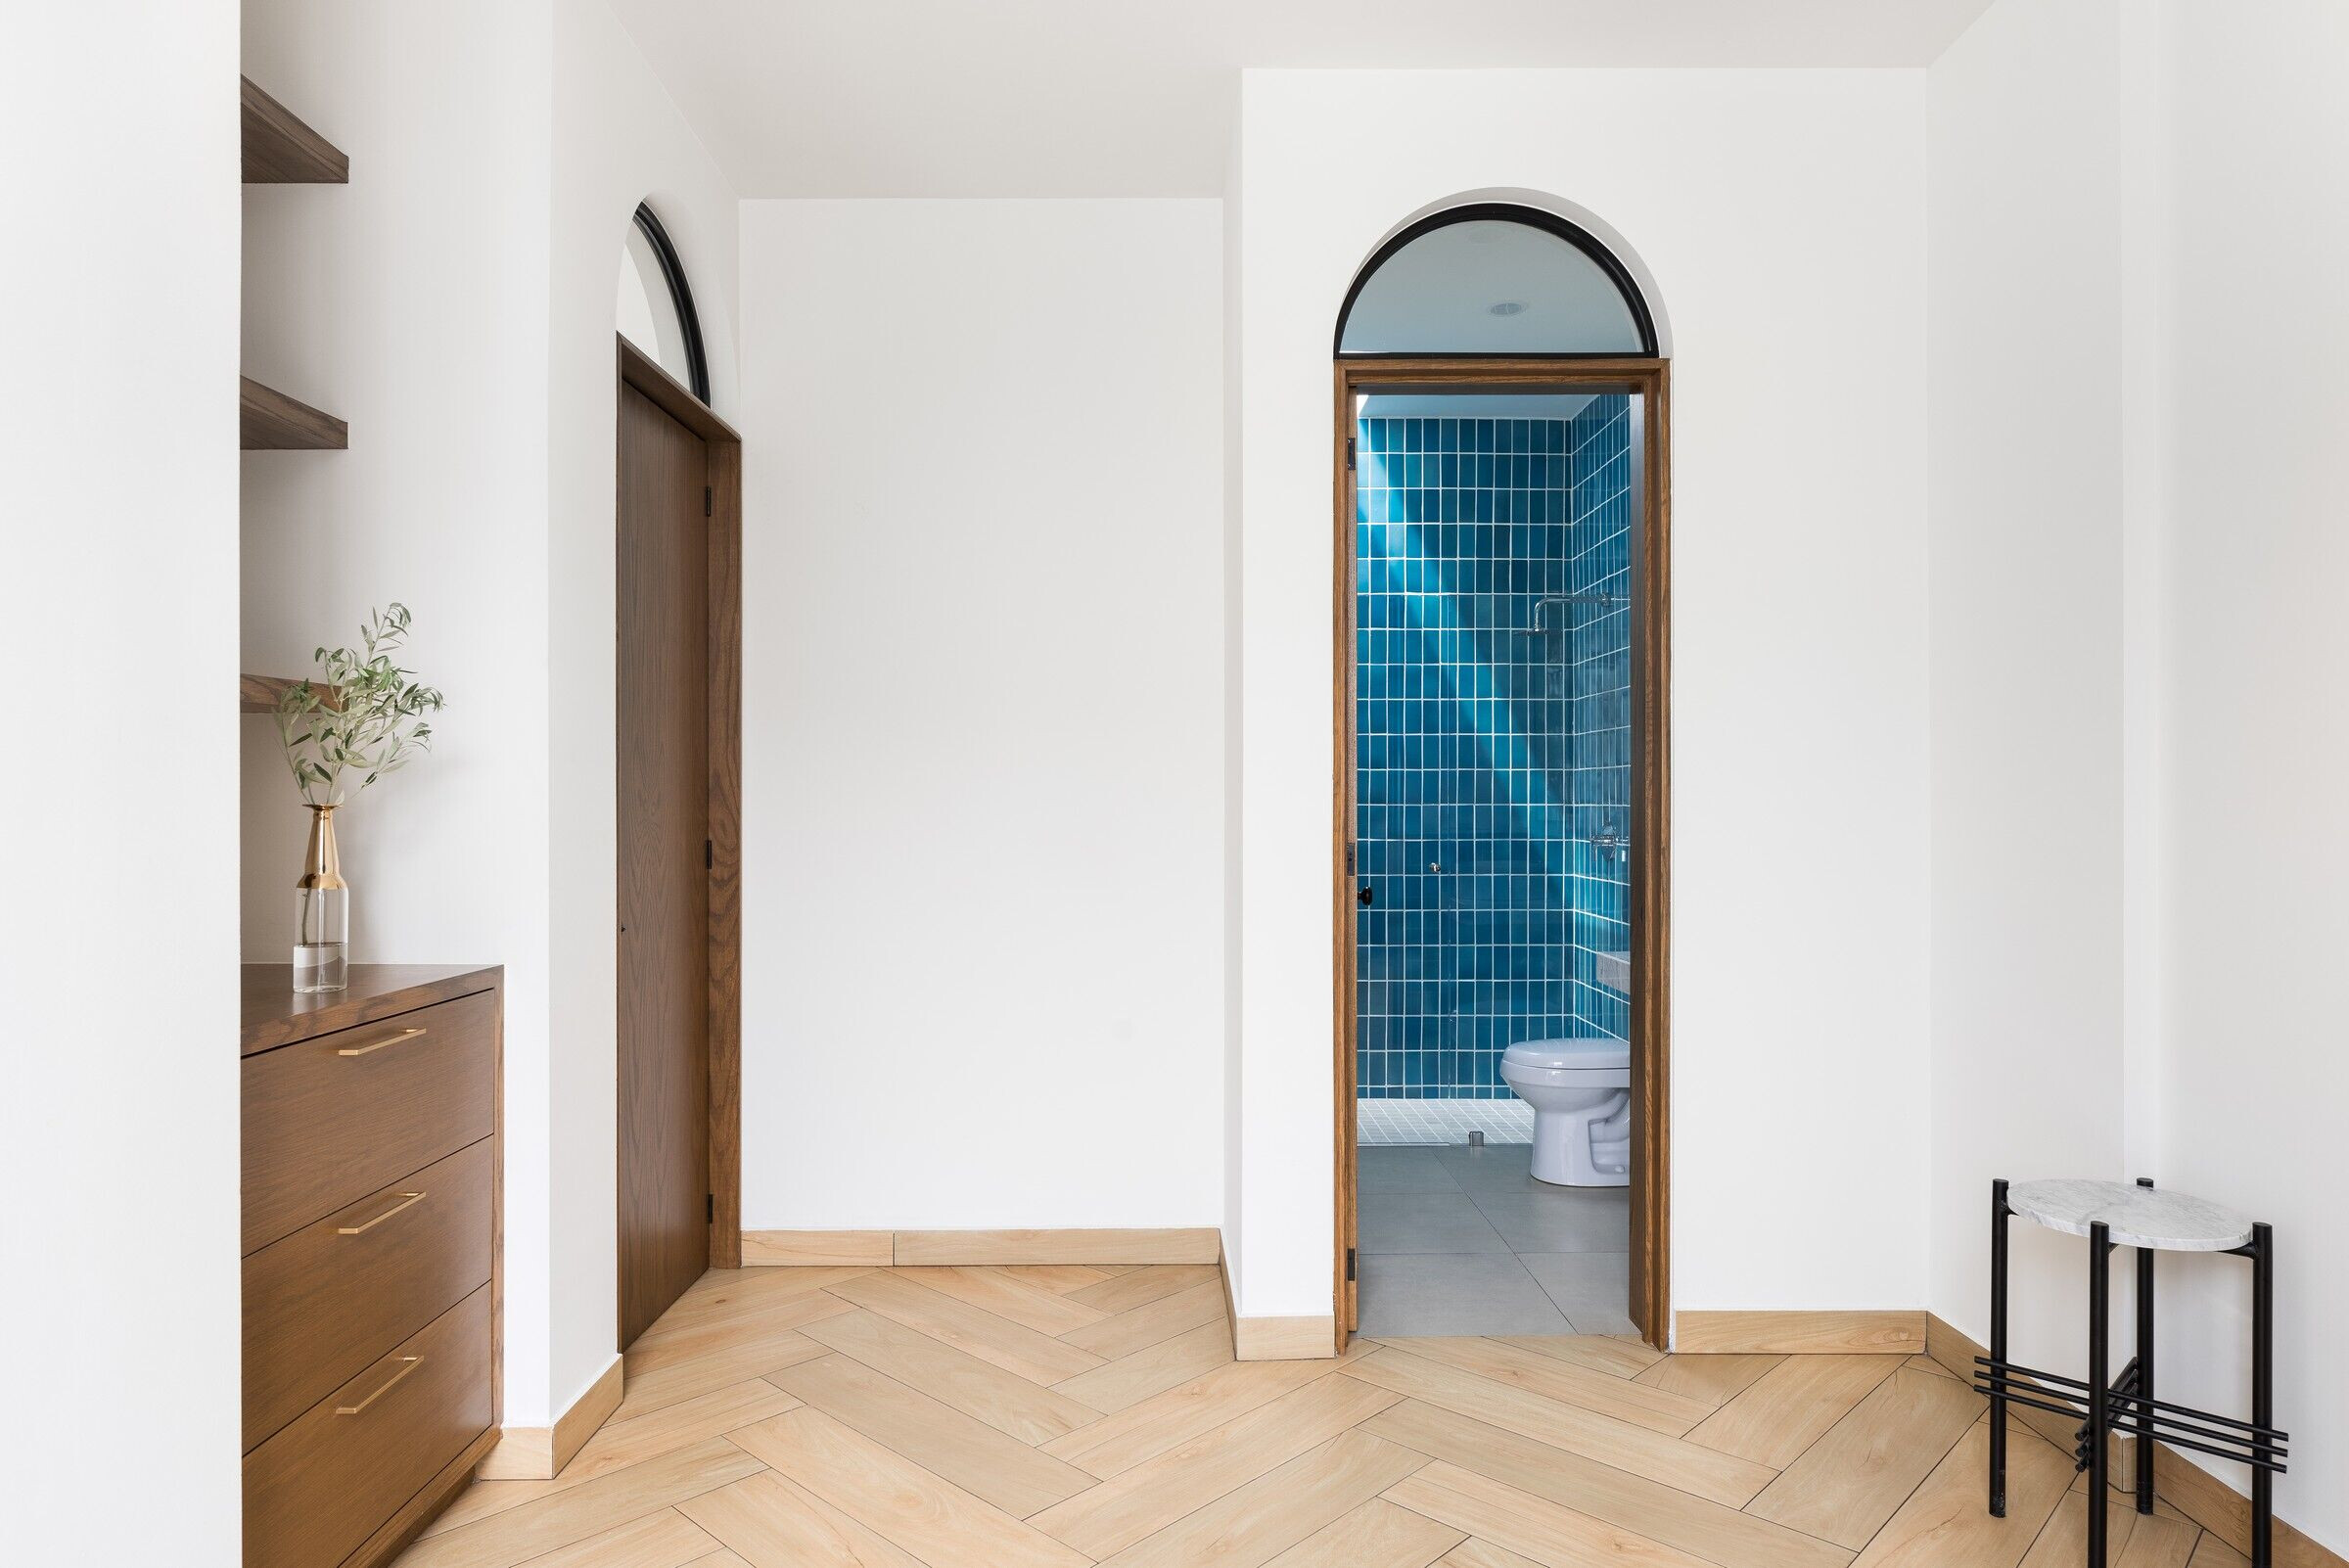

The mosaics are an important part of the conceptualization of the project, not only to fill with colors the areas where they were placed such as the bathrooms, but also to make a small tribute to the classic Mexican architecture, where the courtyards, corridors and facades were filled with colors with these mosaics.
The arches in the doors are composed of two parts, one for the straight element of the simple door to intercommunicate areas and at the top a fixed glass, the intention of this fixed glass is to know if the area at the other end is occupied, without the need to touch the door to interrupt the user, since by observing light inside we can realize that the area will be occupied at that time and give a little more privacy to the bedrooms and bathrooms.
Team:
Architects in Charge: César Daniel Luquín Curiel
Material Used:
1. Facade cladding: Natural Wood, Concrete lattice
2. Flooring: Ceramic wood, Emblem Beige 20x90, Daltile
3. Doors: American Oak, Local supplier
4. Windows: Aluminium, Eurovent
5. Roofing: Concrete, Cemex
6. Interior lighting: Tecnolite


