


Casa Perla is located in one of the most coveted neighborhoods in Zapopan, within a gated community. This project was designed with the intention of being able to satisfy the spatial and human needs in each of its areas, with a simple concept but very forceful with itself.
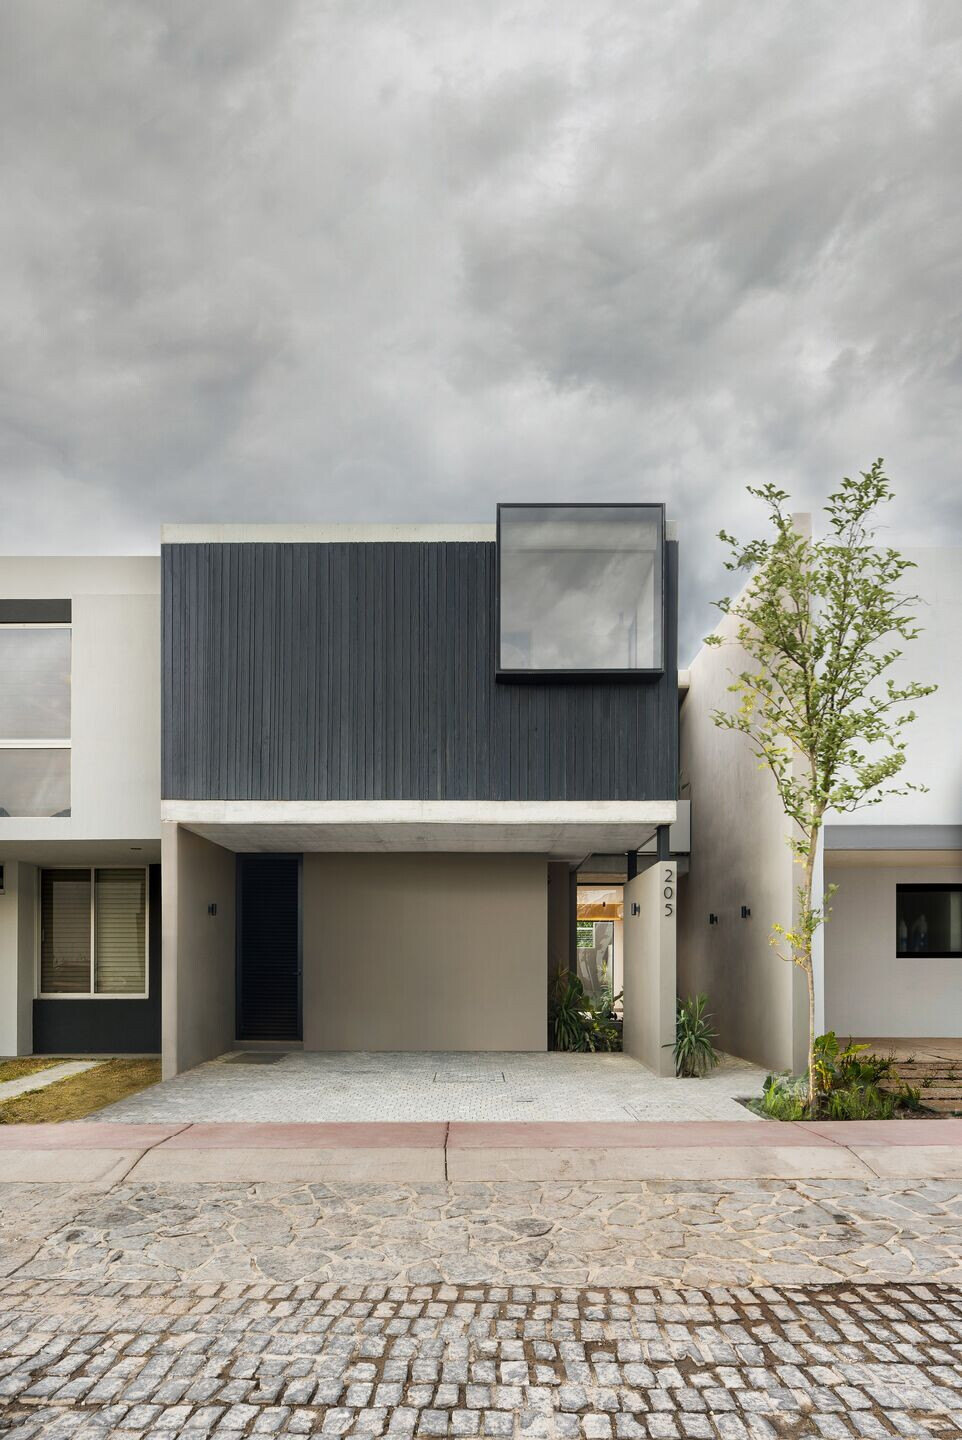
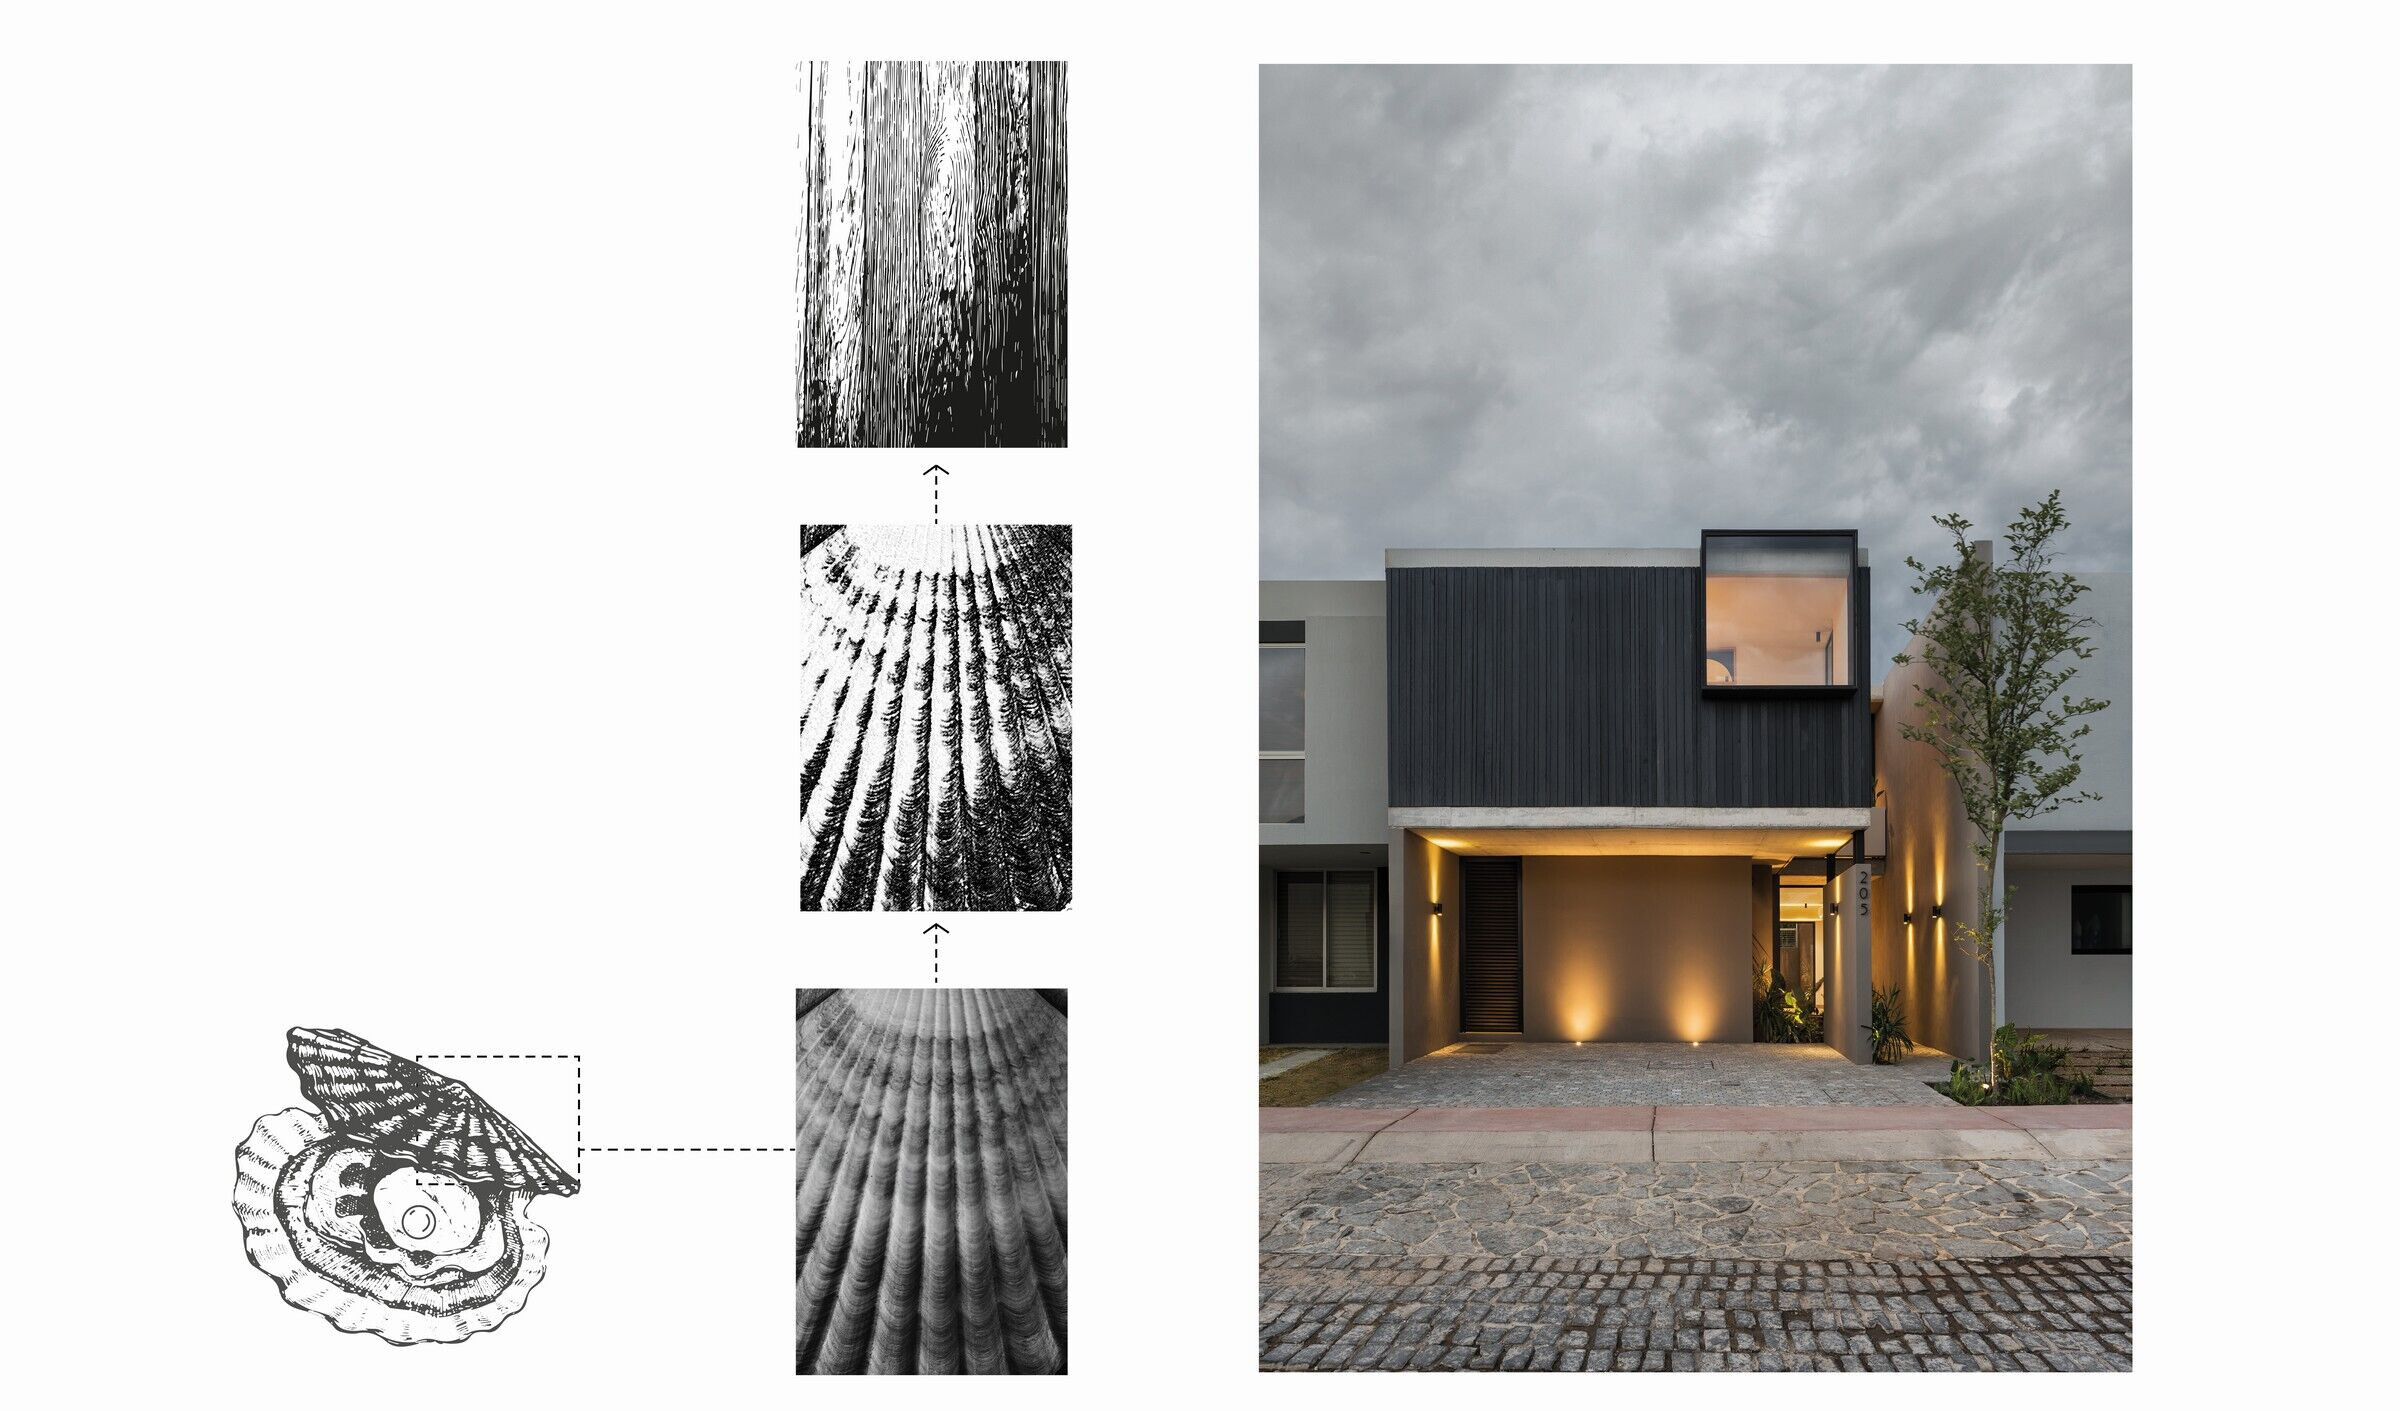
Our inspiration lies in a simple oyster. The oyster has a hard shell with dark shades, with a rough and strong texture that helps it to withstand the harshness of its environment, protecting its interior from natural and physiological agents of its habitat such as the force of the waves and predators that constantly threaten to damage the shell. Inside we have a character that contrasts completely with its external image. Smooth textures with light colors, and of course its most precious good, the pearl of pearls! Round, shiny, smooth, with shades of colors that go from white to blue through pinks and greens. The oyster will always be closed to protect its interior.
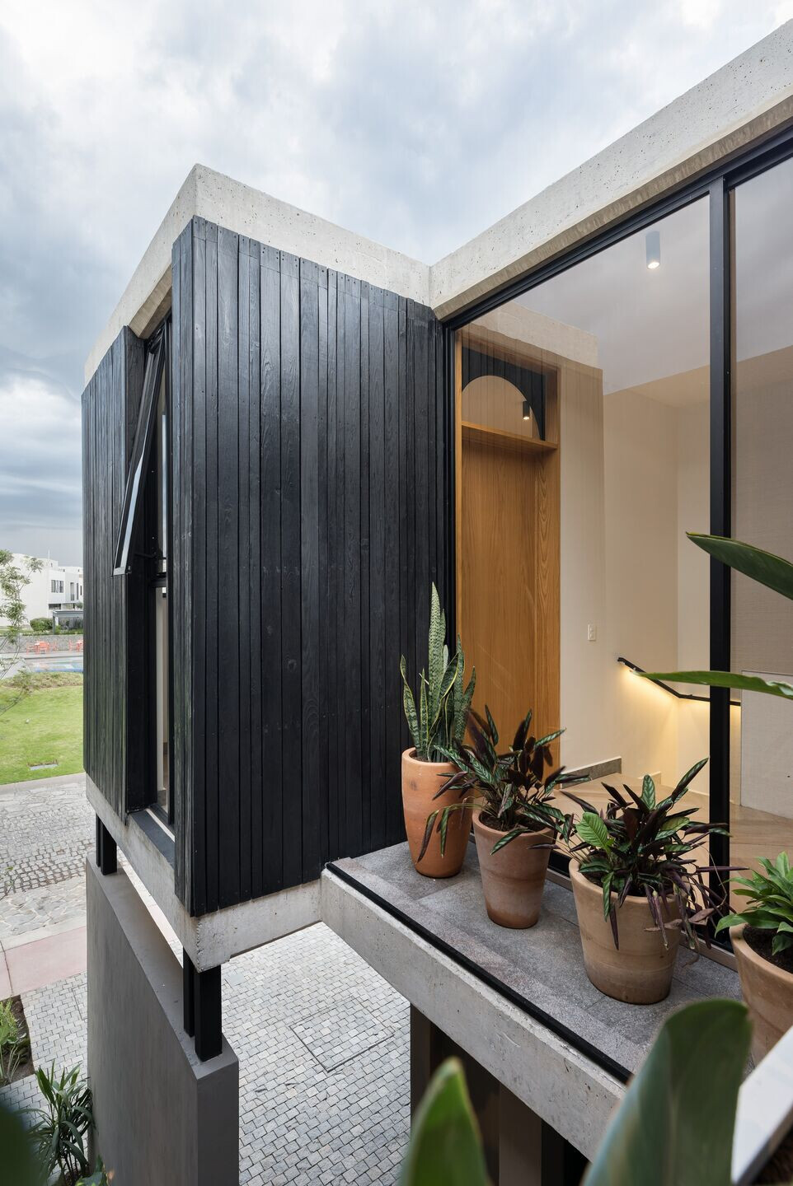
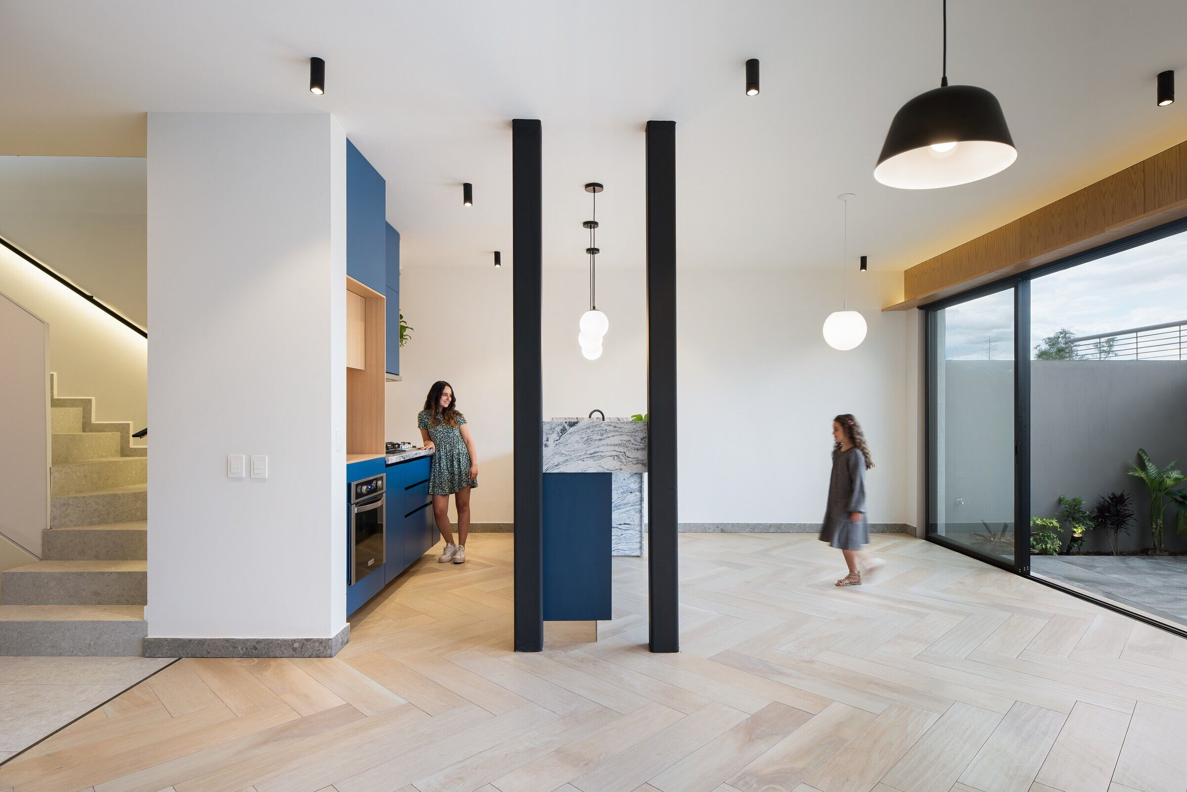
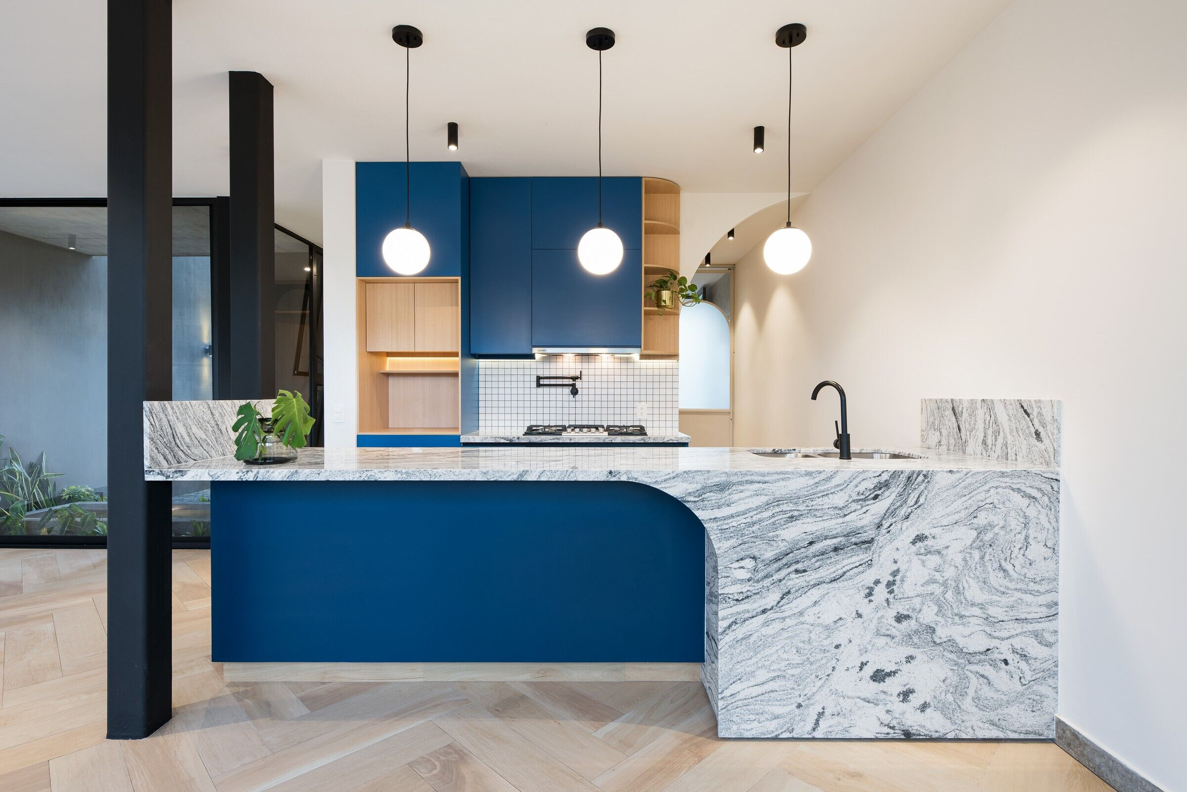
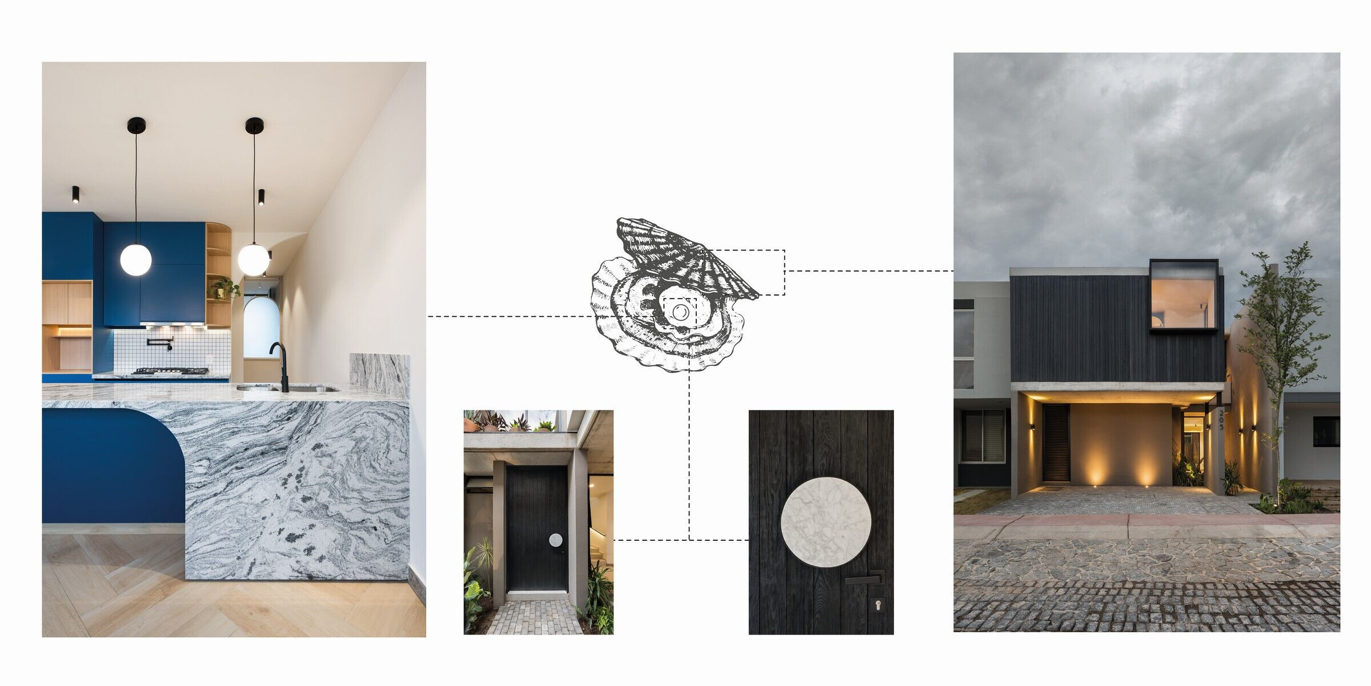
Casa Perla is designed with this concept, with a façade closed to the exterior, with architectural elements of hard character, rough textures, and monochromatic colors. In terms of materials, we have natural stone in the garage and entrance, apparent concrete in the slabs and natural wood staves in the façade, which were subjected to a burning and brushing process to highlight their natural beta and withstand the inclement weather. Inside, completely polished surfaces, smooth and clear, with visual finishes in colors reminiscent of the iridescent shades of a pearl.
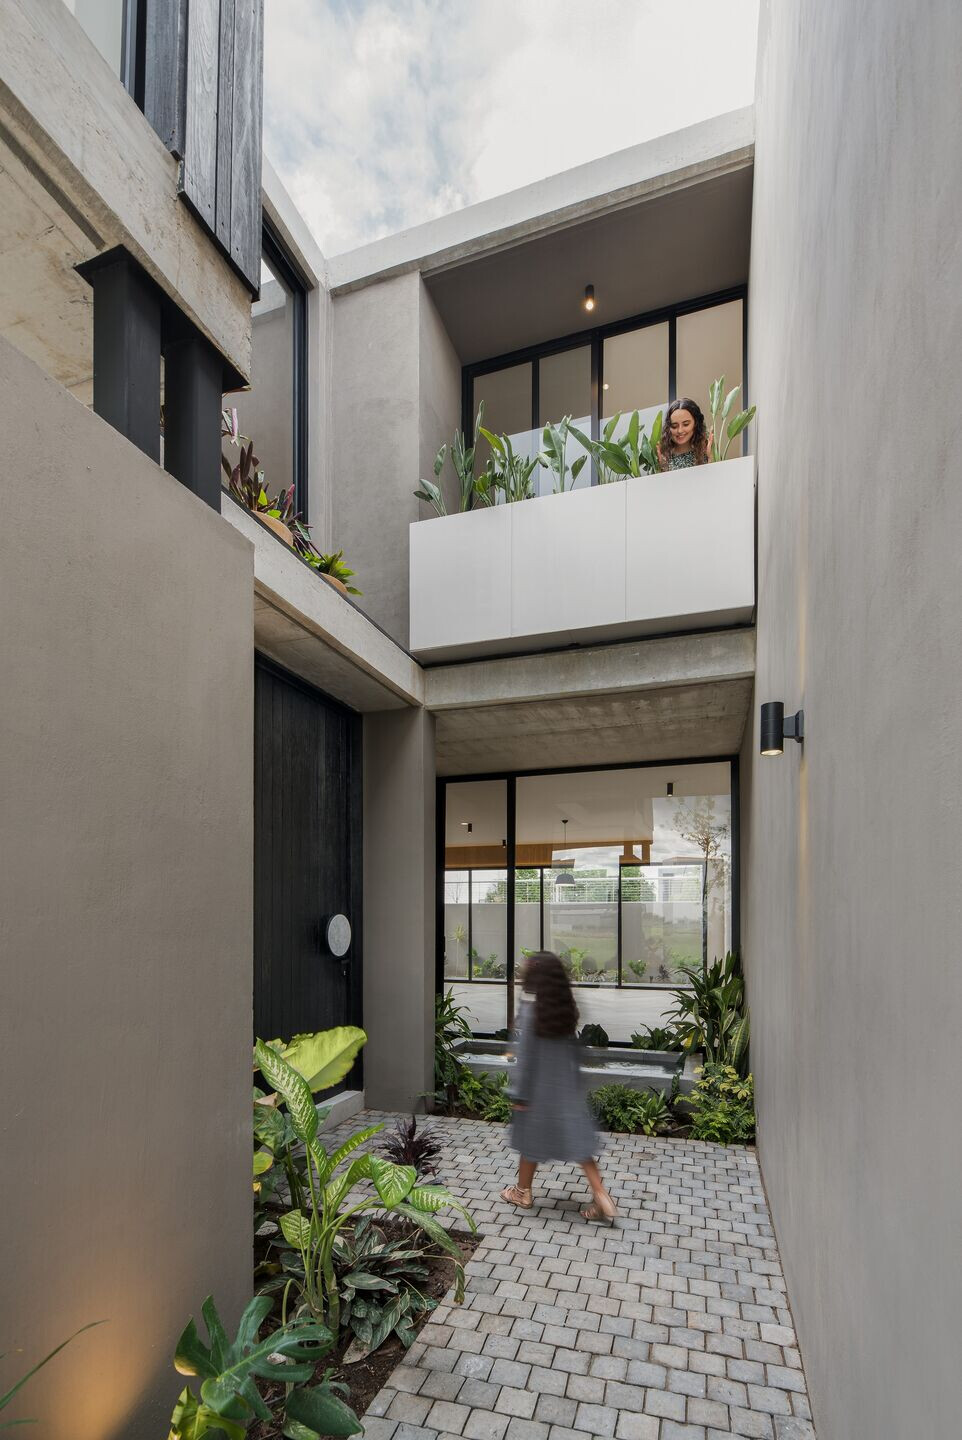
As a little nod to our inspiration, the front door embodies the name of the house. As we walk towards the front door, with a discreet, slightly hidden location, we capture a detail to remind us of the pearl. The smooth-light Carrara marble door handle is mounted on a wooden door with a high relief texture and a dark color reminiscent of the shell of the oyster.
Team:
Architects in Charge: César Daniel Luquín Curiel

Material Used:
1. Facade cladding: Natural Wood, Concrete, Cemex
2. Flooring: ceramic wood, Emblem Beige 20x90, Daltile
3. Doors: American Oak, Local supplier
4. Windows: Aluminium, Eurovent
5. Roofing: Concrete, Cemex
6. Interior lighting: Tecnolite


