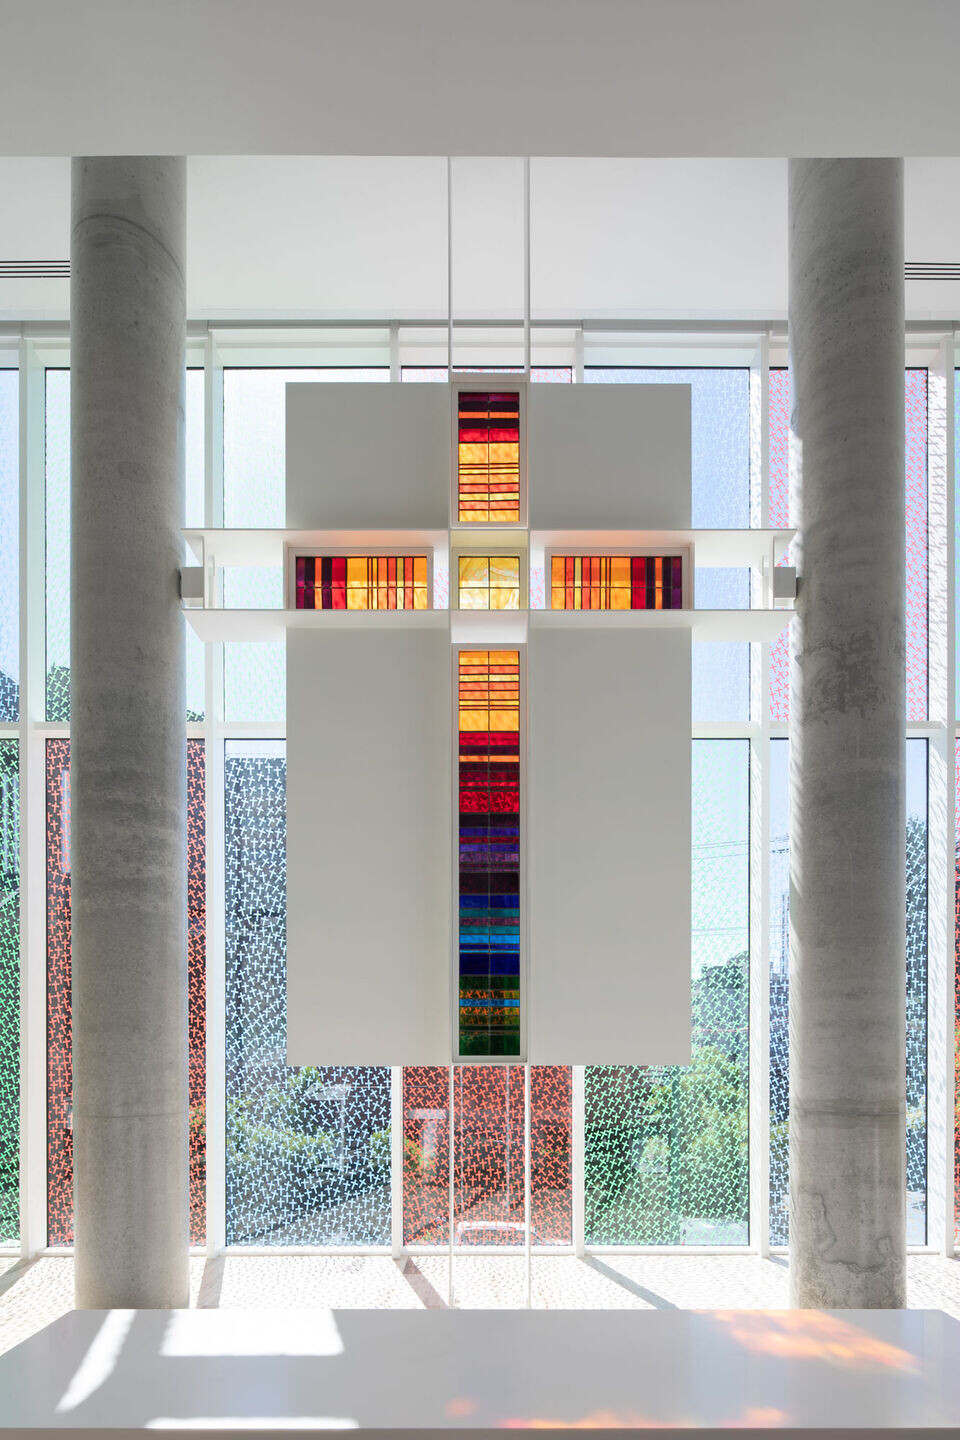
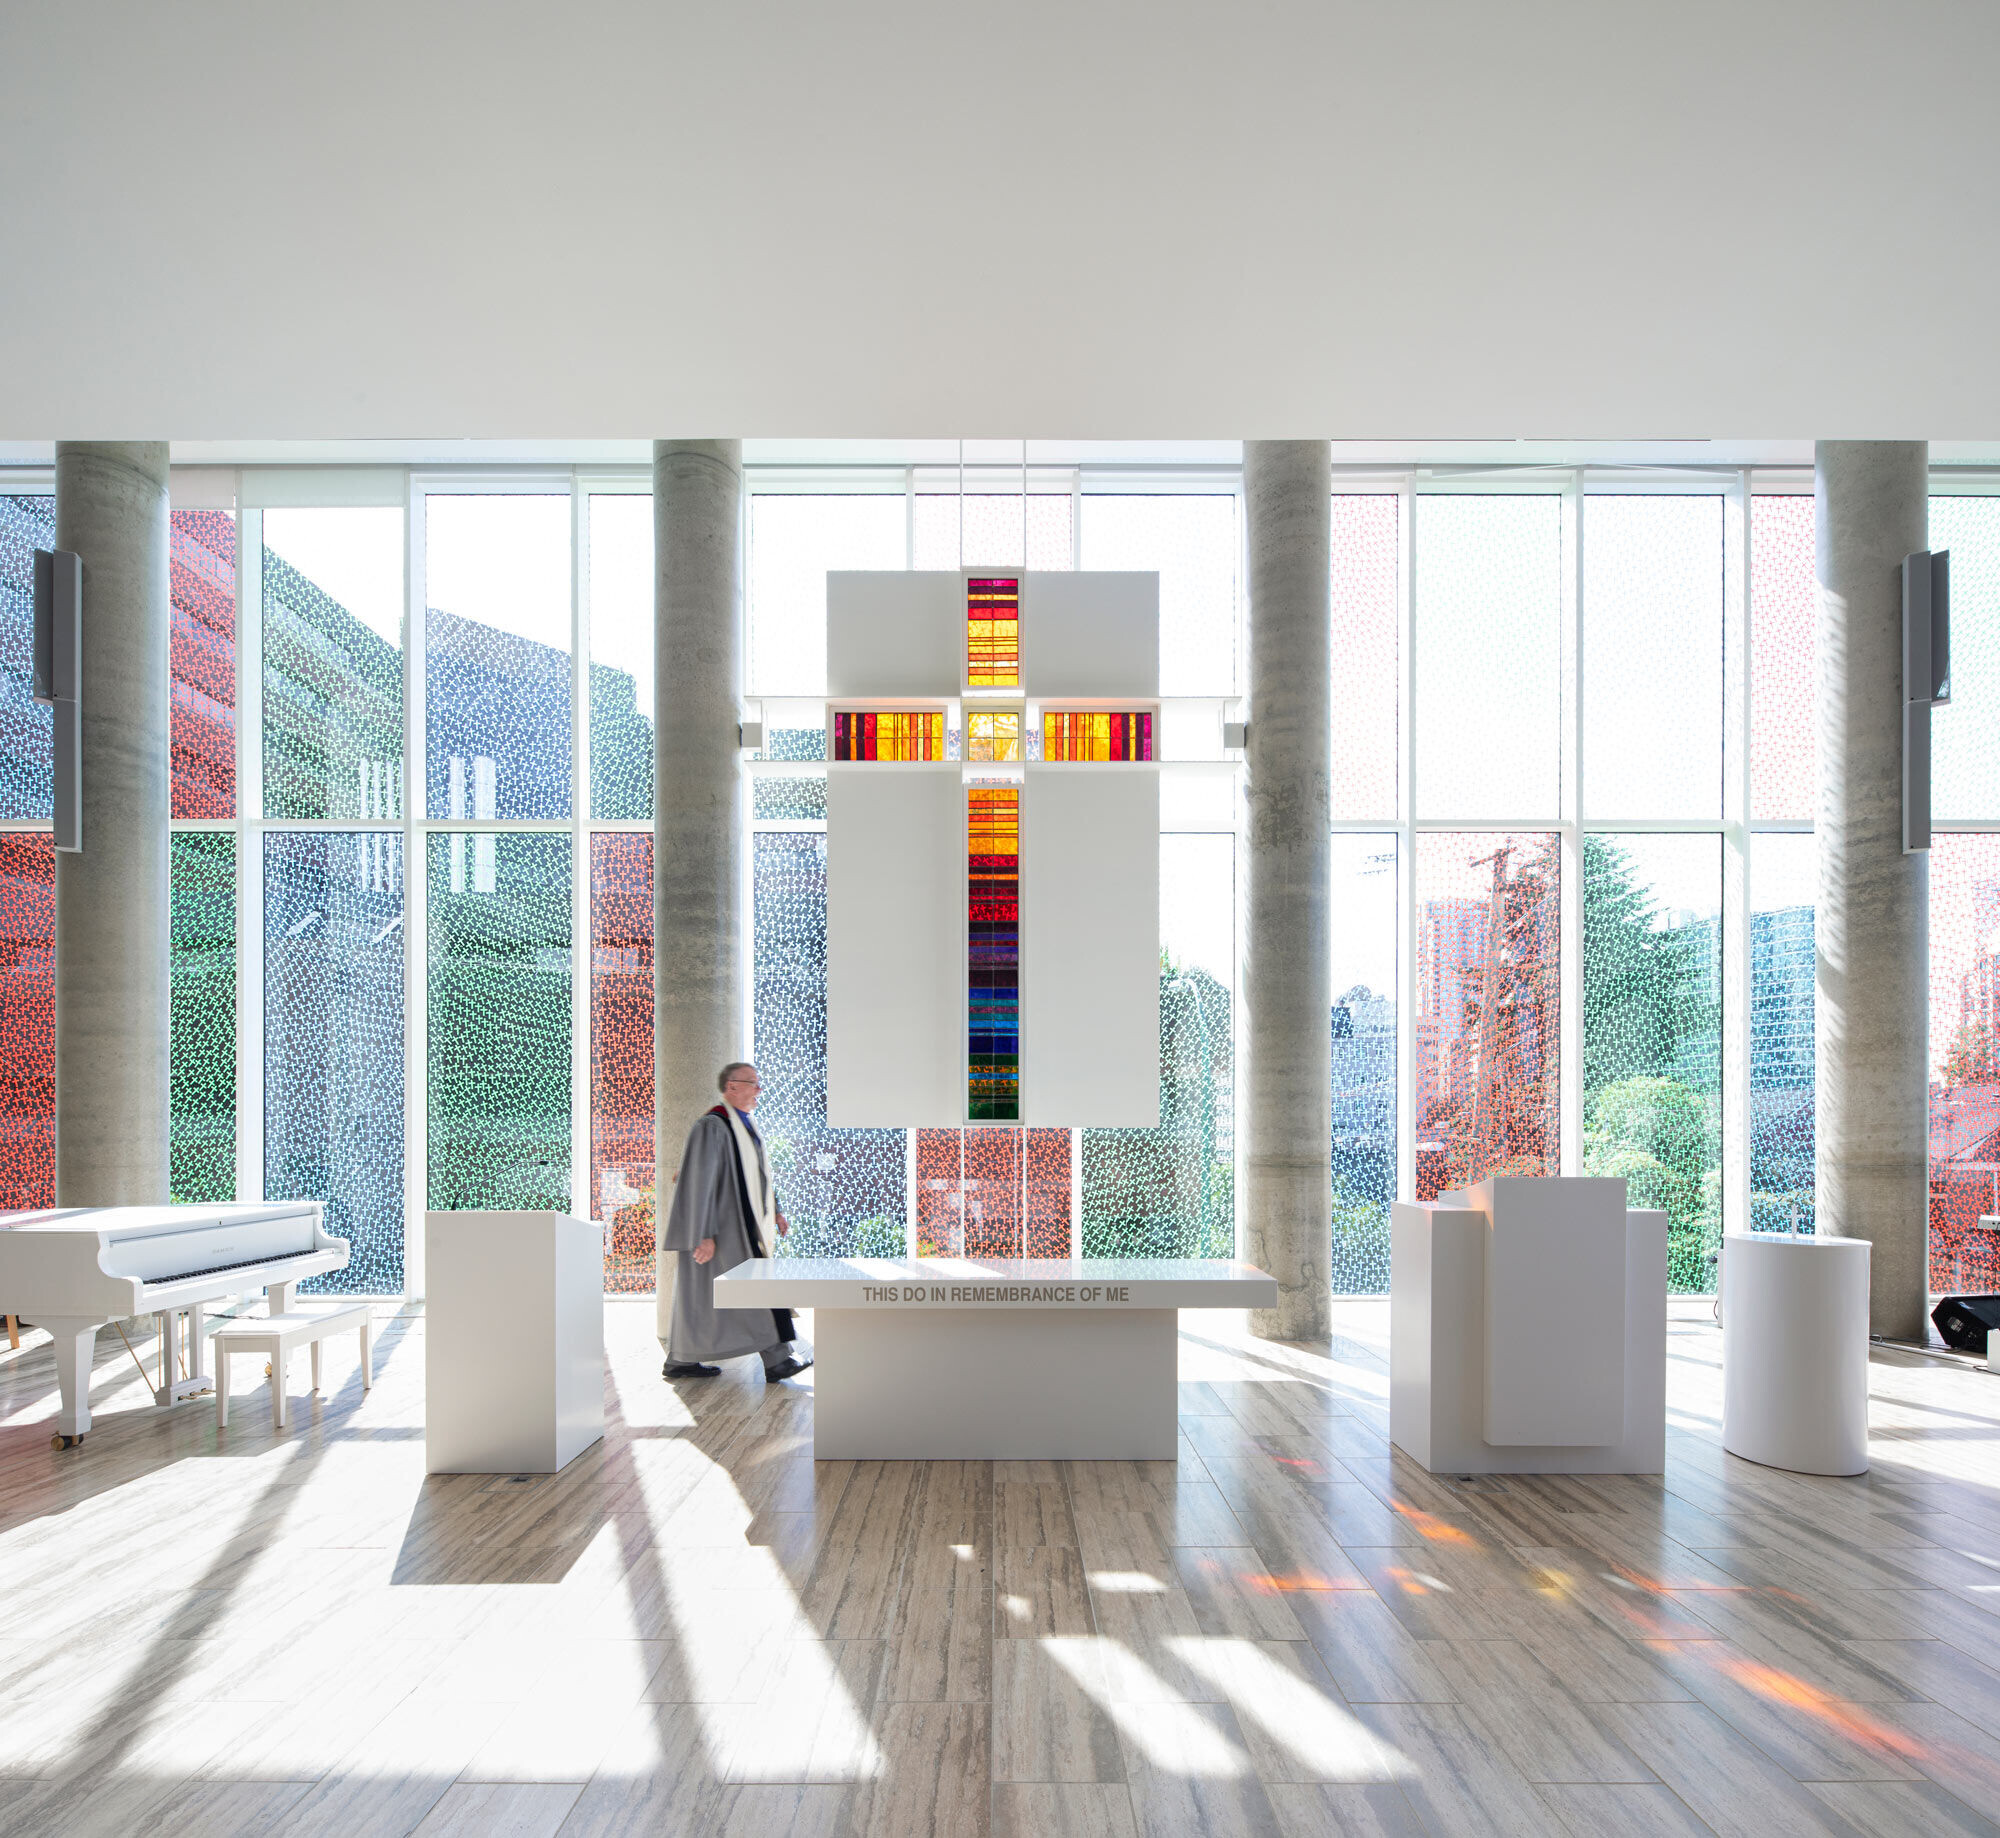
The Central Presbyterian Church (CPC) development consists of a residential tower situated above a podium, which houses a church sanctuary, community spaces, and a commercial retail unit. Public art designed by Michael Lin of Taiwan, envelopes the church space and entire building podium with coloured fritted crosses inkjet printed on glass. The 30,000 ft2 glass canvas becomes a reflective, translucent skin that engages with the community, distinguishes the worship space, and dramatically illuminates the sanctuary at dusk.
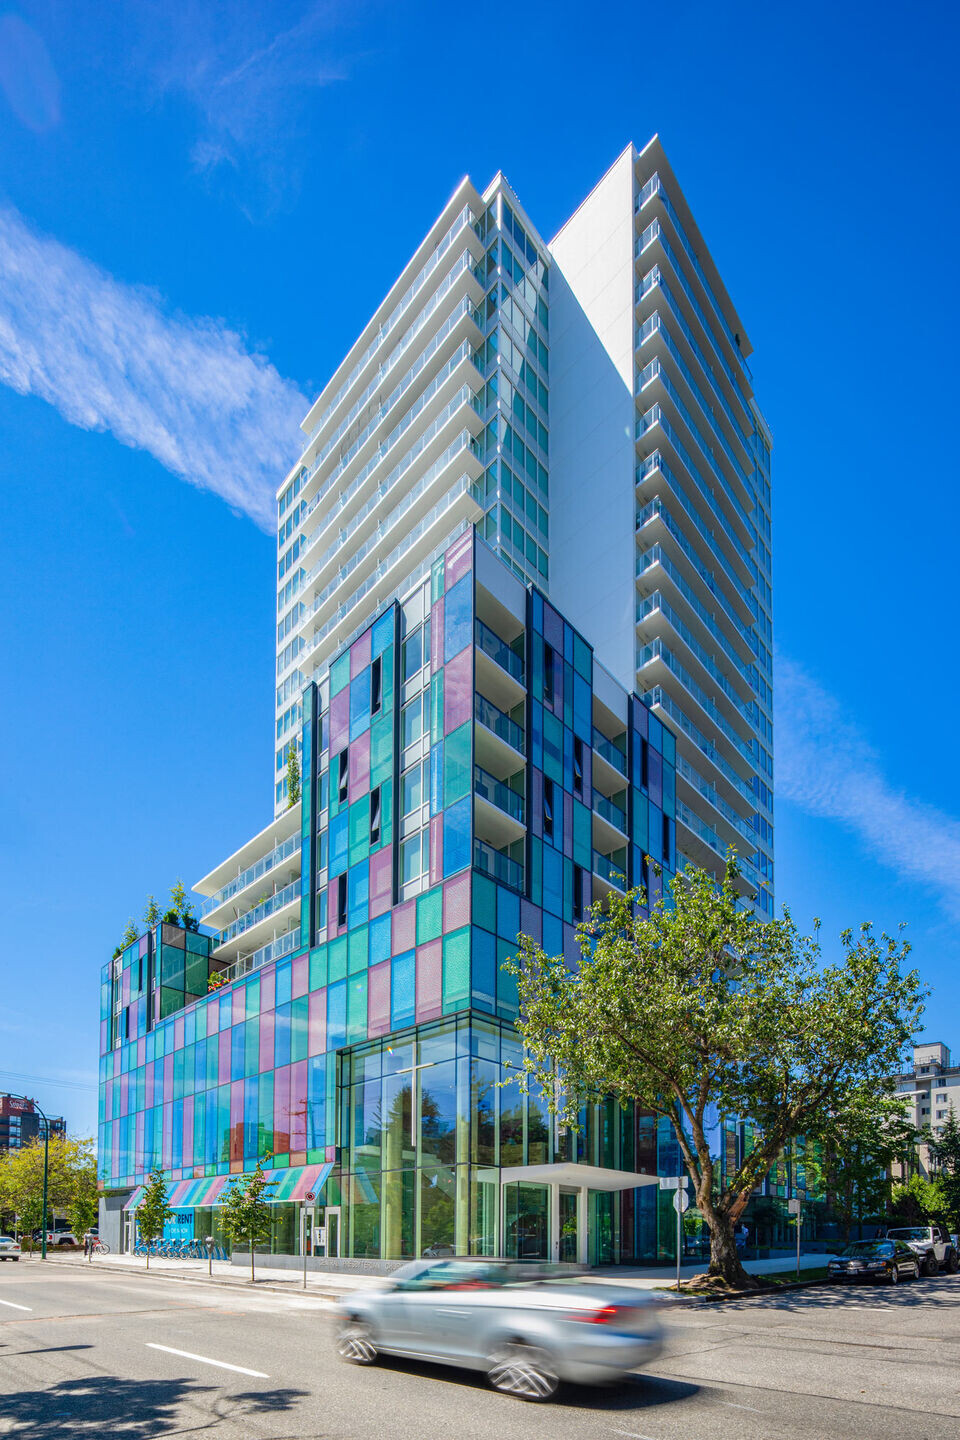
The CPC redevelopment is the result of a unique partnership between the church and a developer. Developed without capital contributions nor government subsidies, the church was able to leverage their land value for public benefit. To finance the project, the developer capitalized the value of 168 market rental units to finance the church construction and the subsidized housing program consisting of 45 non-market seniors housing units owned by CPC. This project is an investment in the community, creating an inclusive facility to accommodate local residents and a religious sanctuary to meet the spiritual needs of modern-day congregants.
Material Used :
Facade cladding:
- Capless Curtain Wall with Fritted Glass - Kawneer Clearwall SSI through Phoenix Glass
Flooring:
- Wood Flooring – Brushed Oak Sanderson engineered flooring by Kentwood Floors
- Stone Flooring – Mare Bianco Travertine though StoneTile Pacific
Walls:
- Wood paneling through Island Precision Architectural Woodwork
Doors:
- Structural Glass doors by Phoenix Glass
Roofing:
- Modified Bituminous Roofing by Soprema
Sanctuary Windows:
- Curtain wall glazing by Kawneer through Phoenix Glass
- Fritted Glass by Vitrum Glass Group through Phoenix Glass, Artwork by Michael Lin
- Window Shades through Brite Blinds
Interior lighting:
- Recessed Lighting by Juno through Ocean Pacific Lighting
- Pendant lighting – custom through Ocean Pacific Lighting
Interior furniture:
- Chancel furniture by HPA through Island Precision Architectural Woodwork
- Seating by Sauder Worship Seating