Chevron House
Douglas Frost

Chevron House

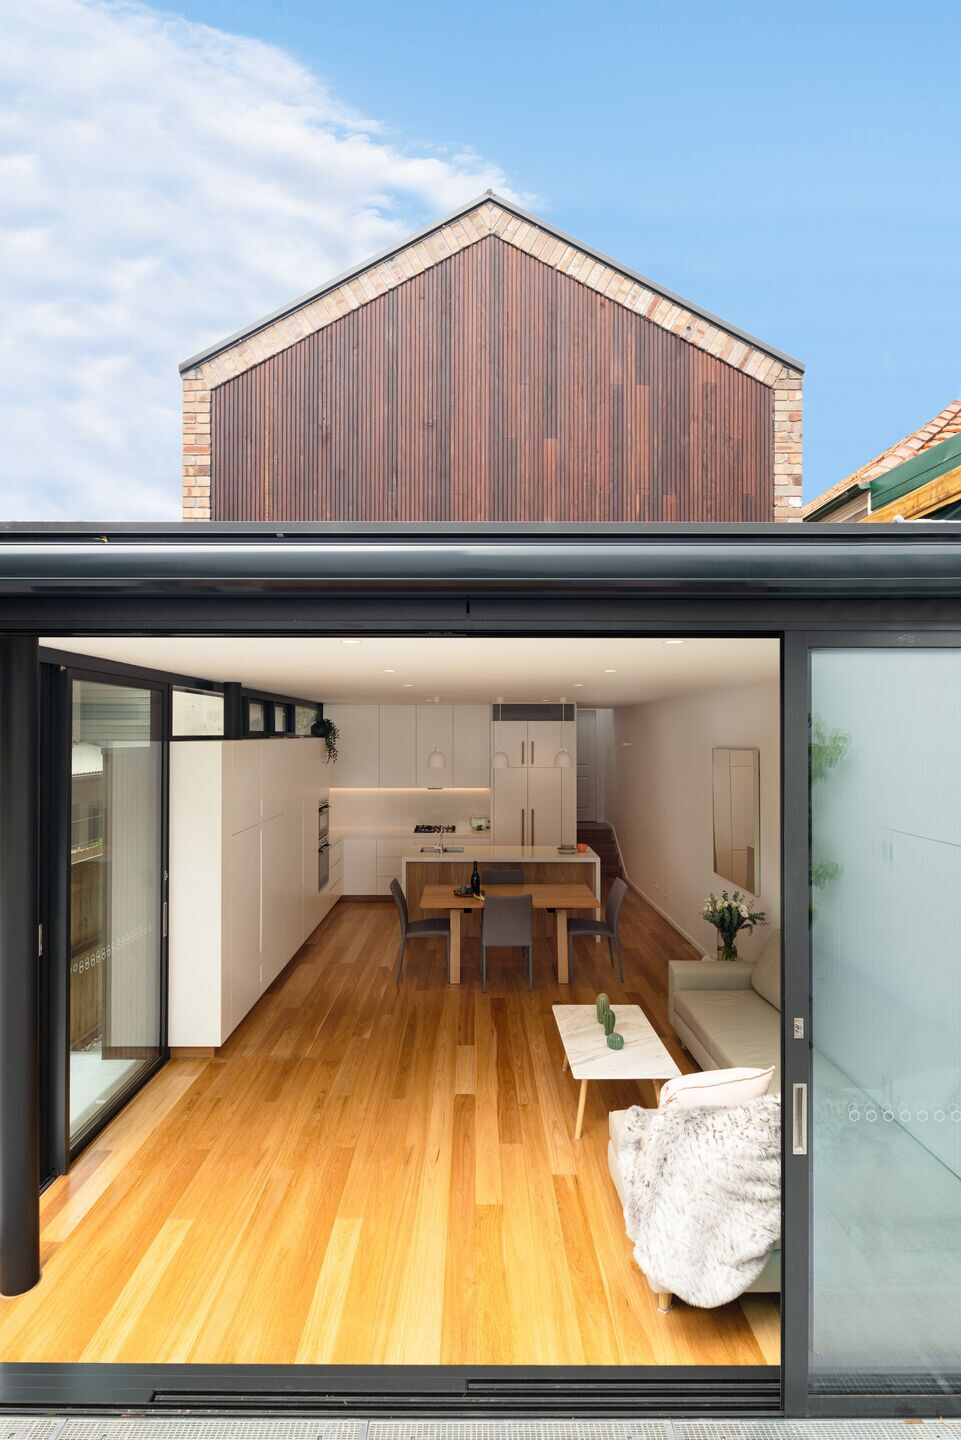
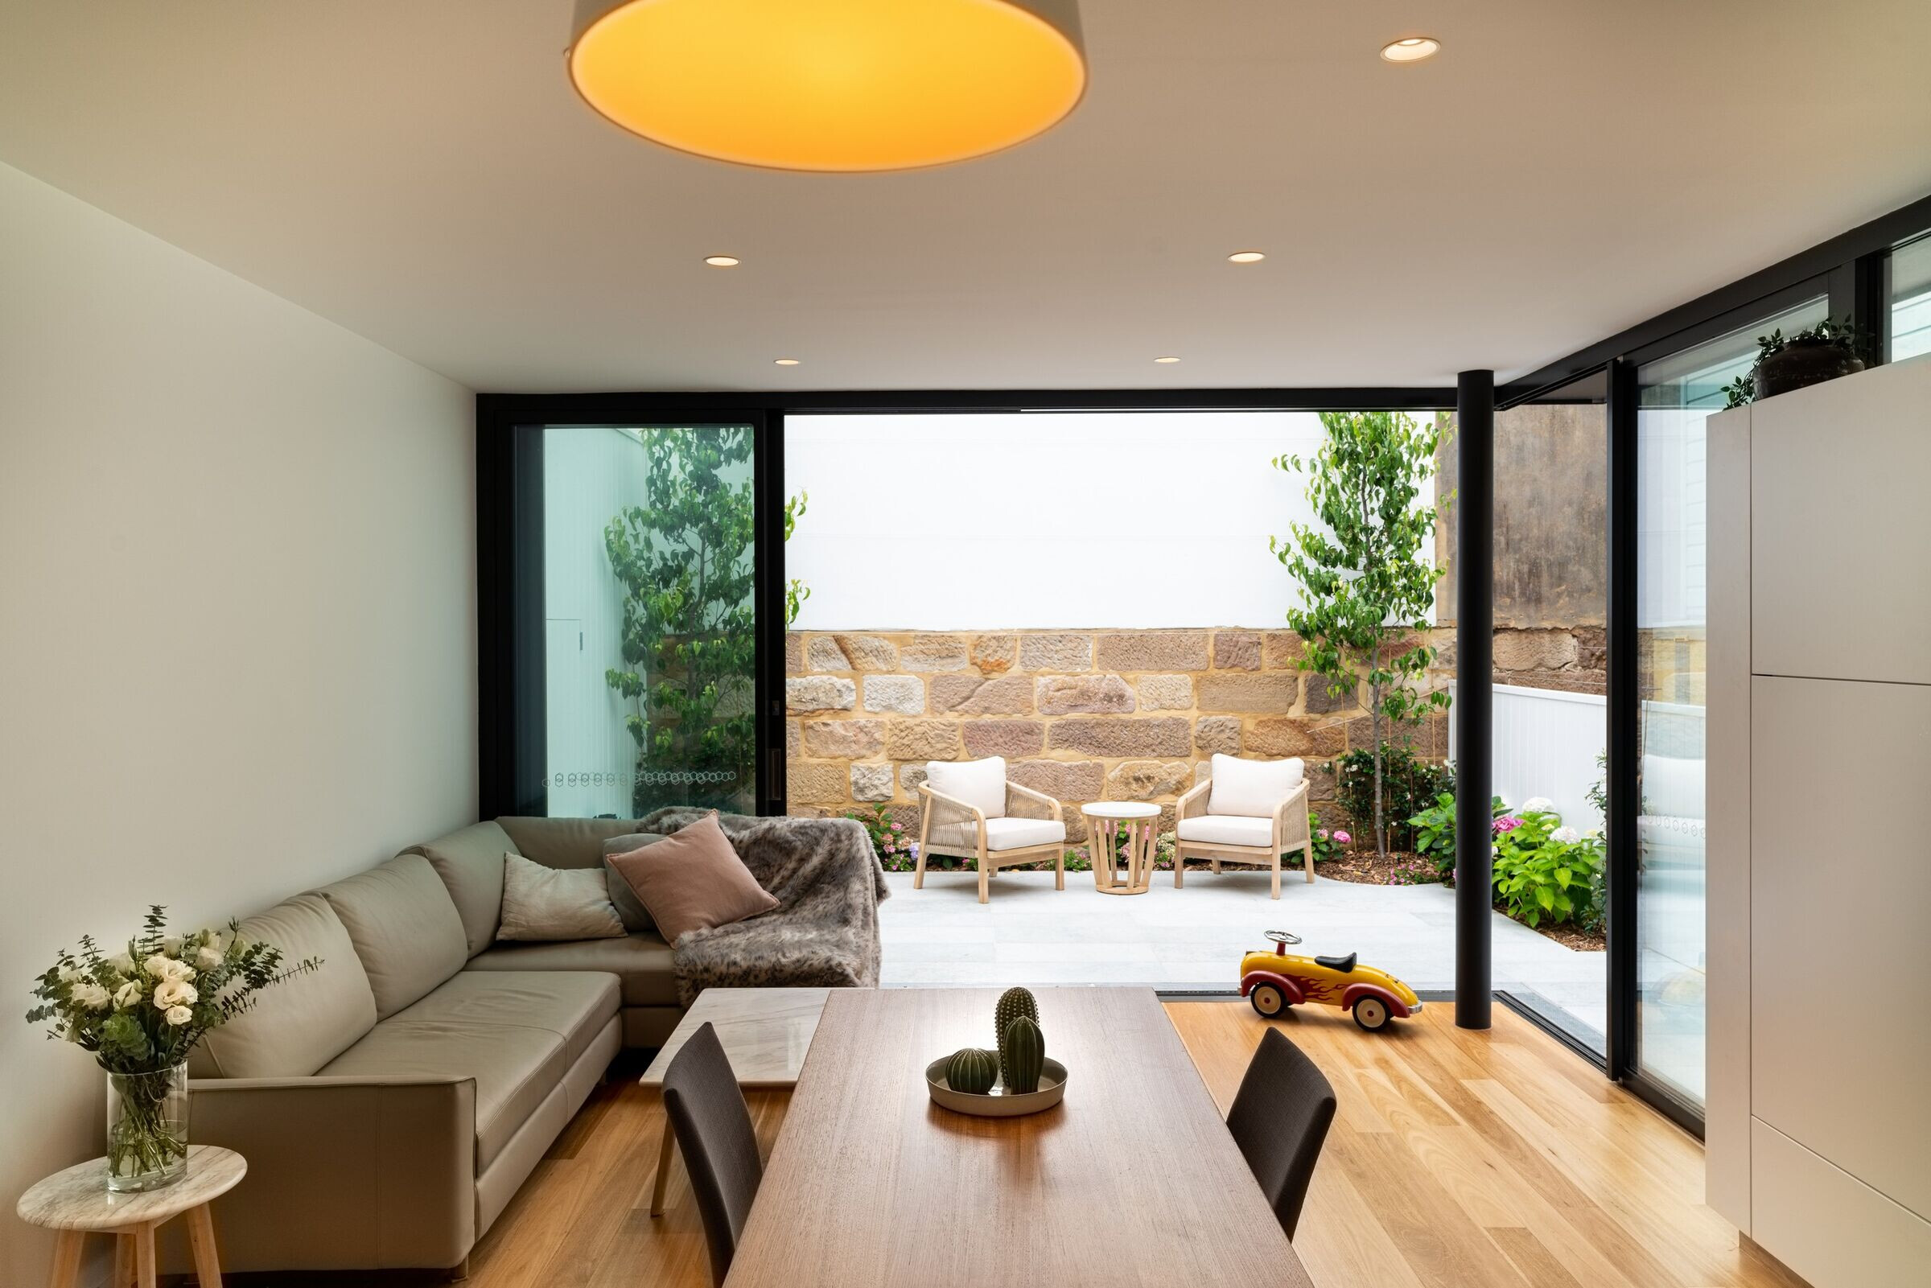
The design explores a respectful relationship between the existing single storey dwelling and the new two storey addition to the rear.
photo_credit Douglas Frost
Douglas Frost
photo_credit Douglas Frost
Douglas Frost

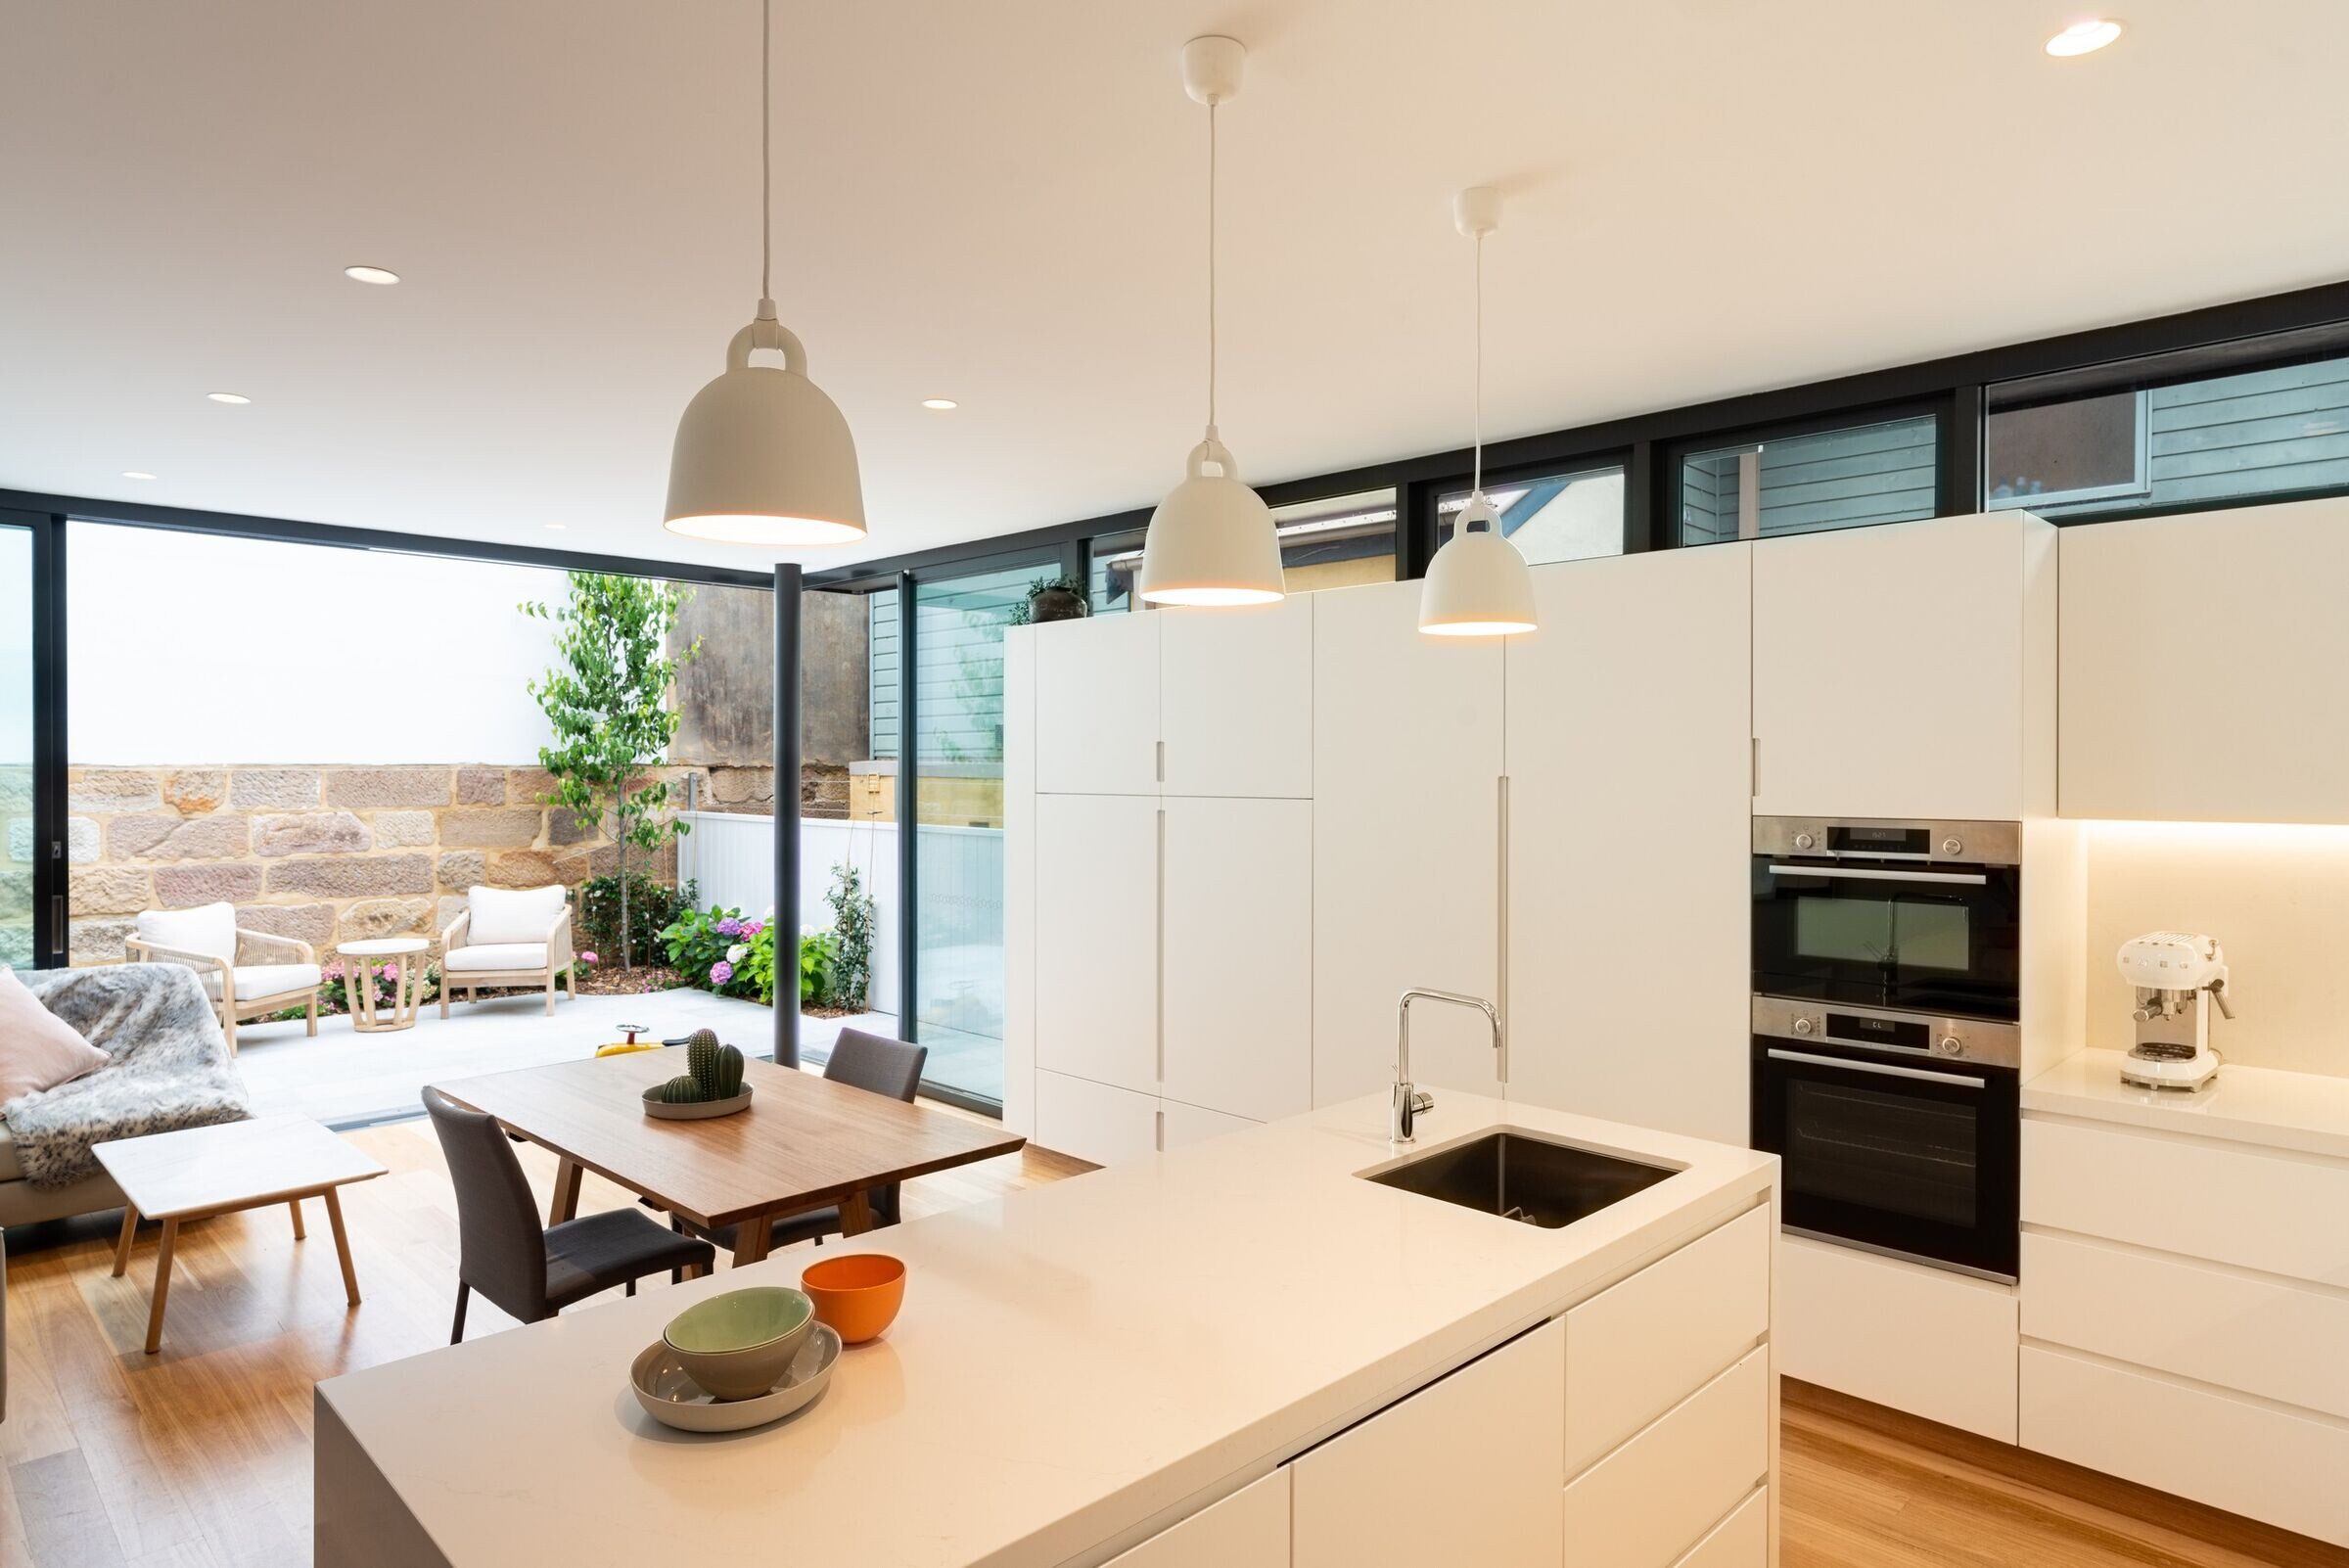
Overshadowing of both the neighbours and the private outdoor space were key considerations in the design. The design includes a new gable with the same roof pitch and lowered living areas.
photo_credit Douglas Frost
Douglas Frost
photo_credit Douglas Frost
Douglas Frost

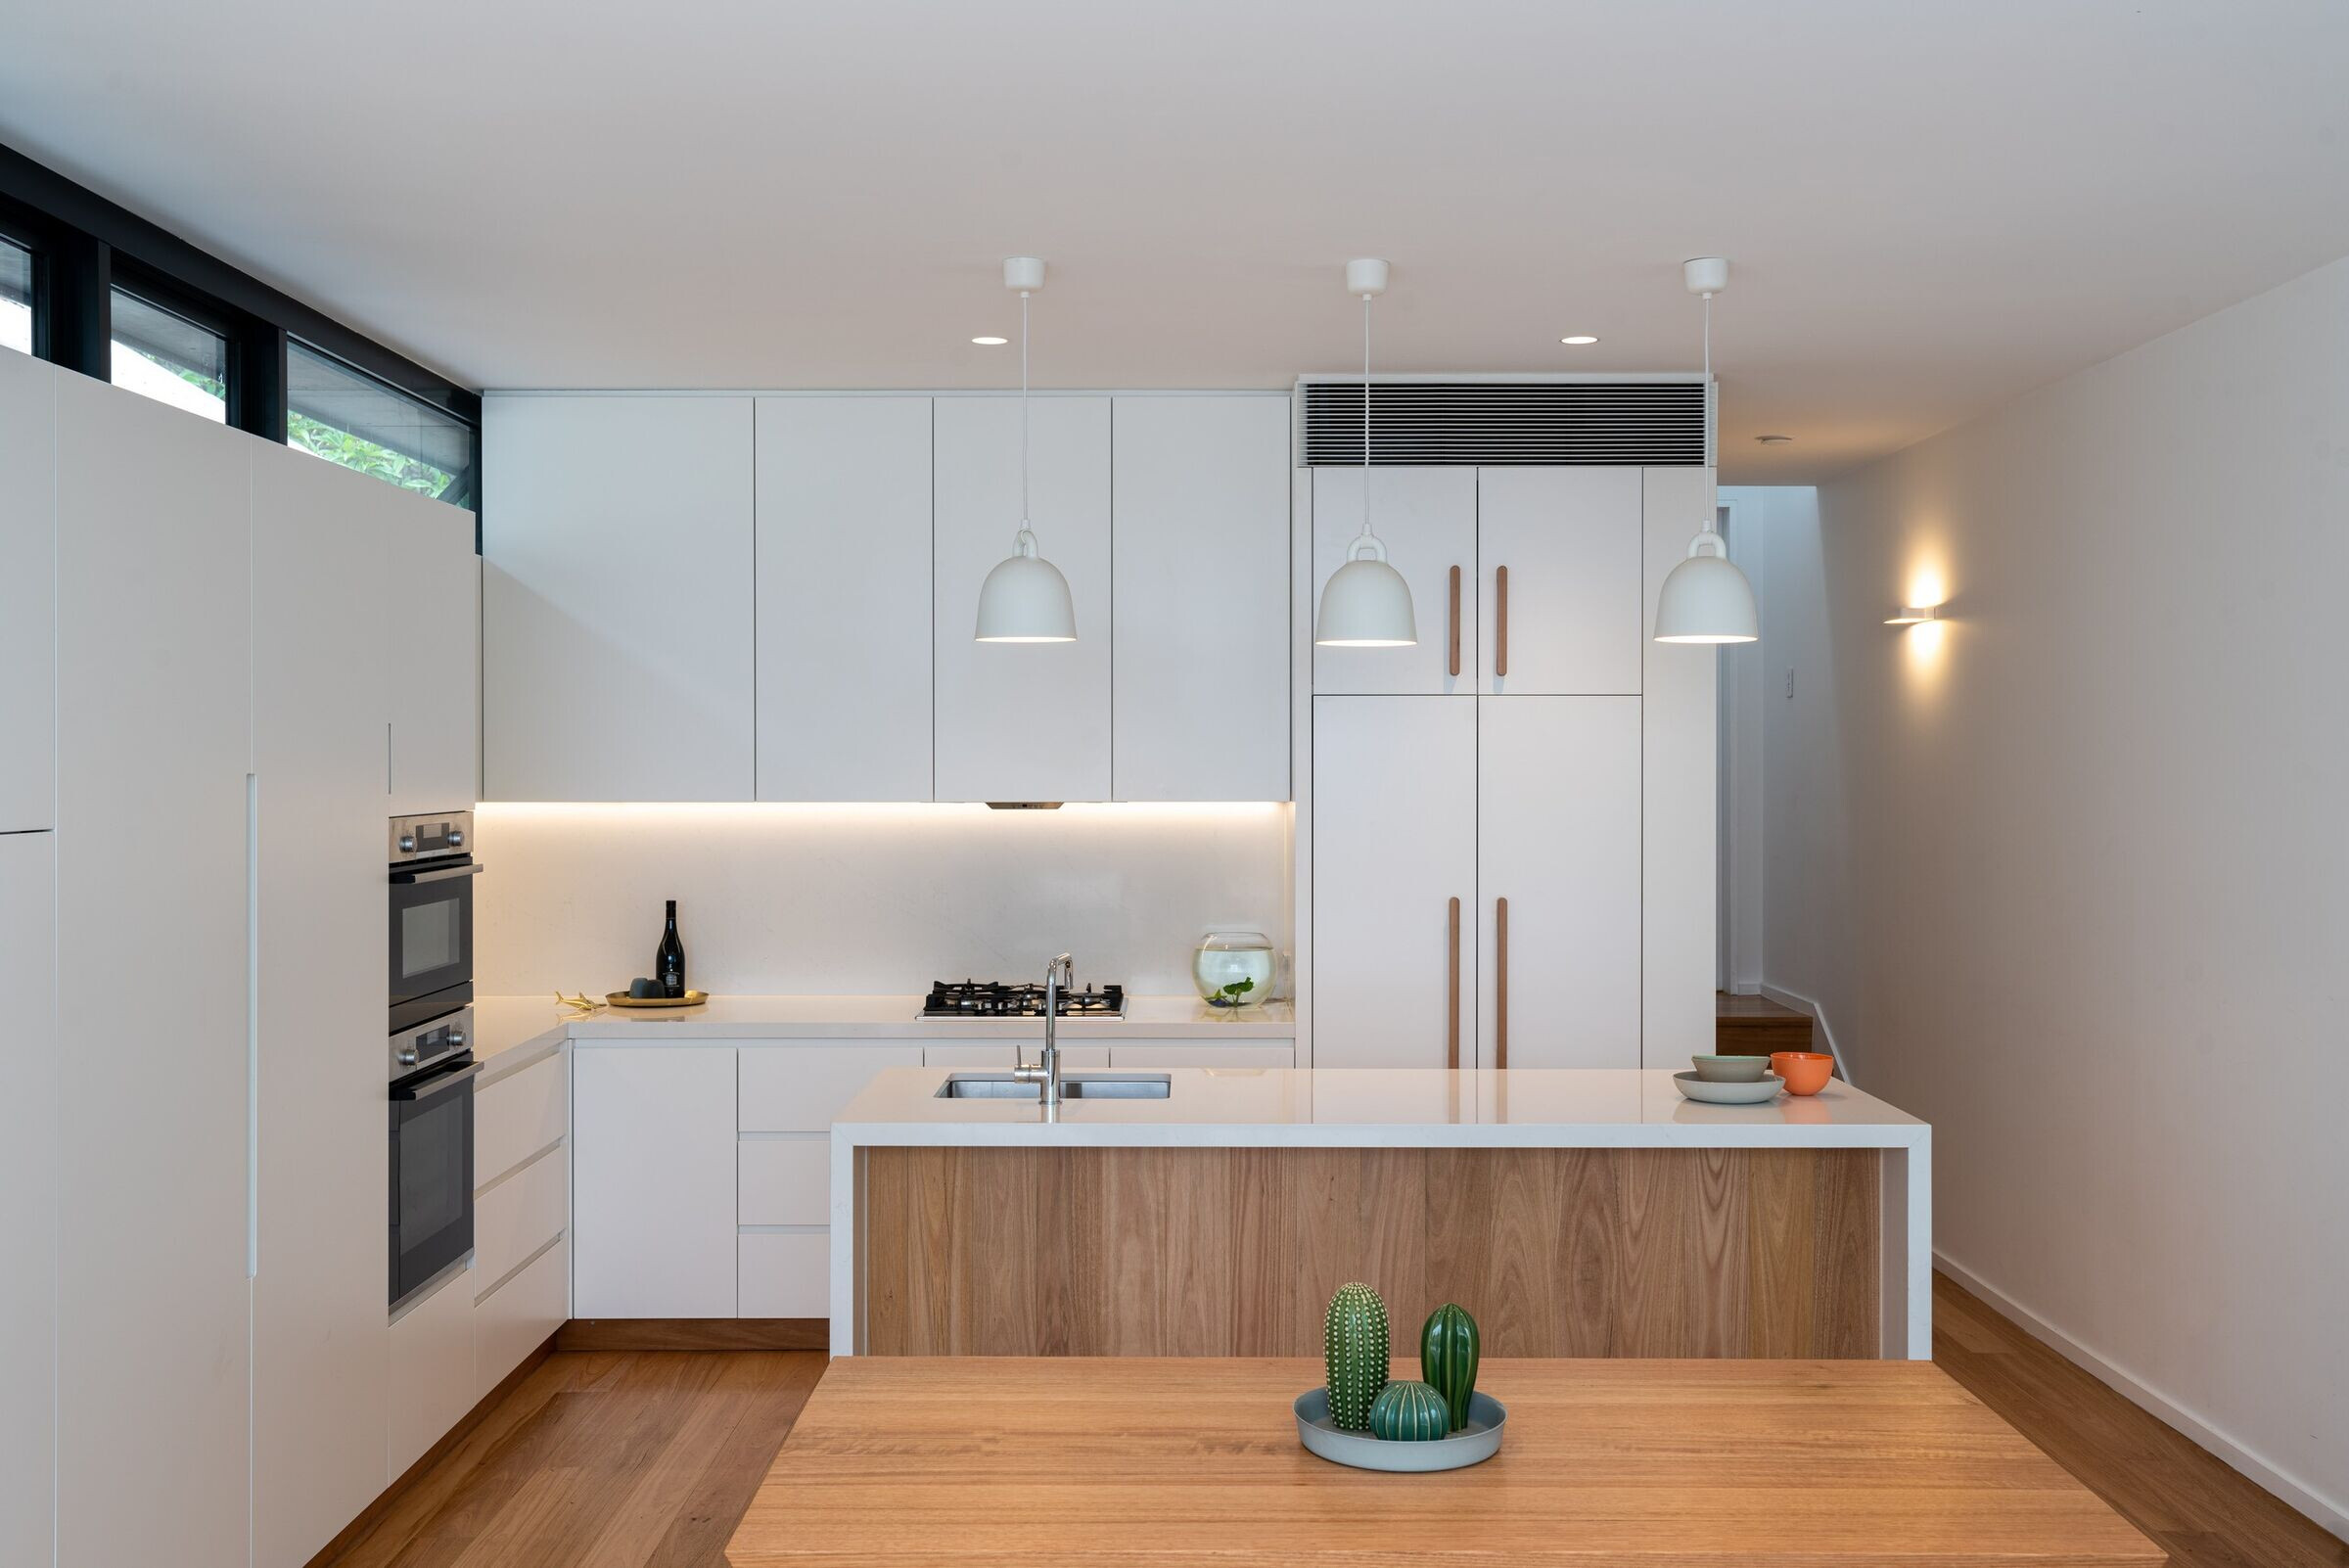
Materials were recycled, reused and blended with new on site to provide subtle differentiation between old and new.
photo_credit Douglas Frost
Douglas Frost
photo_credit Douglas Frost
Douglas Frost

Project credits

Product spec sheet

Skylights
VELUX Electric Skyli... by VELUX
Roof
CUSTOM ORB ACCENT® 3... by Lysaght
Fiber Cement Cladding
Timber Cladding Finish
Aluminium Louvres

Project data

Project Year
2020
Share or Add Chevron House to your Collections