


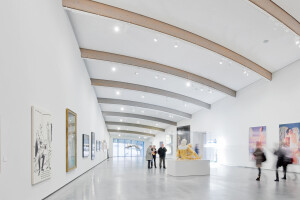

In the Netherlands, the municipality of Den Helder has renewed the city’s historic connection with its nautical heritage by relocating to the former Royal Naval Shipyard Willemsoord. The municipality’s new “house for the city” occupies two of the shipyard’s repurposed buildings: a former 19th century mast shed and a post-WWII sail-making facility. Designed by Dutch studios Office Winhov and Van Hoogevest Architecten, the sustainably repurposed “Stadhuis Den Helder” unites previously separate municipal departments and plays a key role in the area’s regeneration.


A potted history of the Royal Naval Shipyard Willemsoord
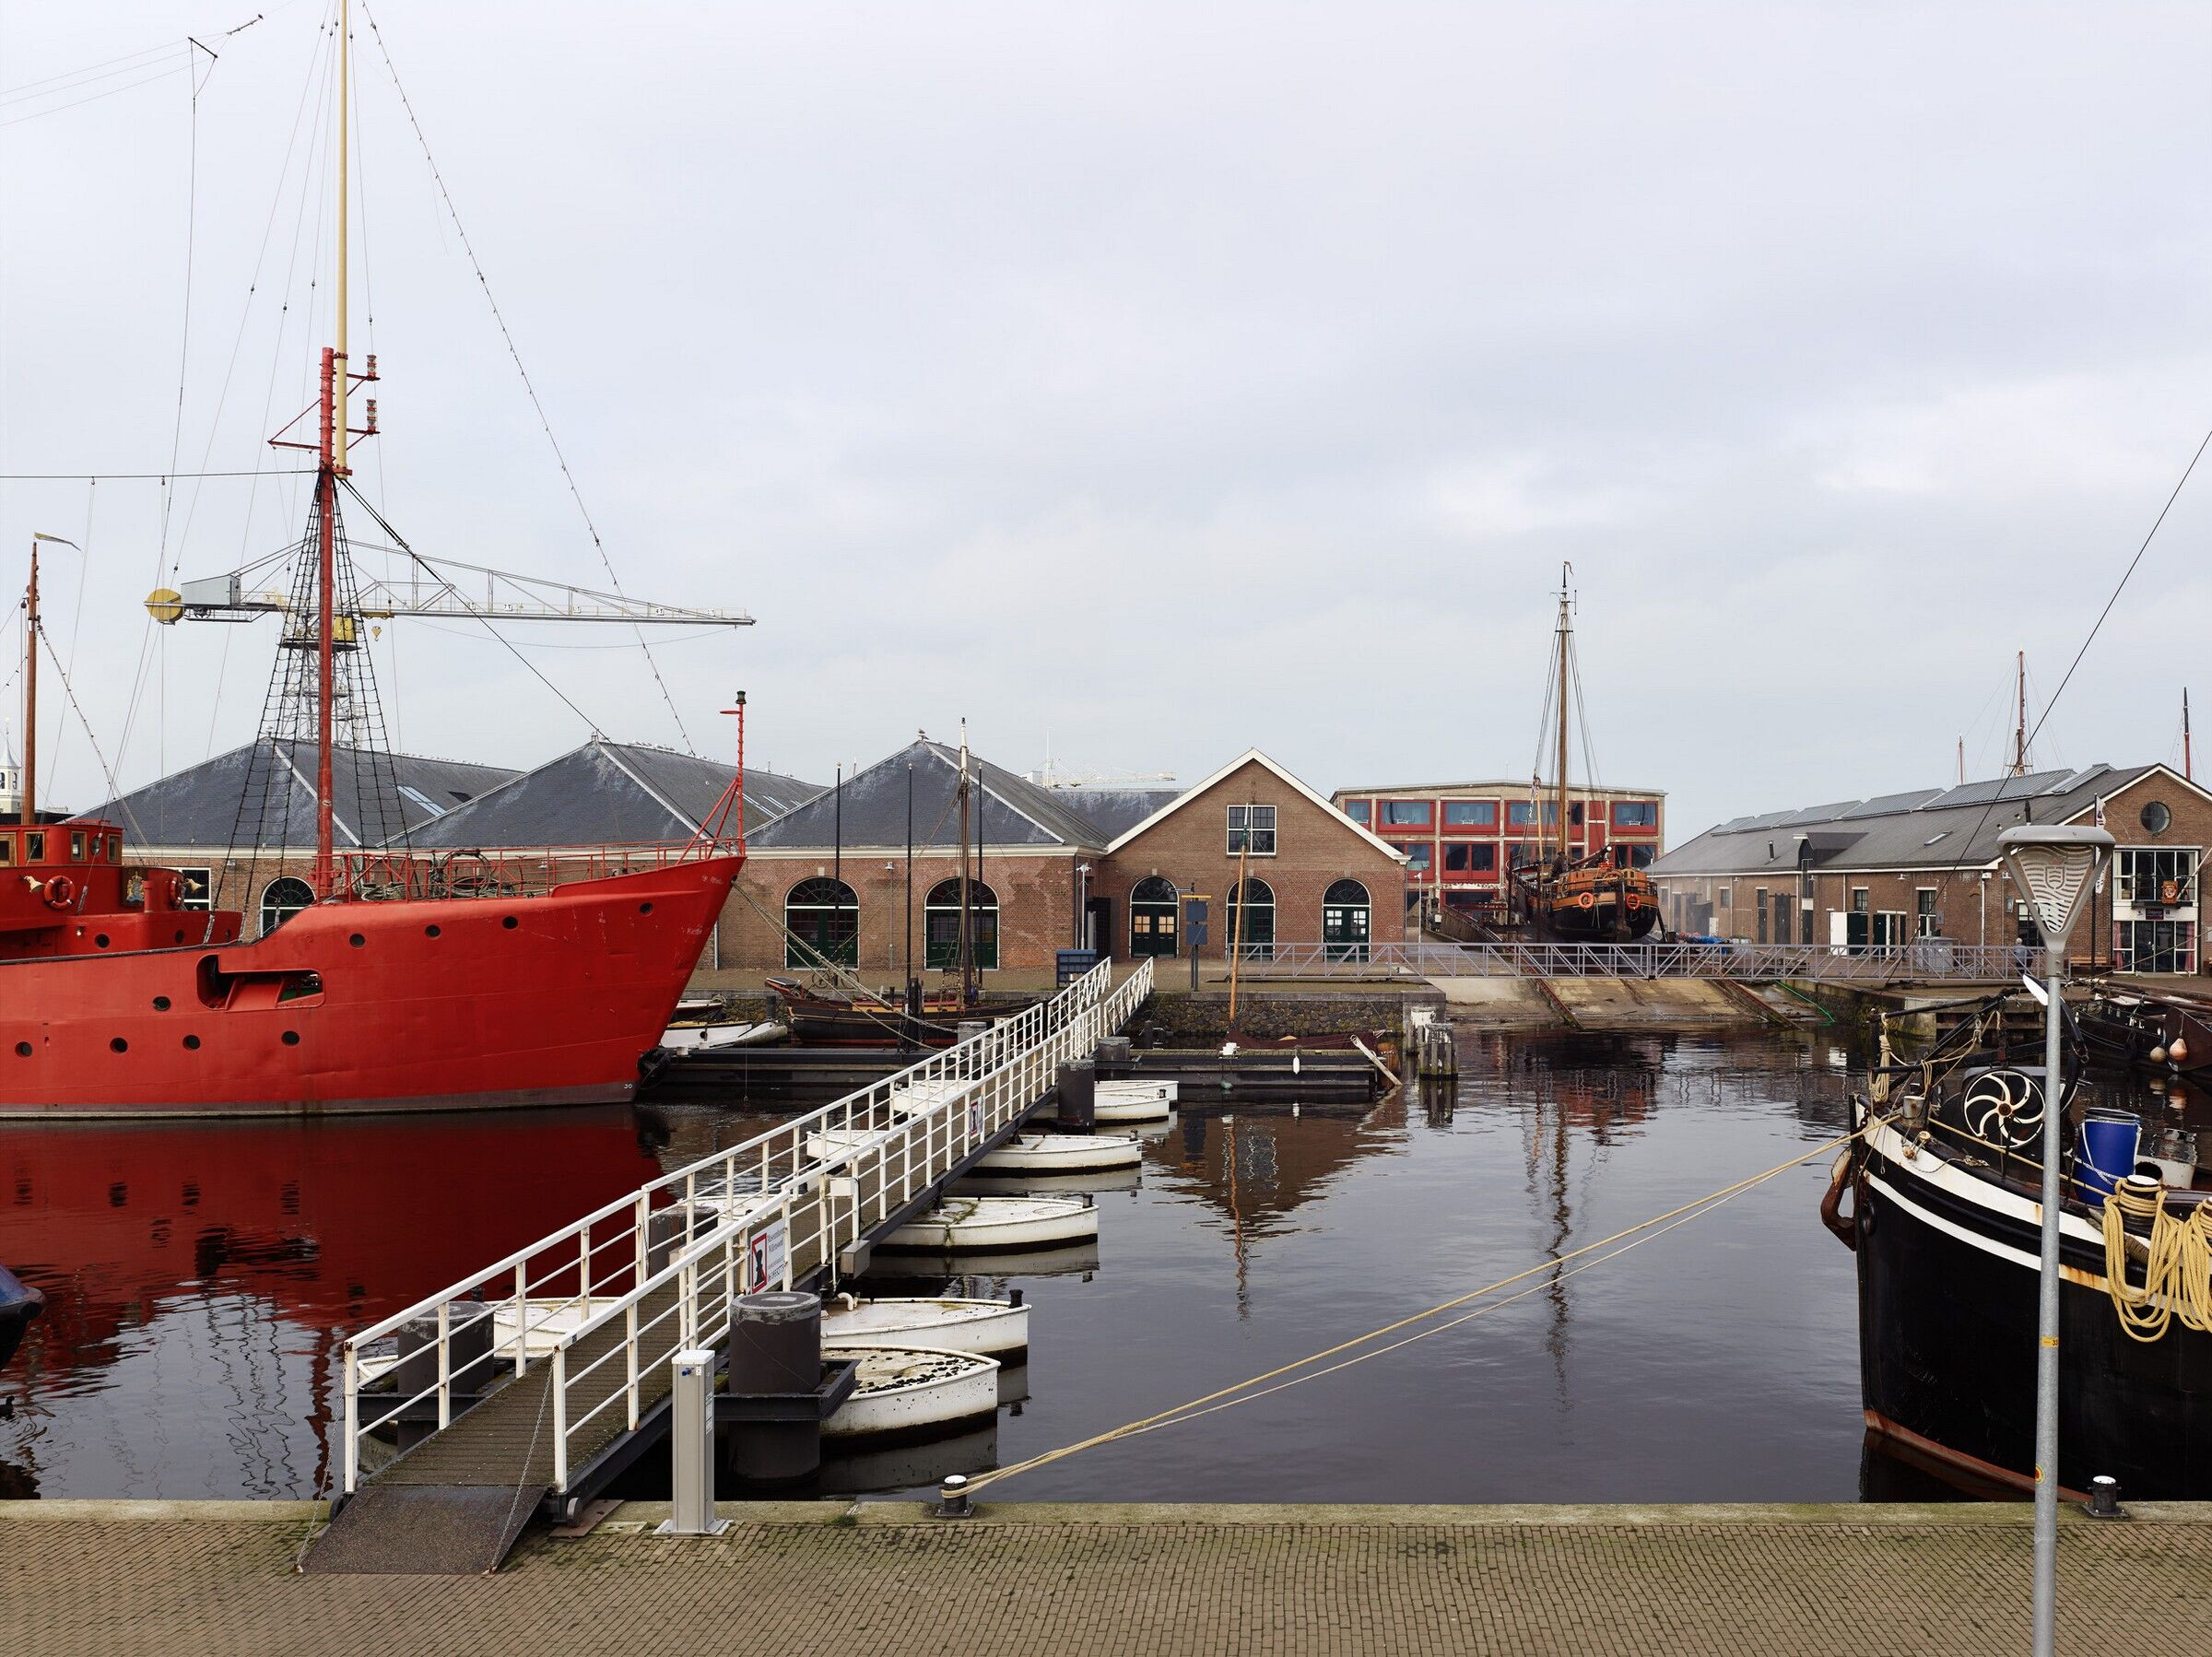
Commissioned by Napoleon in 1822, the 40-hectare Royal Naval Shipyard Willemsoord in Den Helder served as the primary maintenance yard for the Royal Netherlands Navy. Napoleon viewed the Netherlands as a vital maritime extension of France’s military ambitions. Over the years, the shipyard’s role expanded and by 1947, Willemsoord was the Dutch Navy’s operational centre. In 1993, naval activities moved to Den Helder’s Nieuwe Haven navy base, leading to the decommissioning of the original shipyard.
Instead of letting the shipyard fall into disrepair, the city of Den Helder embraced a forward-thinking vision — this involved a phased redevelopment that focused on adapting the shipyard’s various buildings.
Today, the vision for Willemsoord as a cultural and civic hub is still evolving. By repurposing two of the shipyard’s buildings, numbers 66 and 72, the municipality aims to make this area an integral part of Den Helder.

Buildings 66 and 72 are a bridge between neoclassical and mid-century architectural styles. Spatially connected, they provided viable structures for adaptive reuse. Their names come from the original naval numbering system at Willemsoord, which is still used today to maintain historical continuity.

Building 66: Neoclassical mast shed
Constructed in the early 19th century, Building 66 was designed in a neoclassical style. Featuring a monumental timber frame and purlin roof structure, it was used for mast storage.
Building 66 features a striking example of standvink construction, a traditional Dutch timber framing method used for large, open-span industrial buildings. The standvink frame provides the upright skeletal structure that supports the horizontal purlins. These purlins span between the posts, stabilising the roof plane and supporting the rafters. Together, this combination allows for a wide, column-free interior. By retaining the impressive standvink frame, the architects reduced material waste and ensured the building’s historic identity was preserved.


Building 66 is a Dutch national monument. Restored in the 1990s, the building was repurposed to fulfil the city hall’s public-facing programmes. The former mast shed has an almost square plan, consisting of four large parallel naves. It now houses the council chamber, public desks, a work cafe, wedding hall, and meeting centre.
The addition of skylights emphasises the building’s monumental construction and the names of “wharf-ians” carved on the wood. It was traditional for workers to inscribe their names when they retired.


A wooden supervisor's house from 1910 provided a starting point for the building’s interior design, with its lines and form reflected throughout. “The panels are colour-matched to the coastal palette and have an acoustic function,” says project architect Jacqueline van Dam of Van Hoogevest Architects. “All installations are carefully concealed in the floors and hollow walls.”

Building 72: Post–WWII sail-making facility
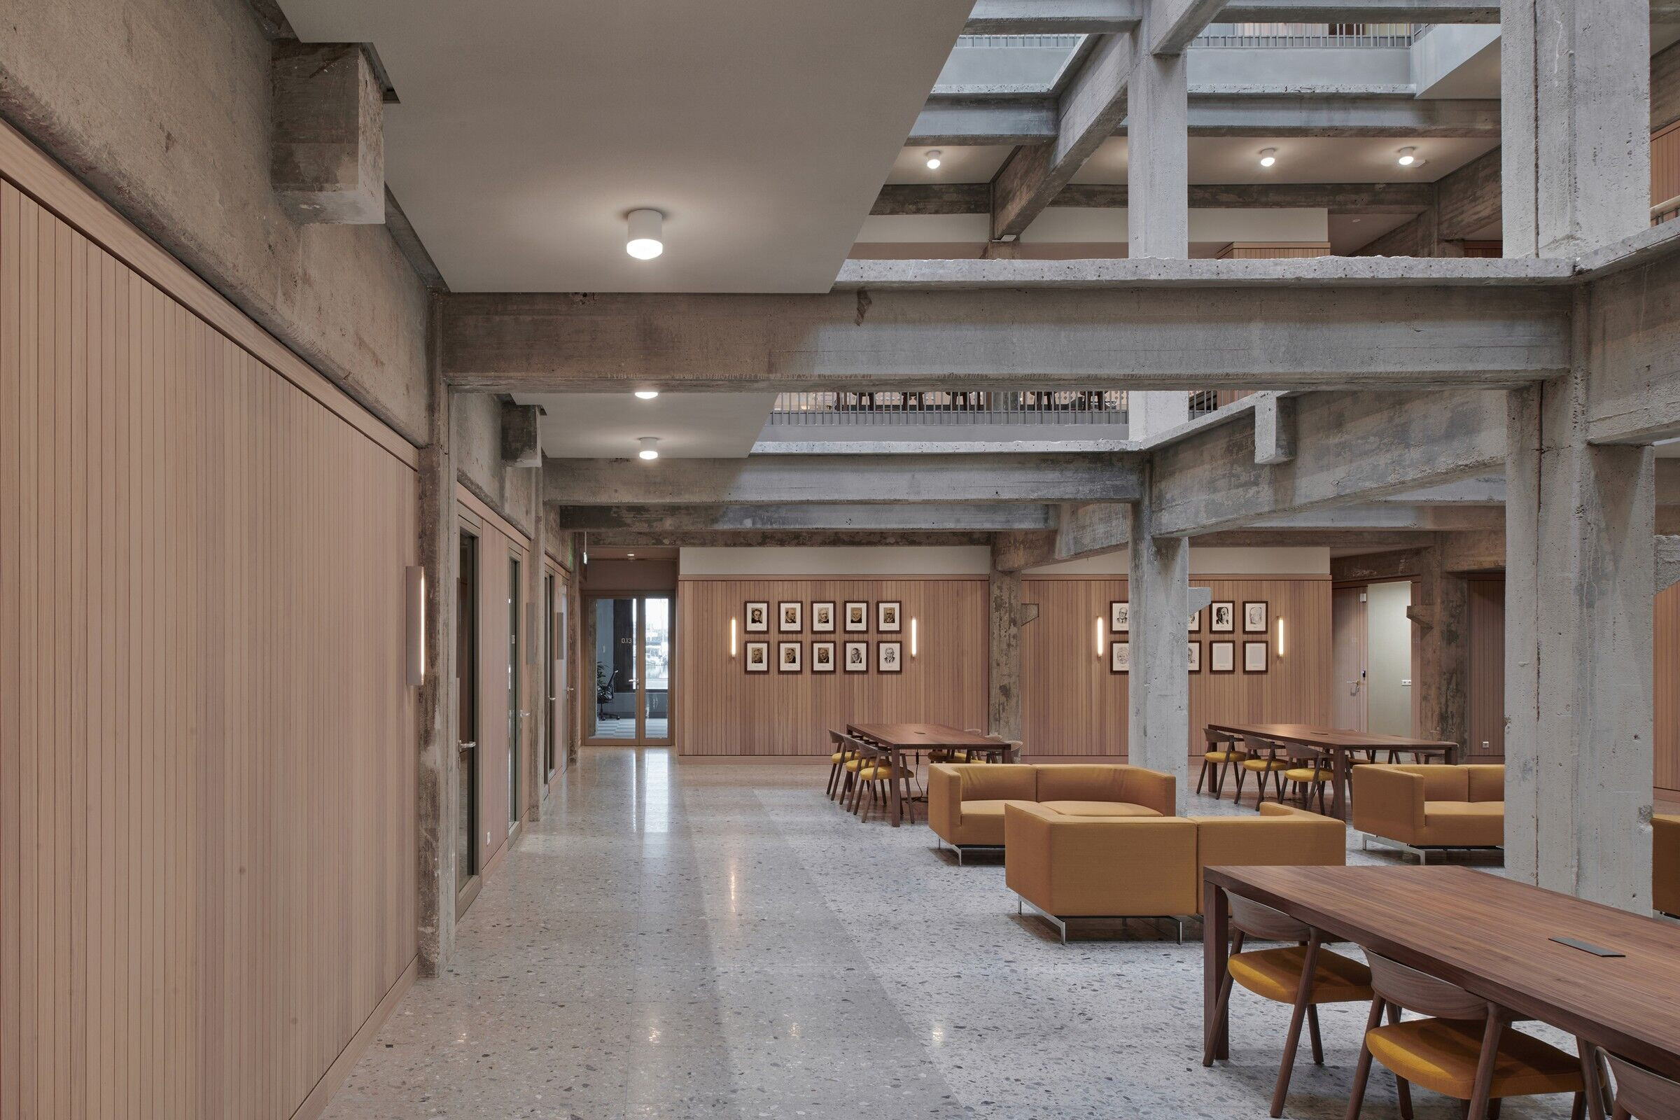
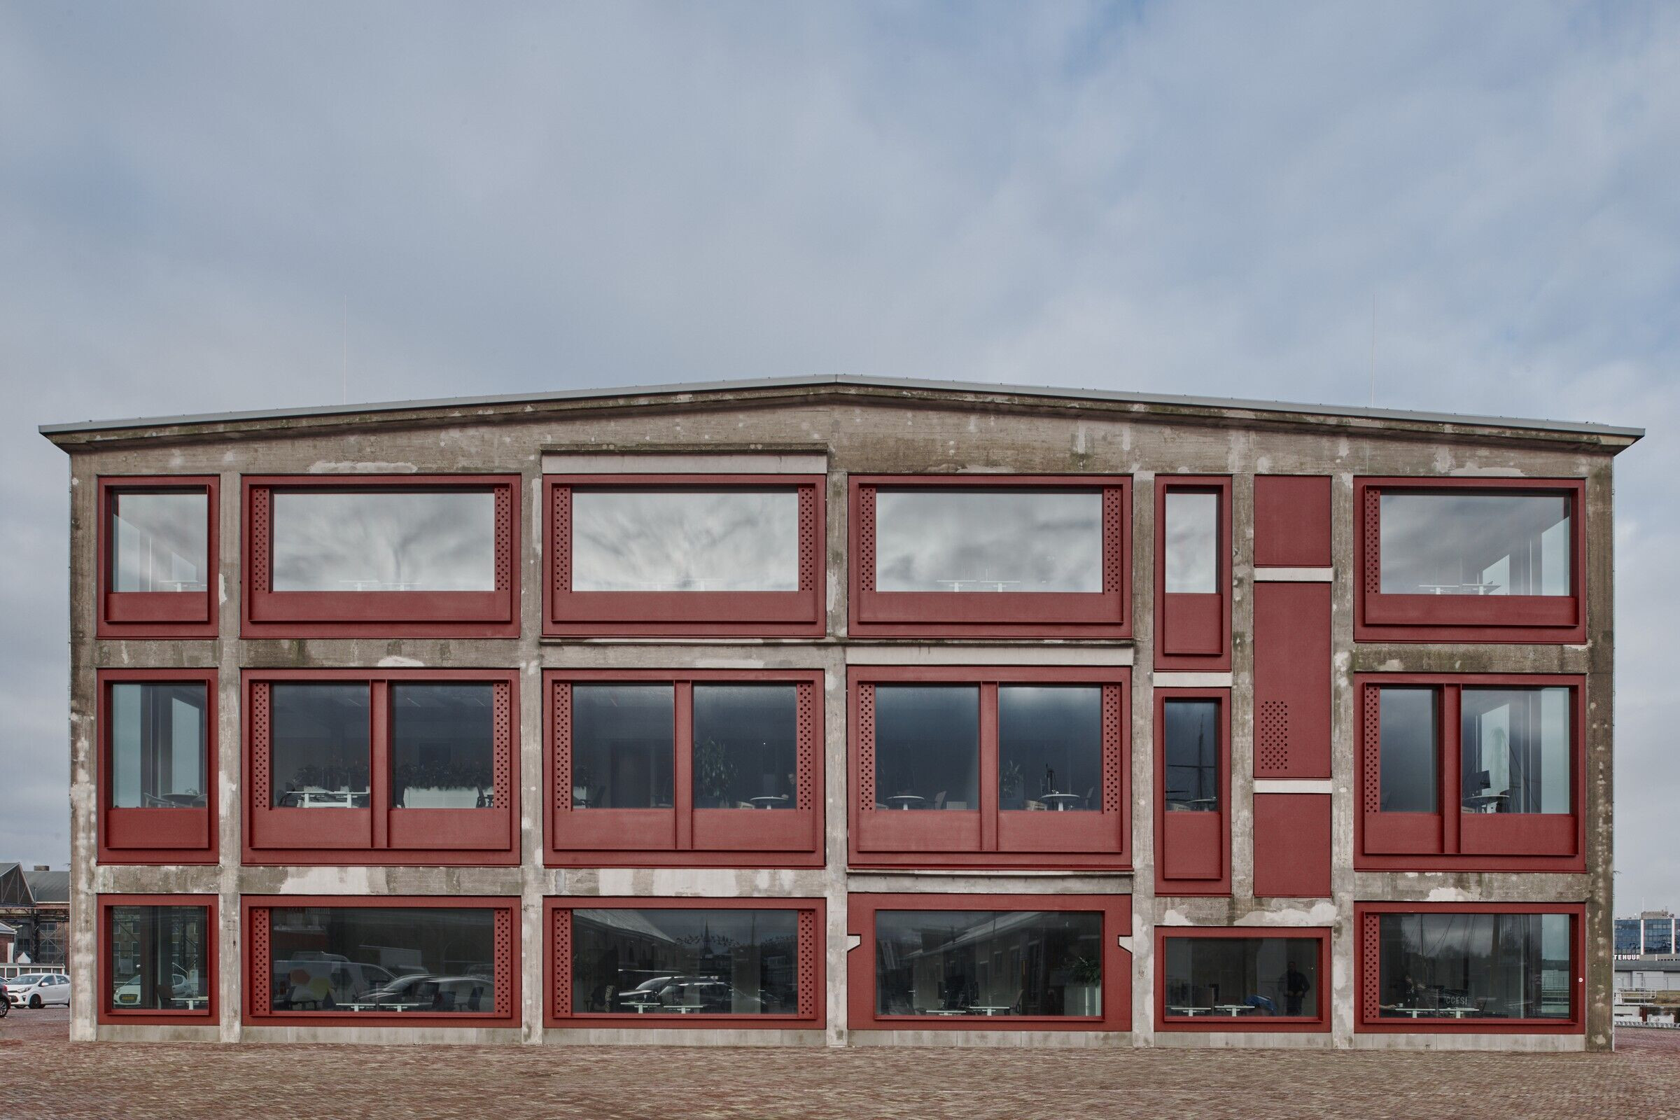
Built from 1948 to 1949, Building 72 is a former sail- and rigging-making factory. Once a utilitarian structure of reinforced concrete and brick infill on concrete piles, the building now features a high-quality steel facade with expansive windows. Building 72 provides administration and office space for the municipality. These functions had previously been spread across multiple locations.
The building was completely stripped down to its concrete frame, floors, and columns. The original concrete construction remains visible, while the installation of large windows and skylights provide ample daylight. A three-storey void was inserted into the heart of the building, enabling daylight from the overhead skylights to diffuse downward through each level, reaching the ground floor. Along the building’s facades, the architects created a light-filled environment for approximately 250 flexible workspaces, with unobstructed views of Willemsoord.

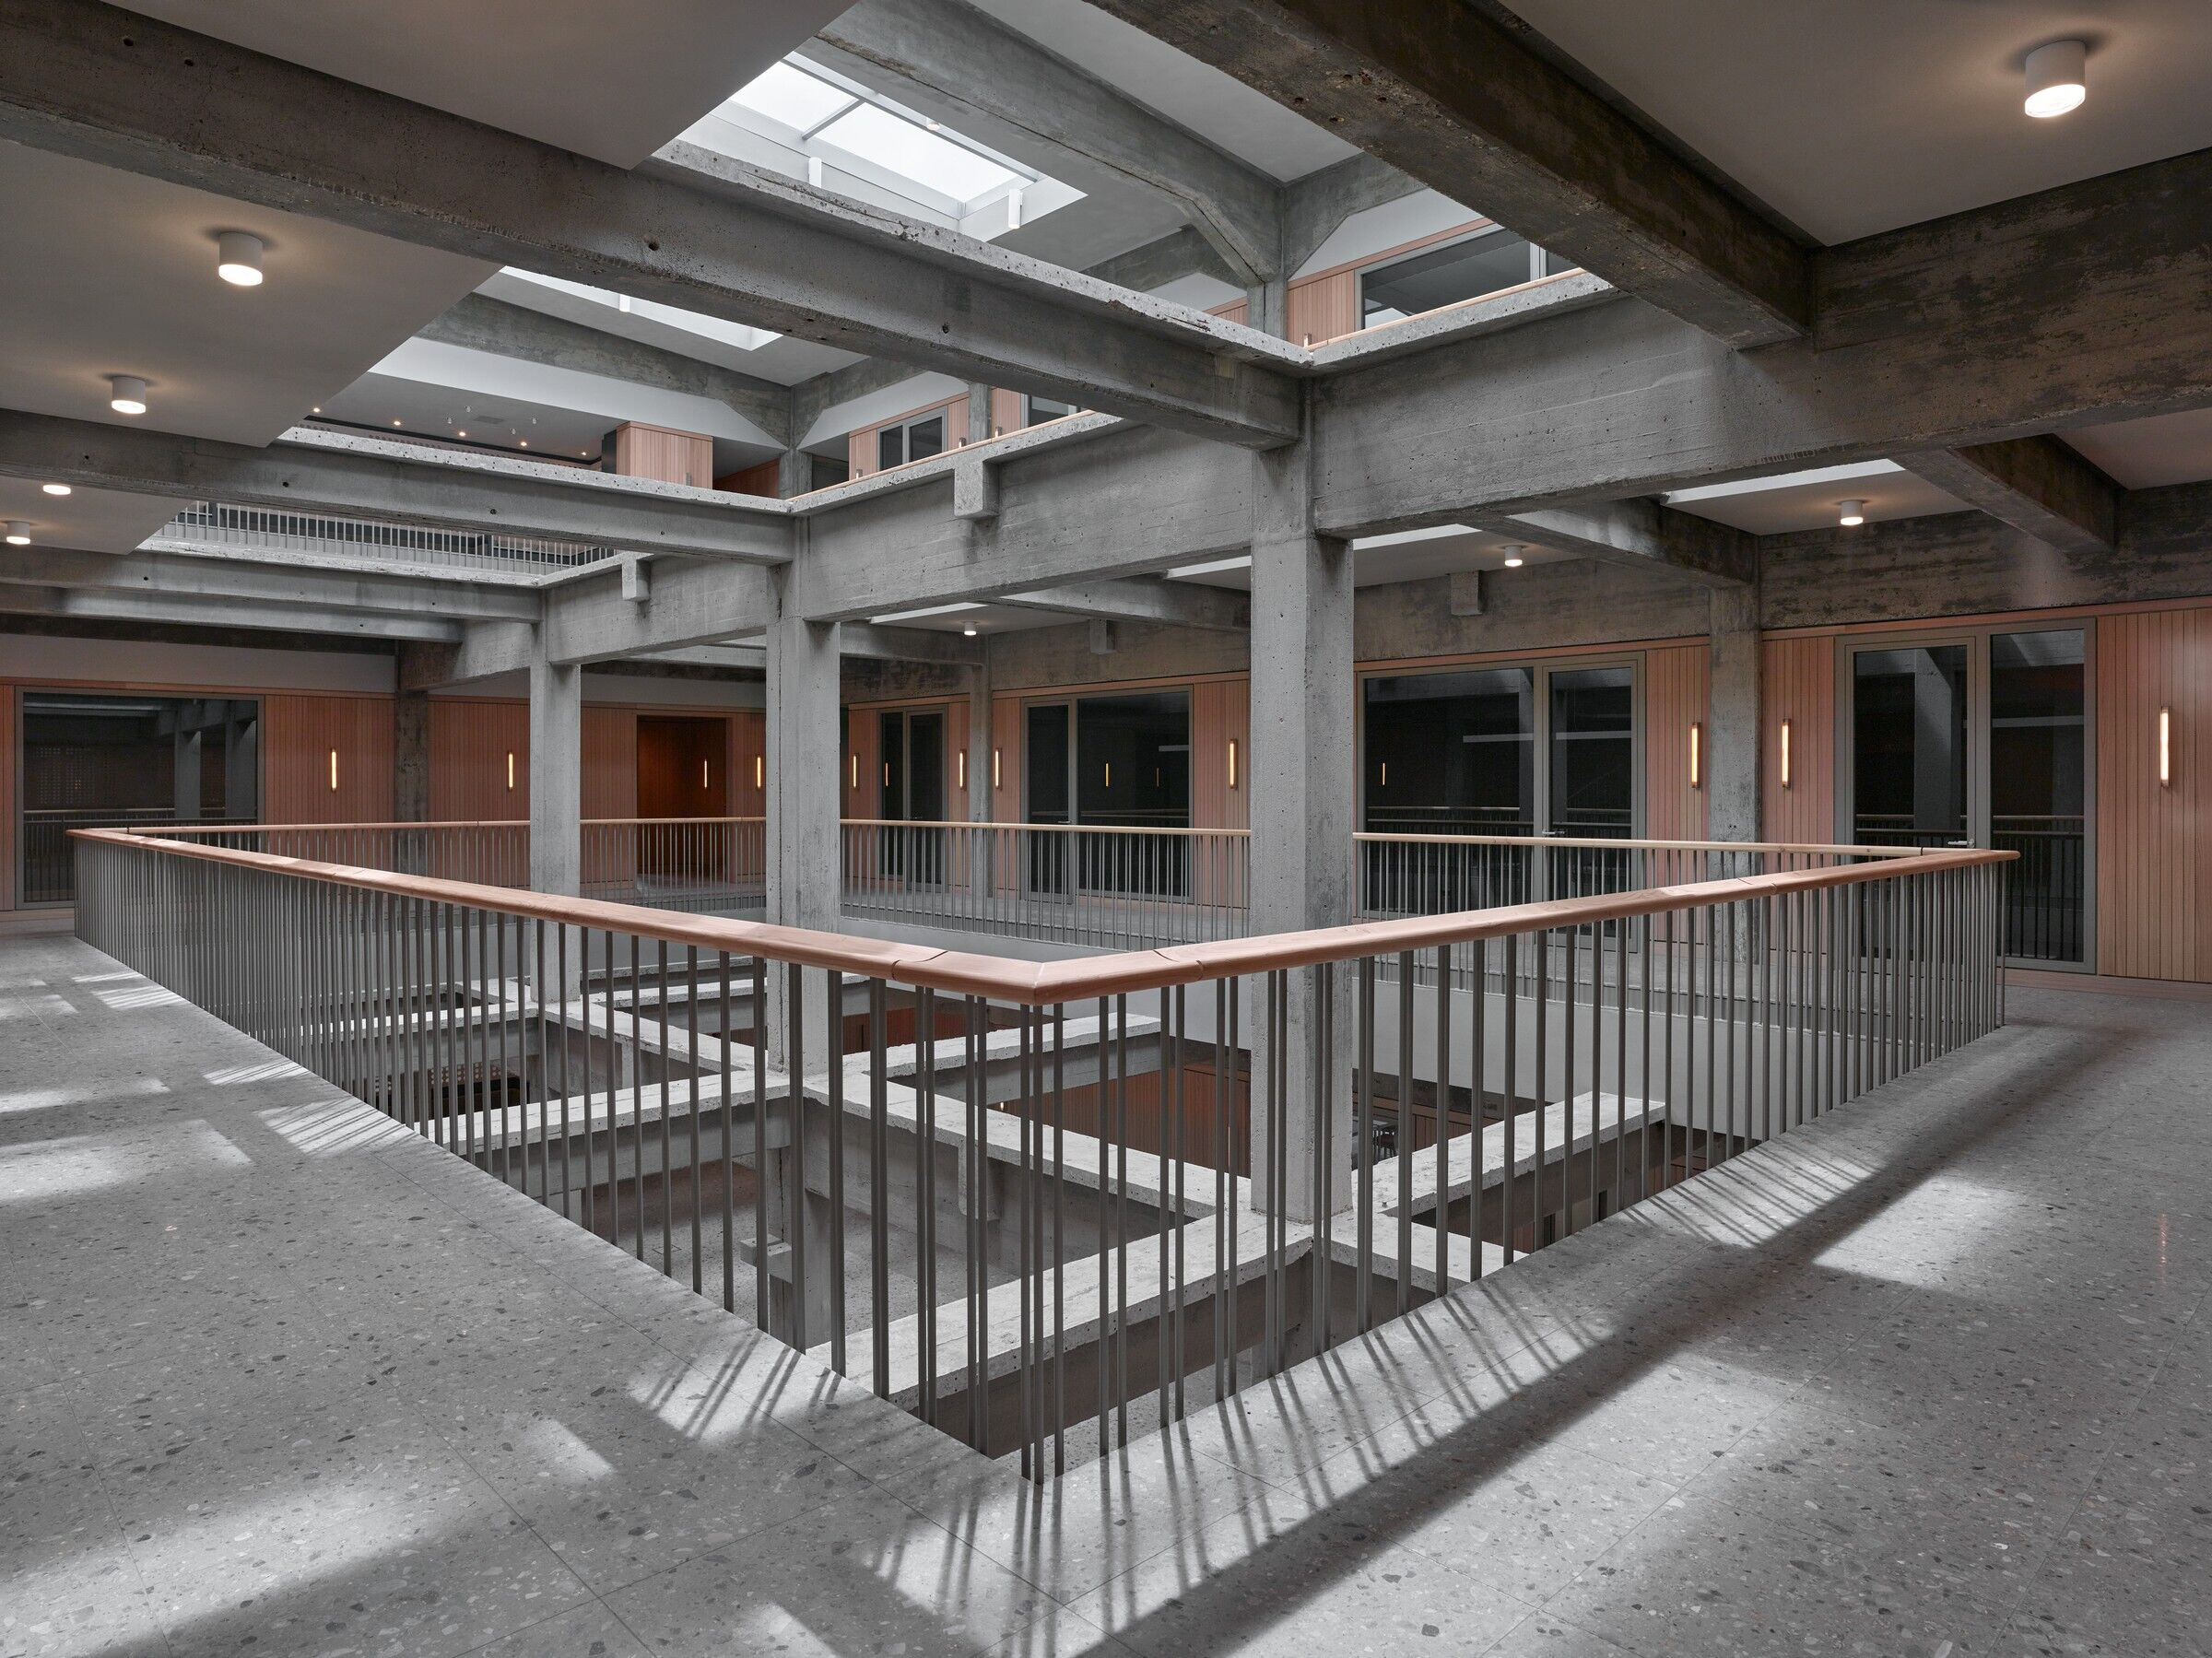

“Building 72 originally had no building services, but its new role demanded state-of-the-art cooling, heating, and ventilation. By locating this equipment on the first floor, we routed most of the services through the raised floors of the first and second levels, keeping the structure largely exposed and preserving the building’s character,” says Office Winhov.


The municipality of Den Helder has safeguarded the future of the mast shed and the sail-making facility through the sustainable repurposing of both buildings. The new Stadhuis Den Helder will provide an essential boost to the further development of Willemsoord, strengthening the connection between the historic shipyard, the city, and its residents.


