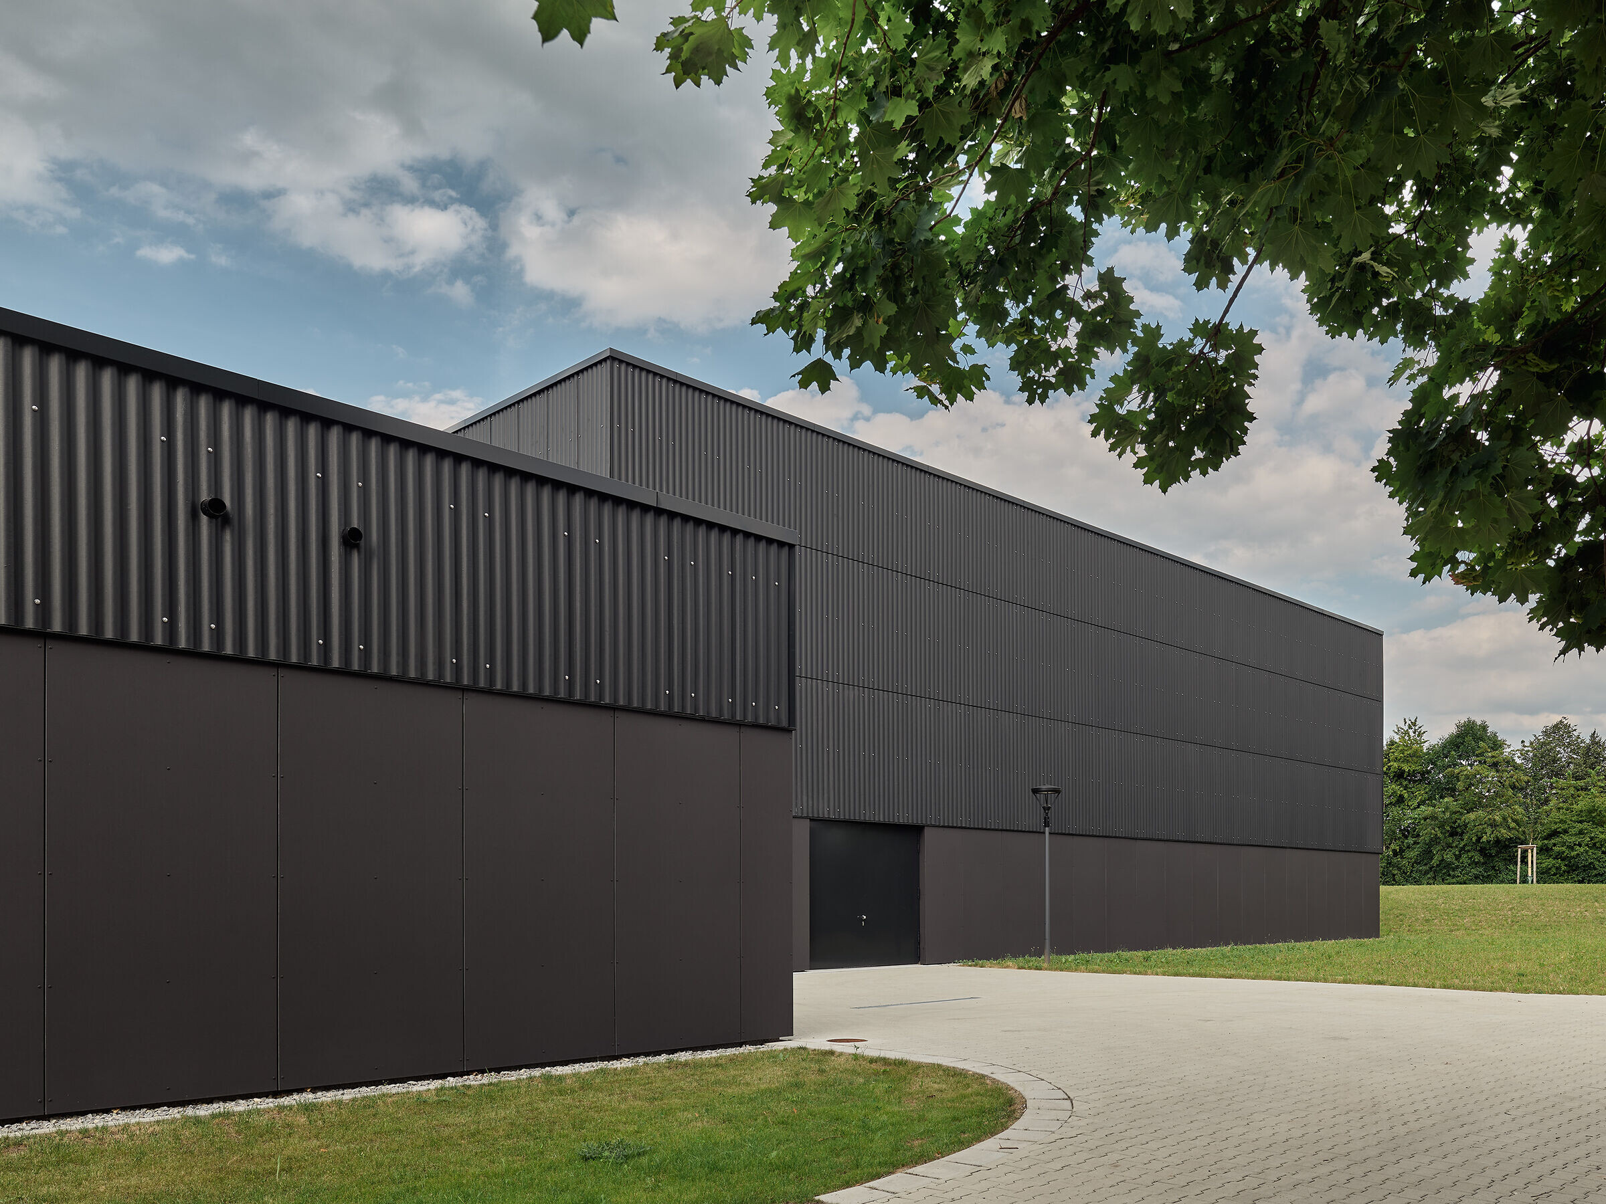
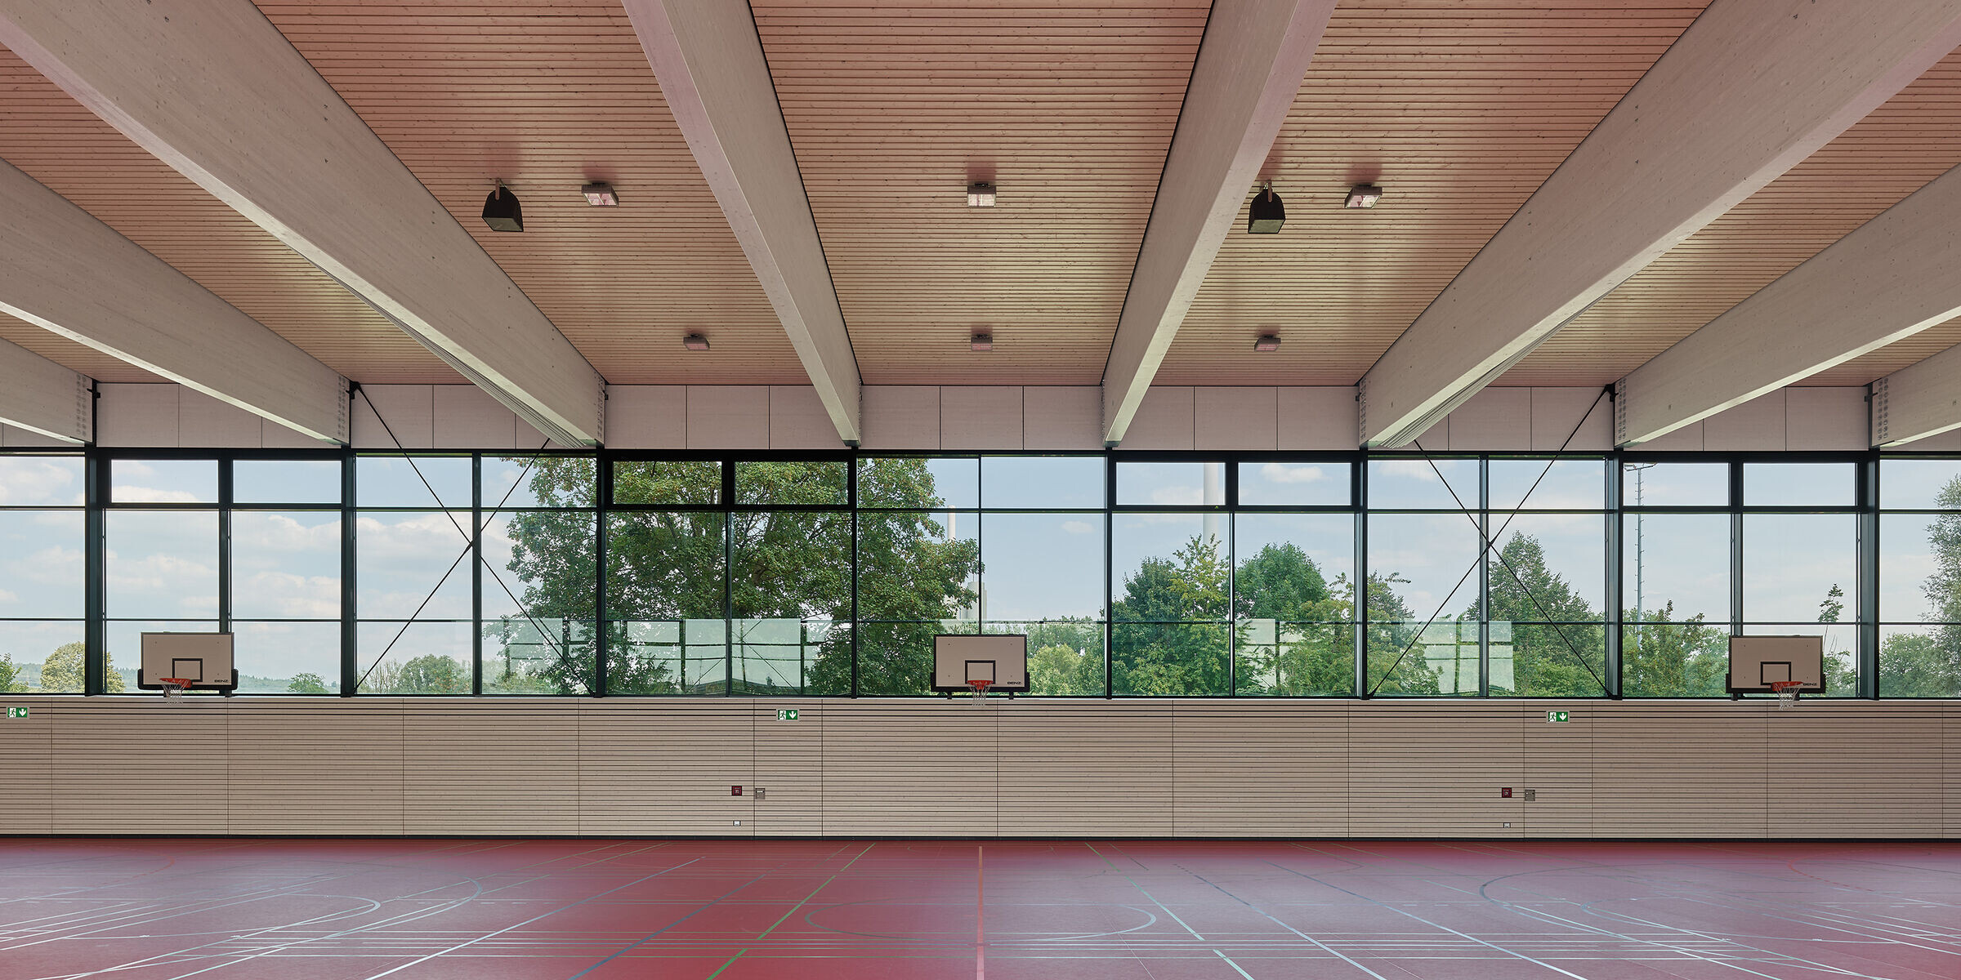
The existing three-court gymnasium of the vocational school center could no longer be renovated in terms of energy and fire protection and was abandoned. The new building at the same location again comprises a three-part gymnasium, a gymnastics room and the necessary changing rooms, sanitary facilities and equipment rooms. A fitness room is a new addition. However, the arrangement of the hall and ancillary rooms is now rotated by 180 degrees compared to the previous situation, so that the main entrance faces the school buildings. All uses, including building services, are located at entrance level. The three partial halls are naturally lit and ventilated via windows in the high east and west facades, the changing rooms via windows in the low west facade. The hall is spanned by glulam beams on which wooden box elements support a green, flat-pitched roof. A change in façade material creates a door-high plinth zone running around the building.