

The first visit to the site revealed a wide space, strongly marked by the existence of pillars, a curved wall and the possibility of a ceiling in two waters, promised by a crack in the old plasterboard.
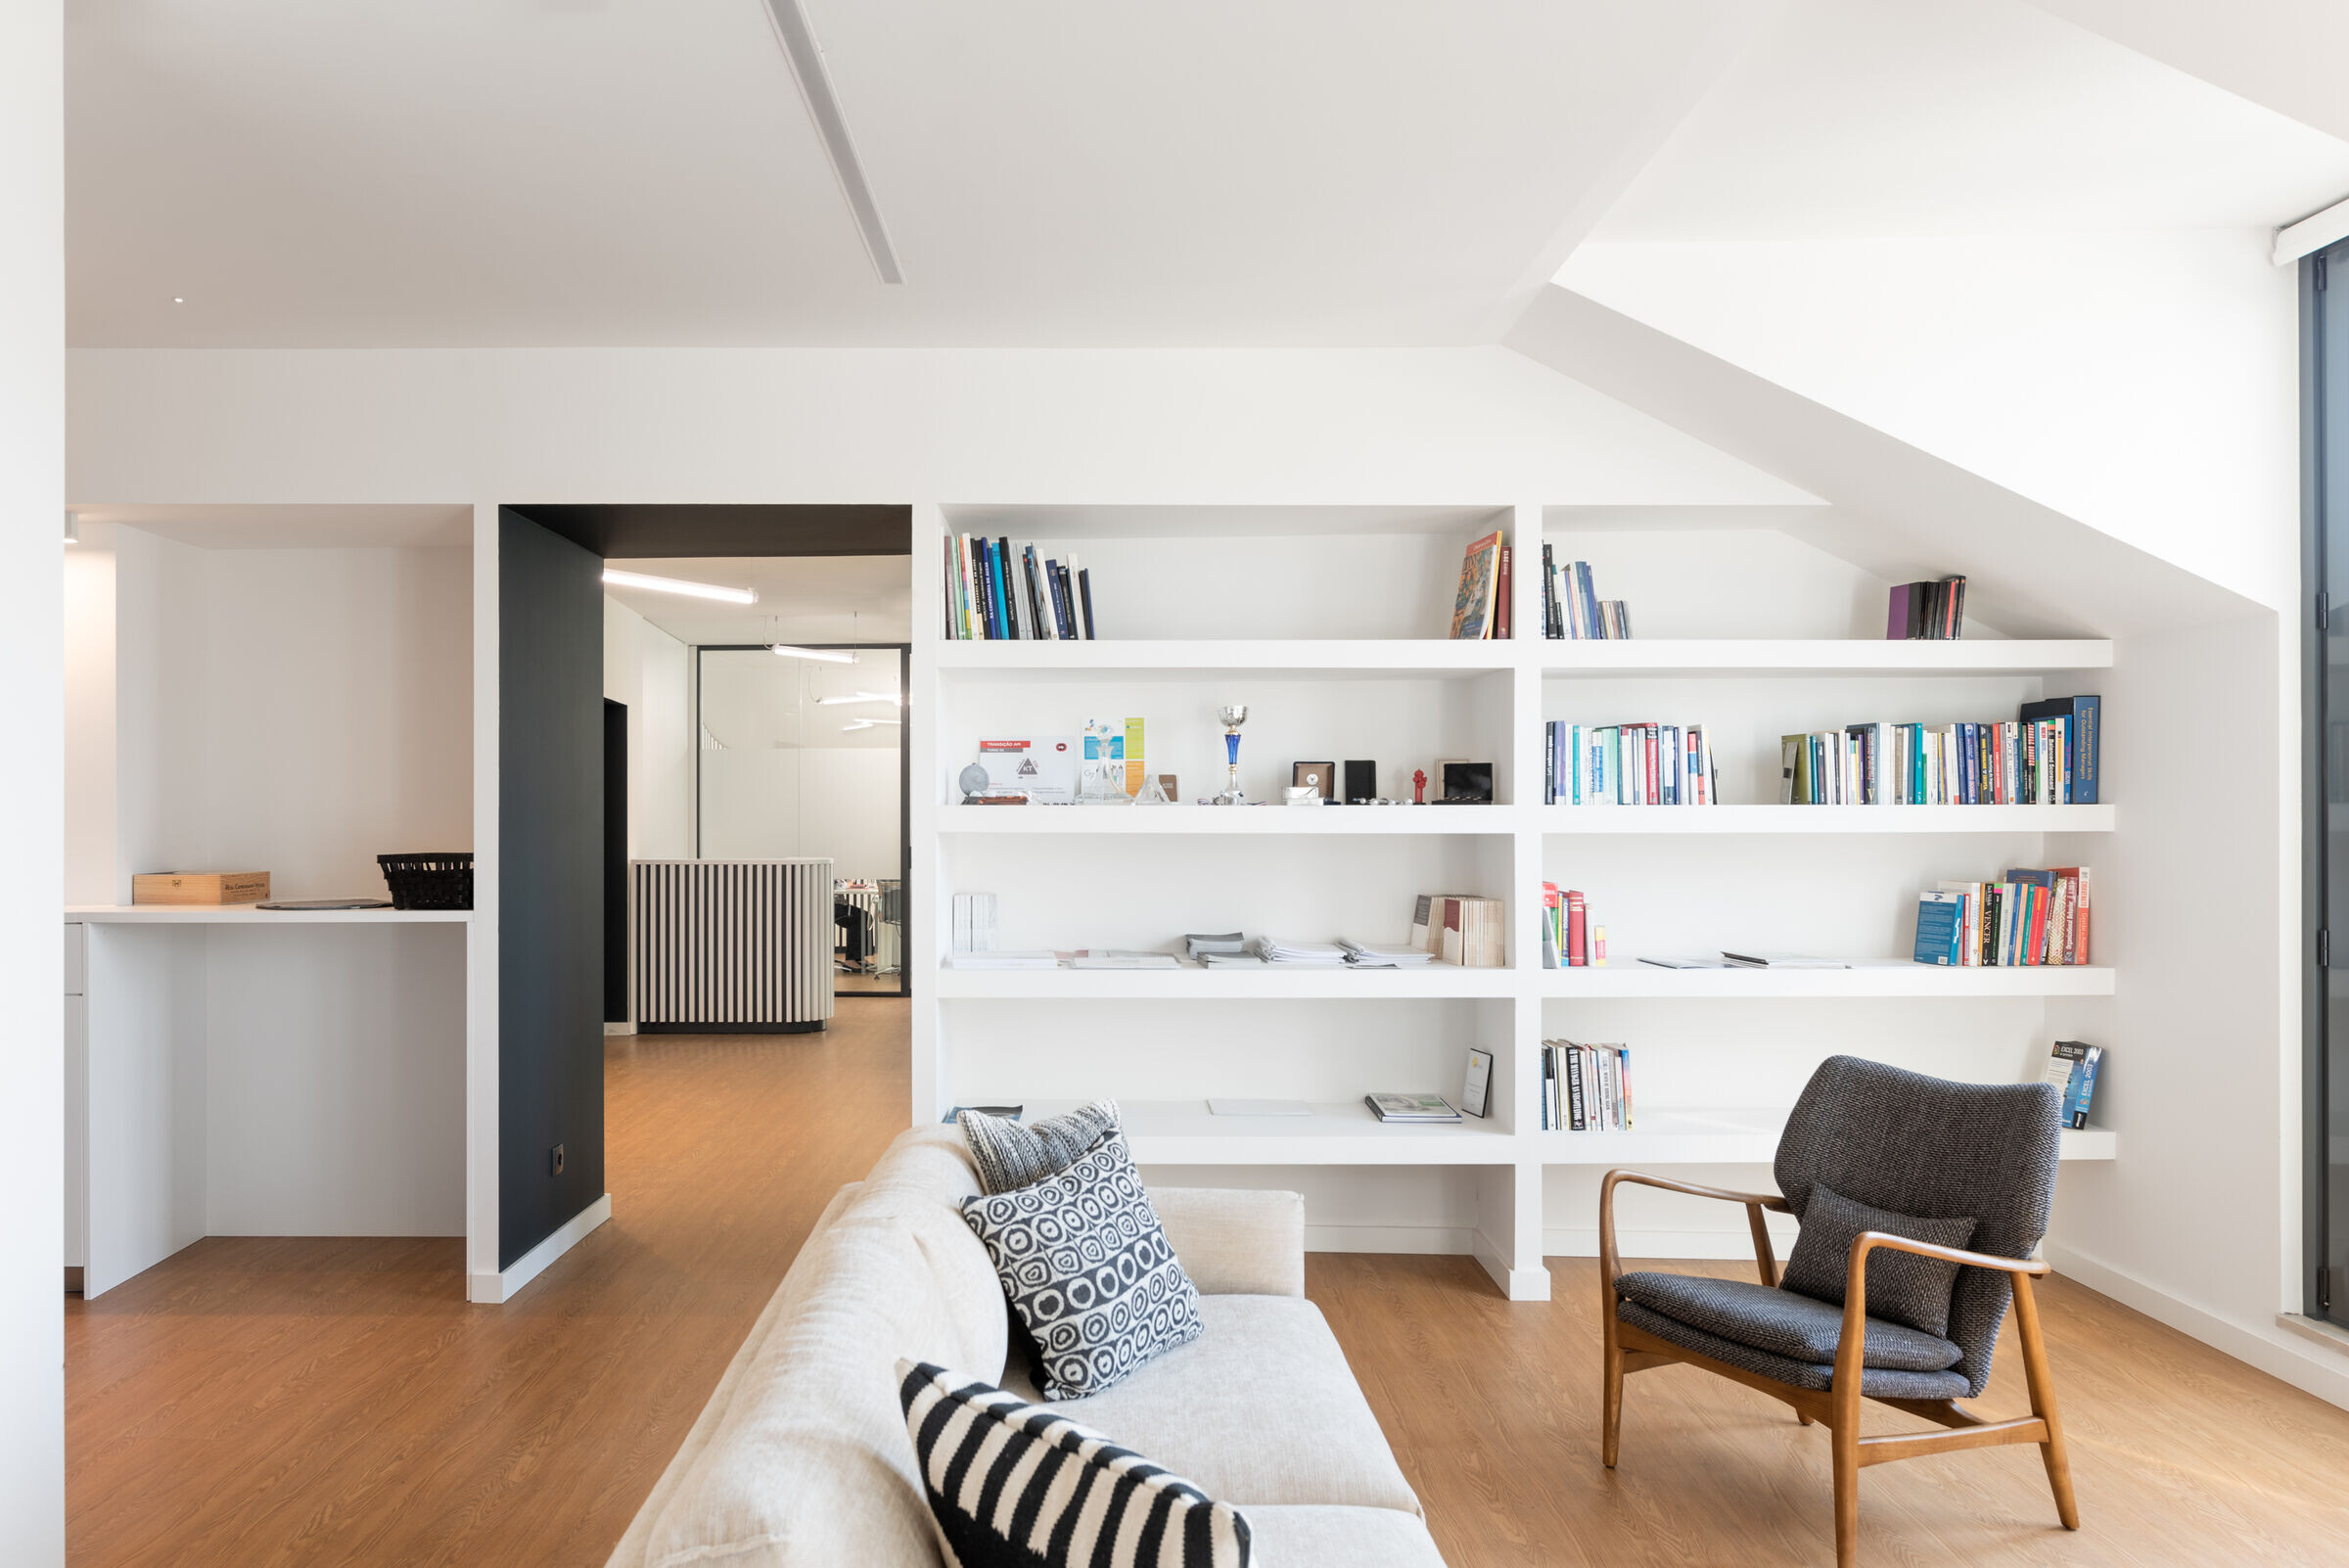
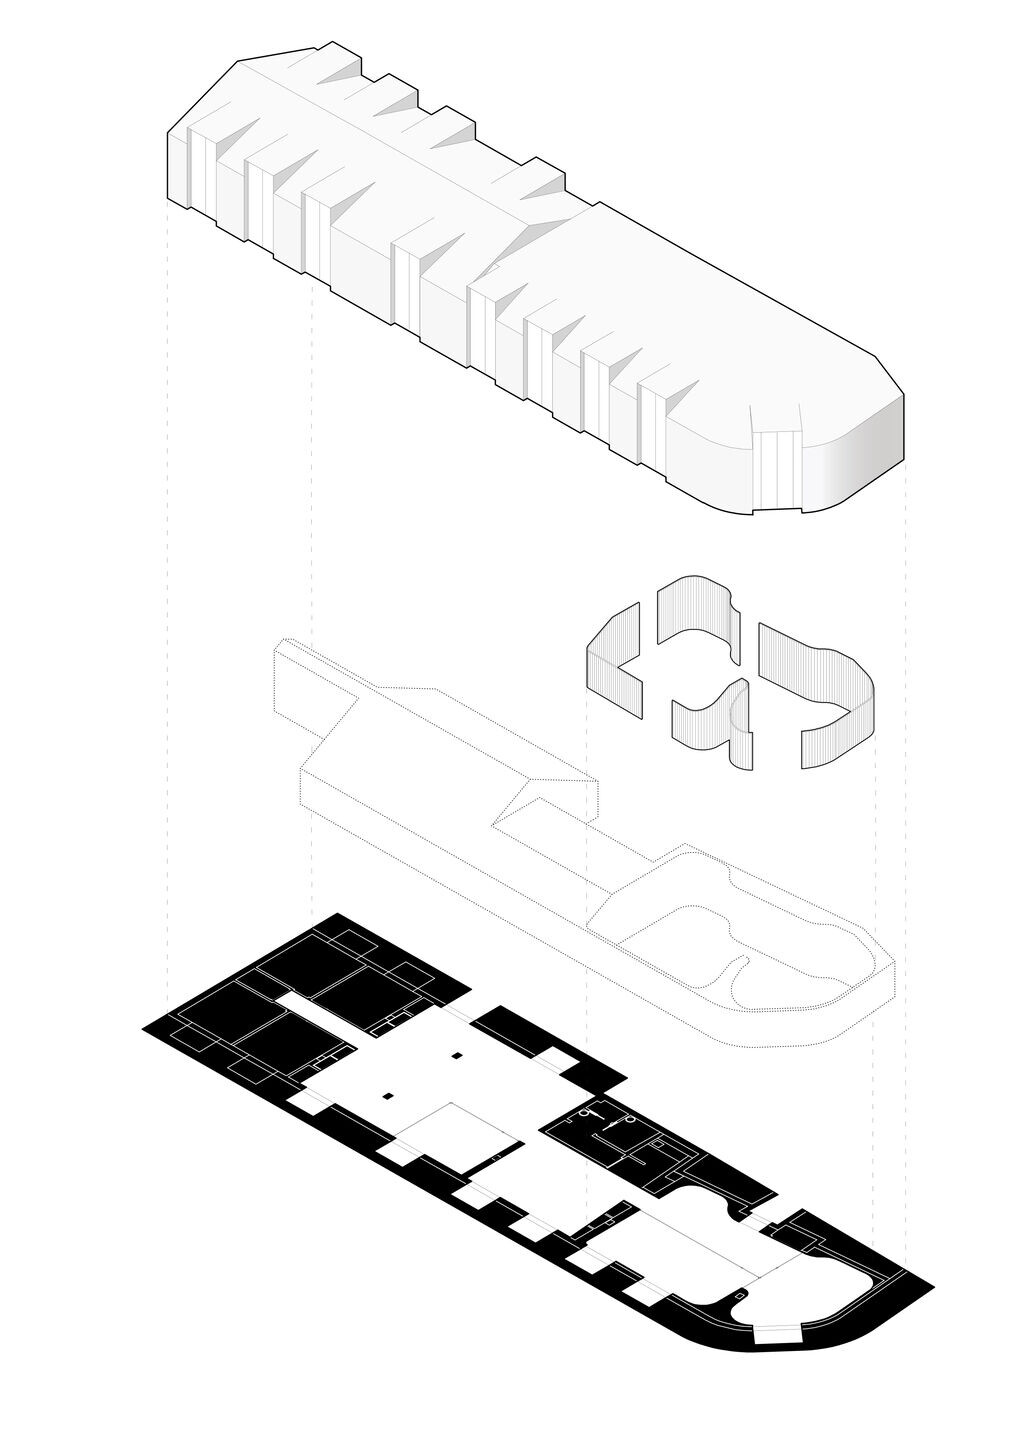
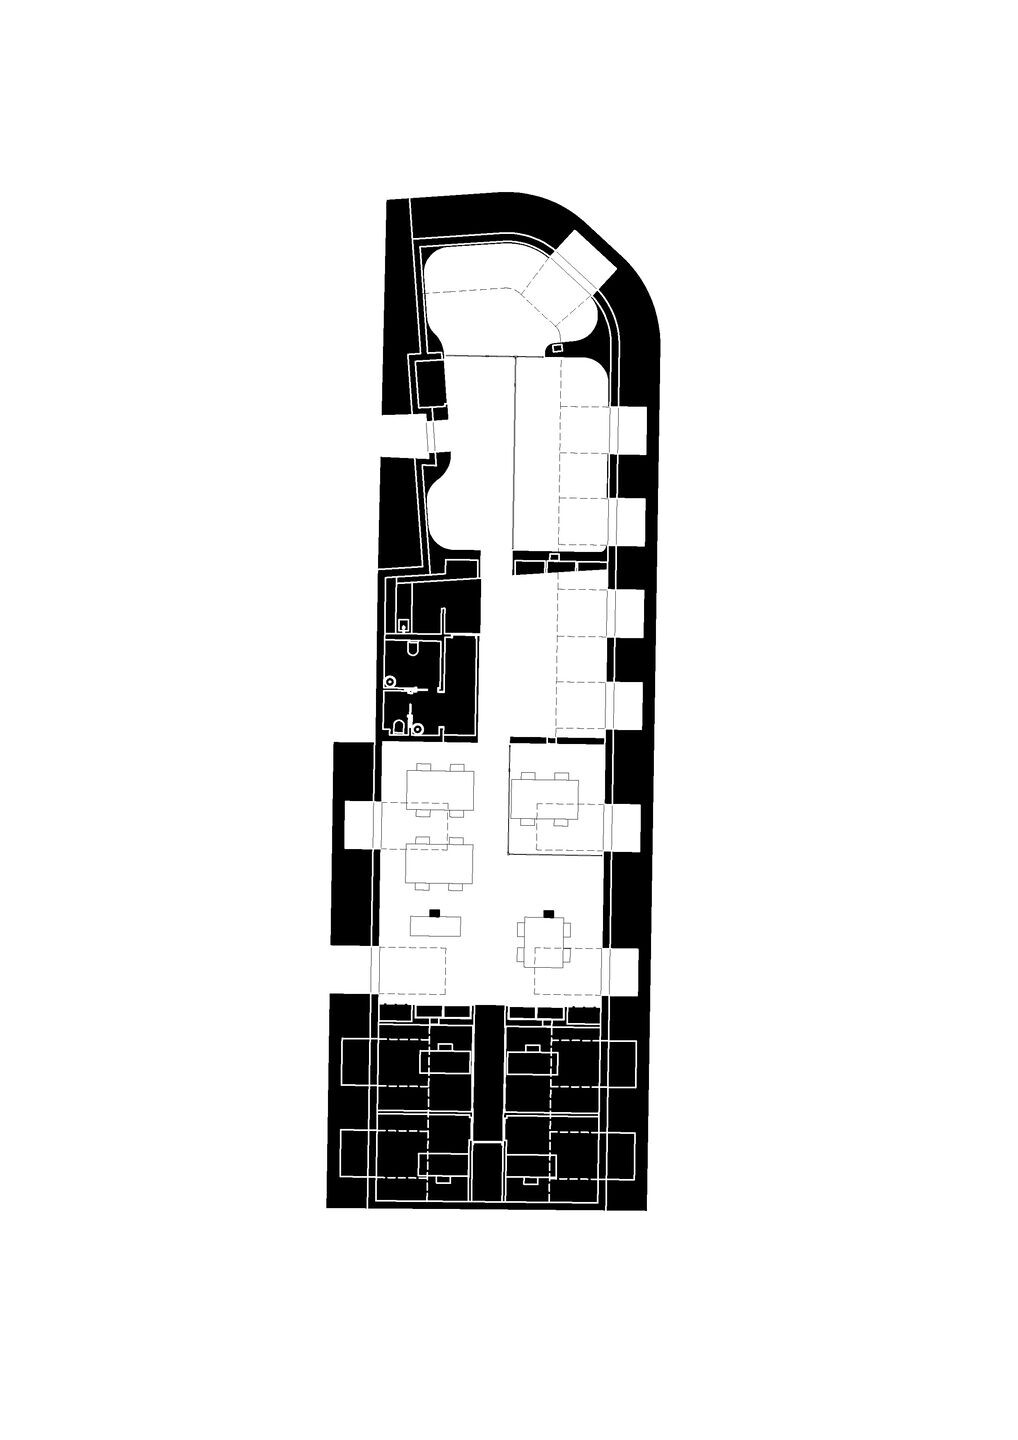
The project consists of dividing the offices into three parts, resulting from the programmatic needs and the pre-existing characteristics of the space. The articulation between them constitutes a sequence that begins in the common space and ends in the private space, defining paths that guarantee the good functioning

The begins route, in this sense, in the space that contains the reception, the waiting area and the meeting rooms. The meeting rooms, separated from the reception by glass partitions, are lined by a curtain of wood slat that, in an organic gesture, skirts the pre-existing curved wall and hides the pillars, giving homogeneity and sense of continuity to the space.
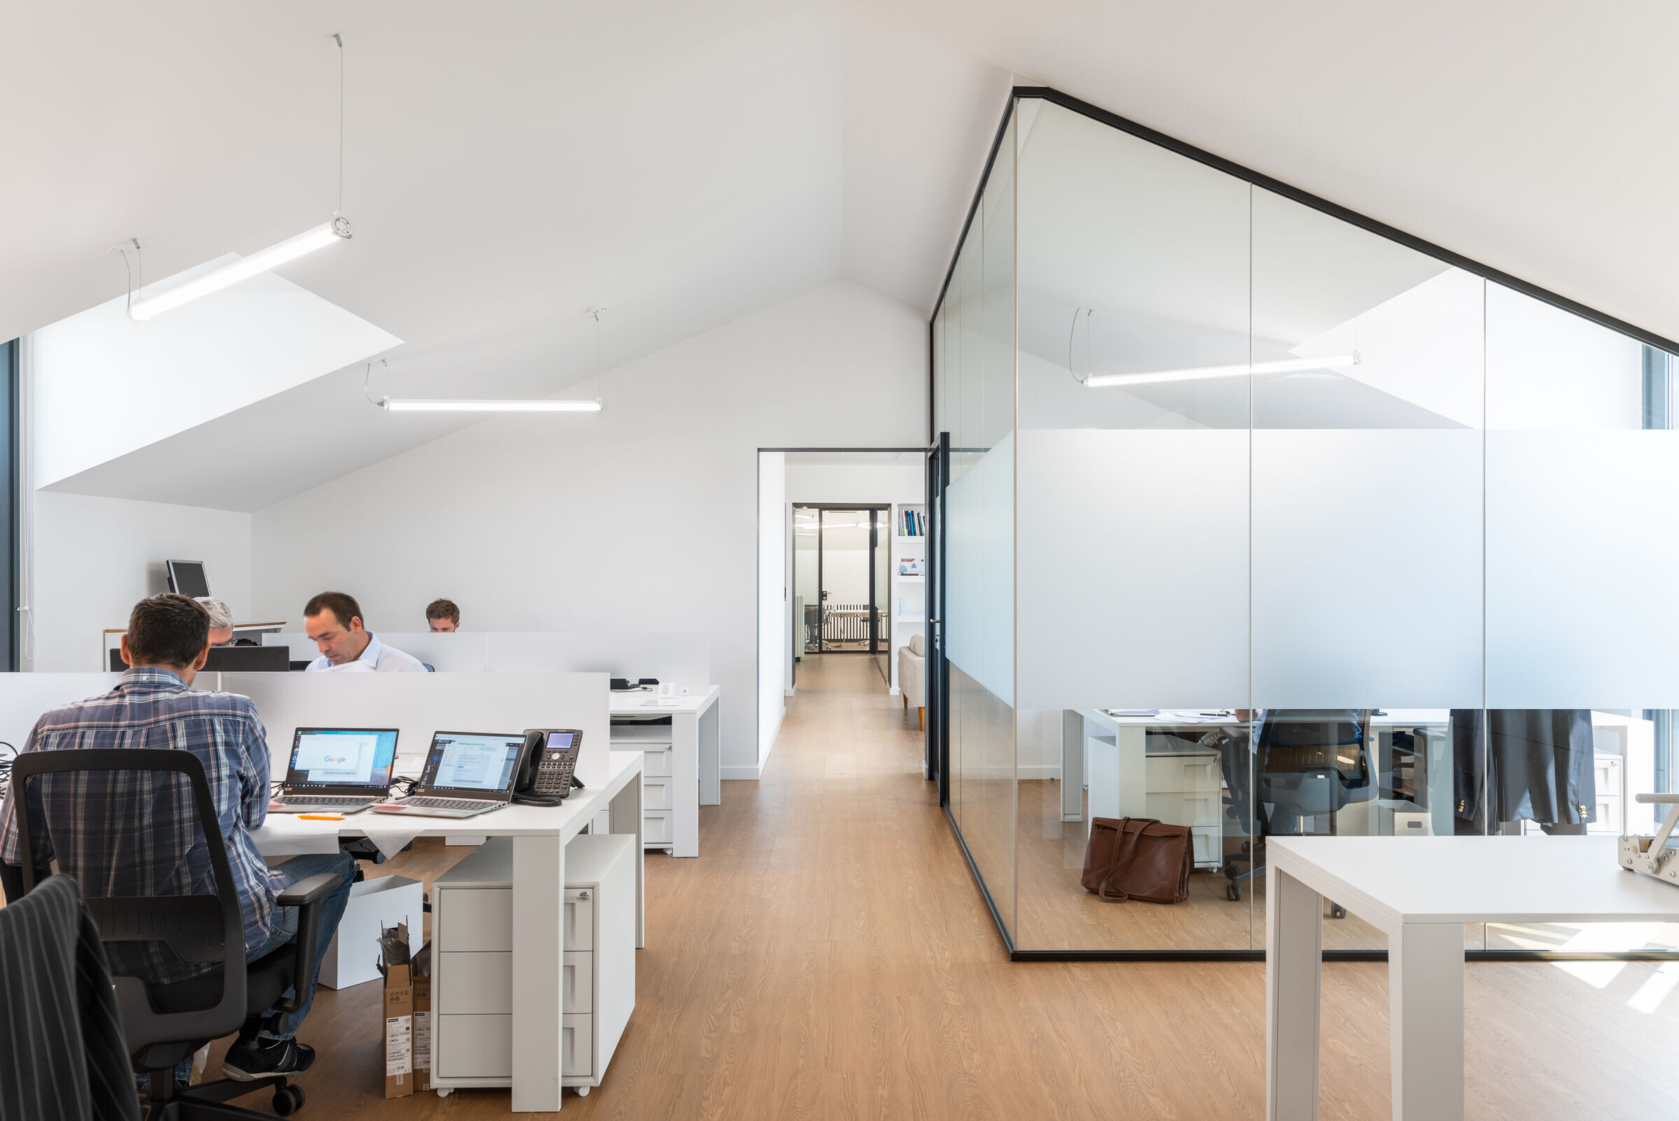
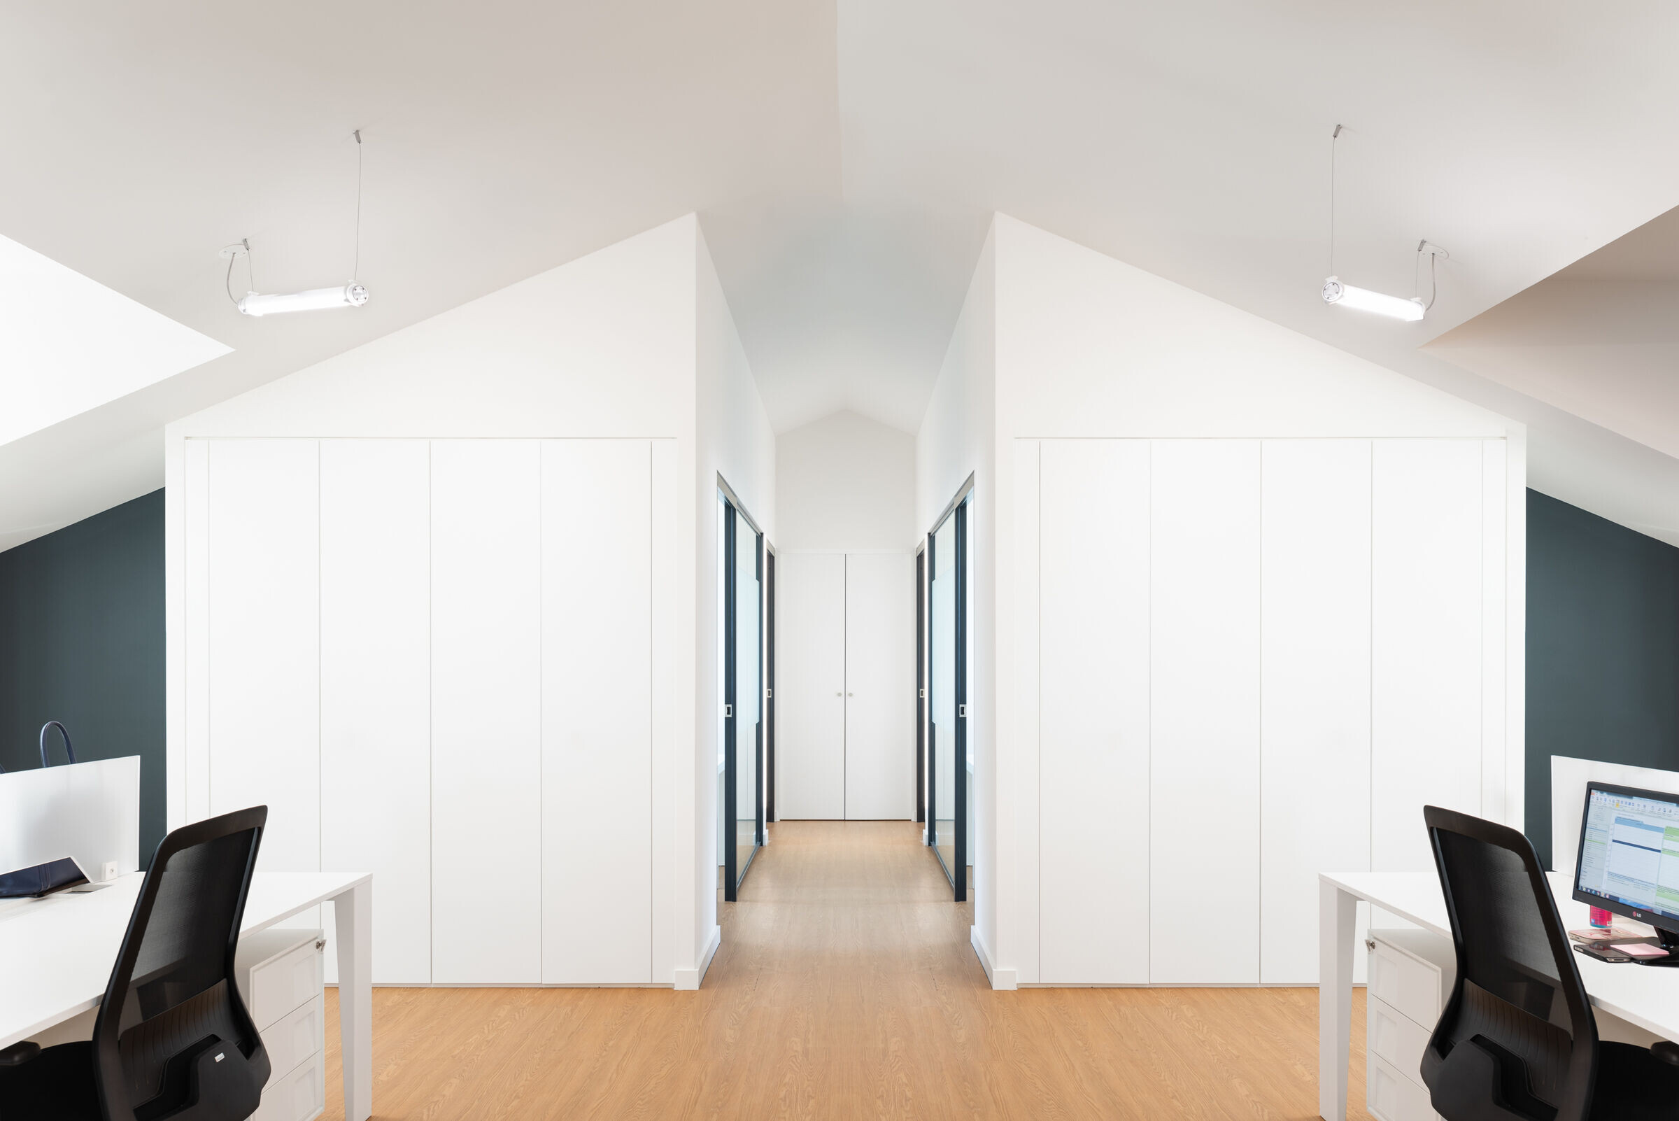
Next is the lounge area, through which you can access the glass and sanitary facilities, which is a hybrid space for meeting employees and visitors. The continuation of the route leads us to the work space, which is considered as if it were a house and for which the ceiling is rescued in two waters. The sequence ends in the privacy of the offices.
Material Used:
1. Bamer(Walls)
2. Tarkett (Floor)
3. Famo (Furniture


