The Faculty of Medicine of the University of Sao Paulo is a landmark of the city. Two of its buildings, designed by architect Ramos de Azevedo and built in the 1920s, were protected in 1981 by the Council for the Defence of Historic, Artistic, Archeological and Touristic Heritage of the State of Sao Paulo.
The Master Plan provides conceptual, formal and operational guidelines for the interventions to be realized in the short and long term and was organized in three major phases.
Phase 1
Restoration and technical renovation of protected buildings
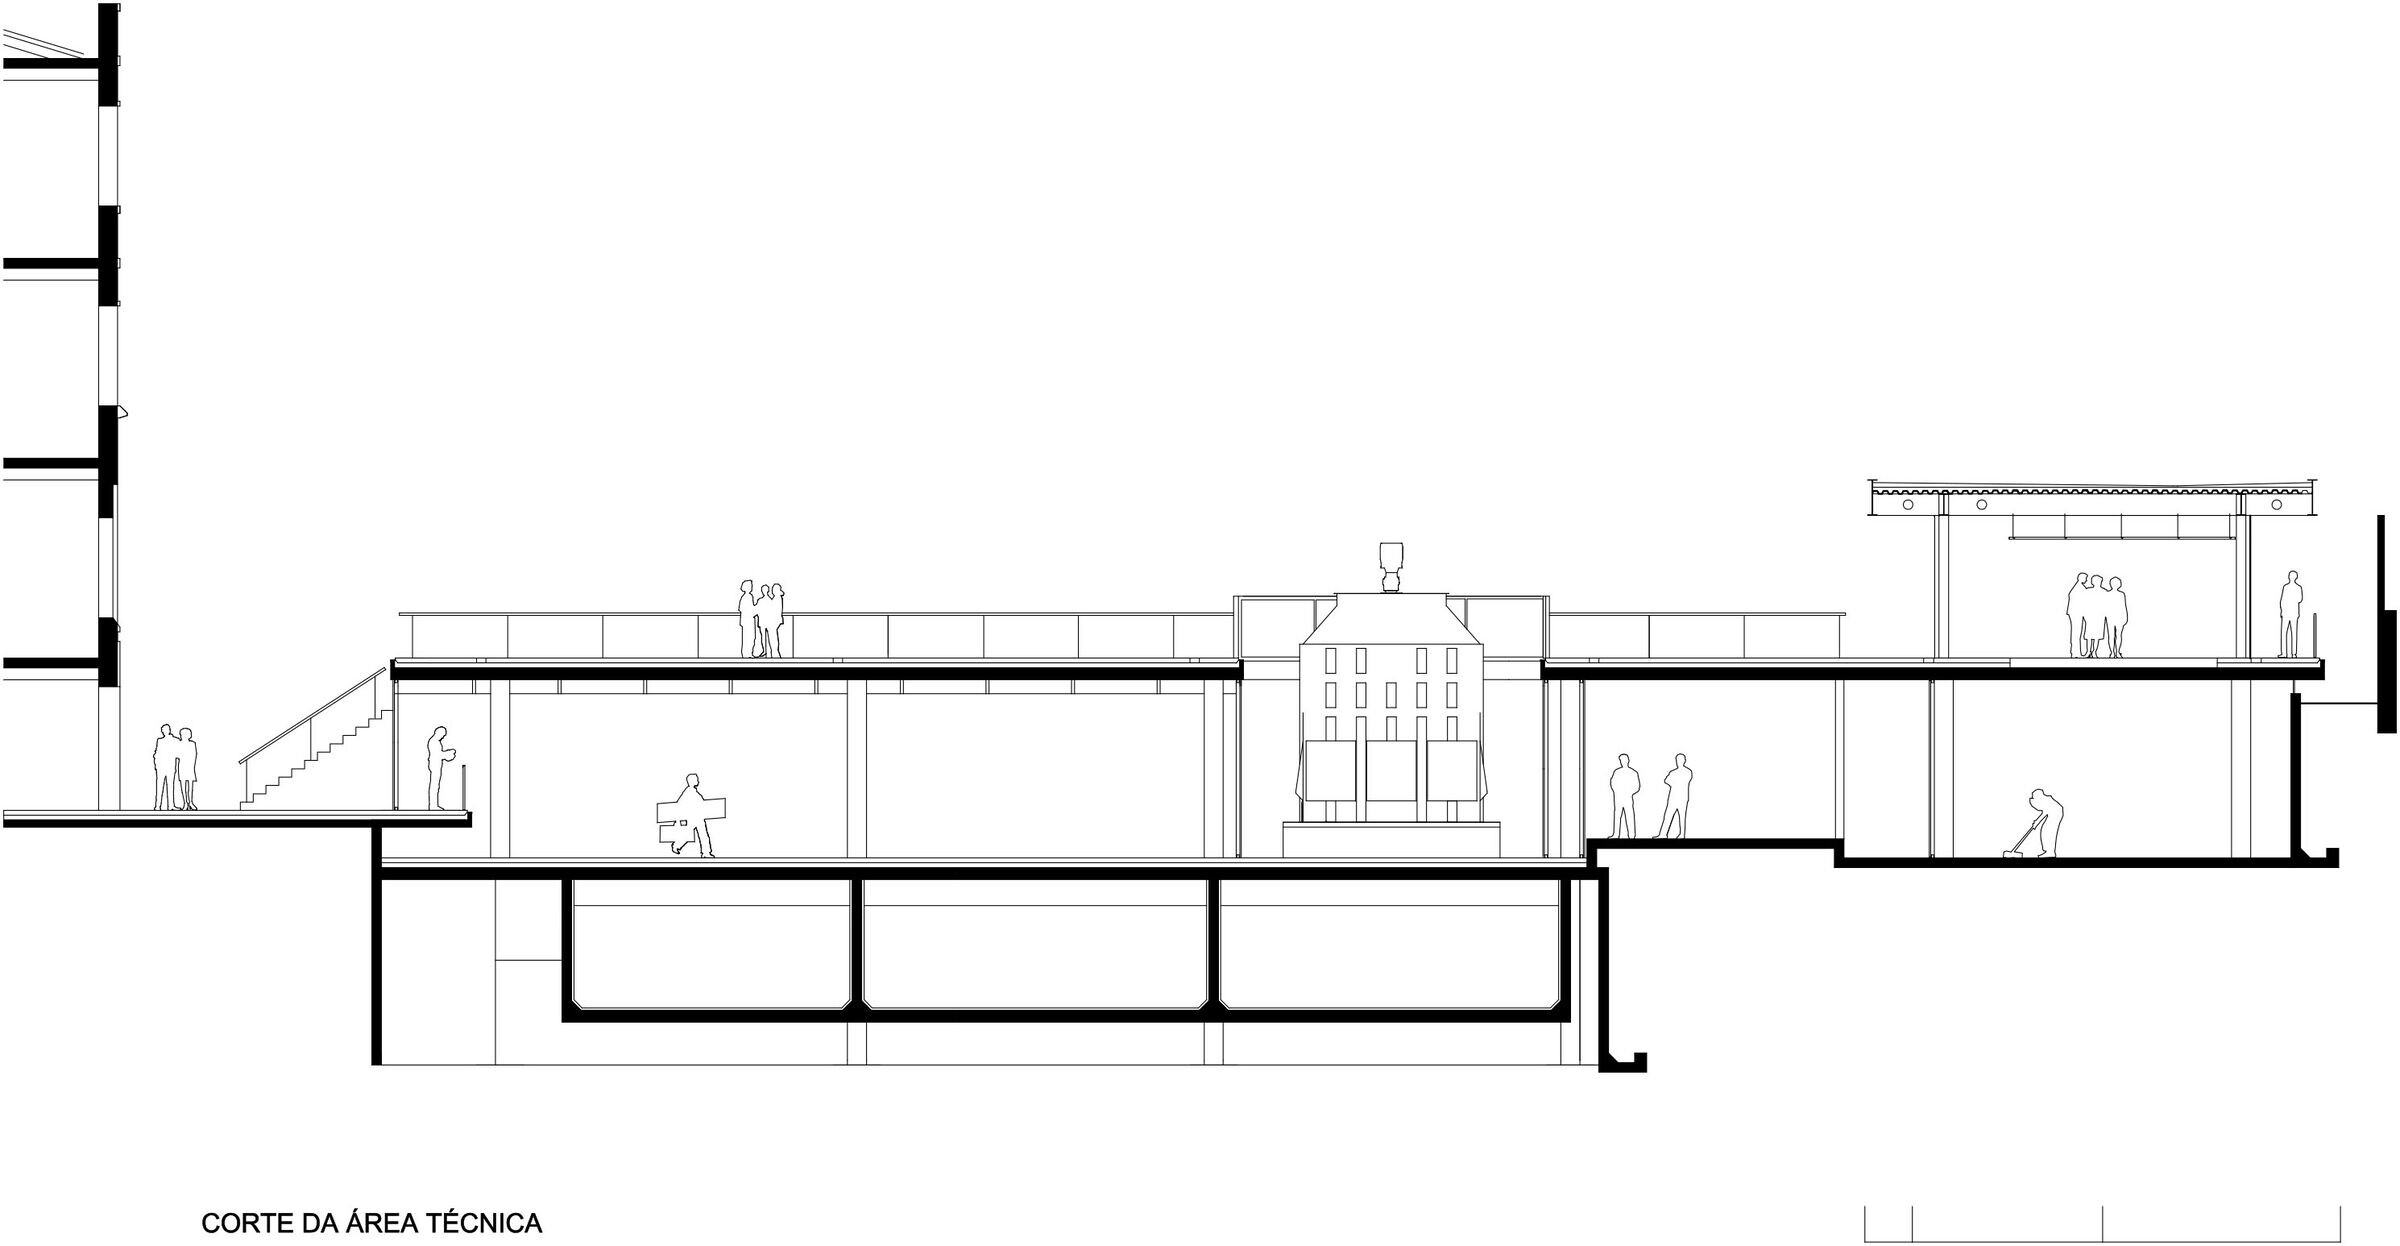
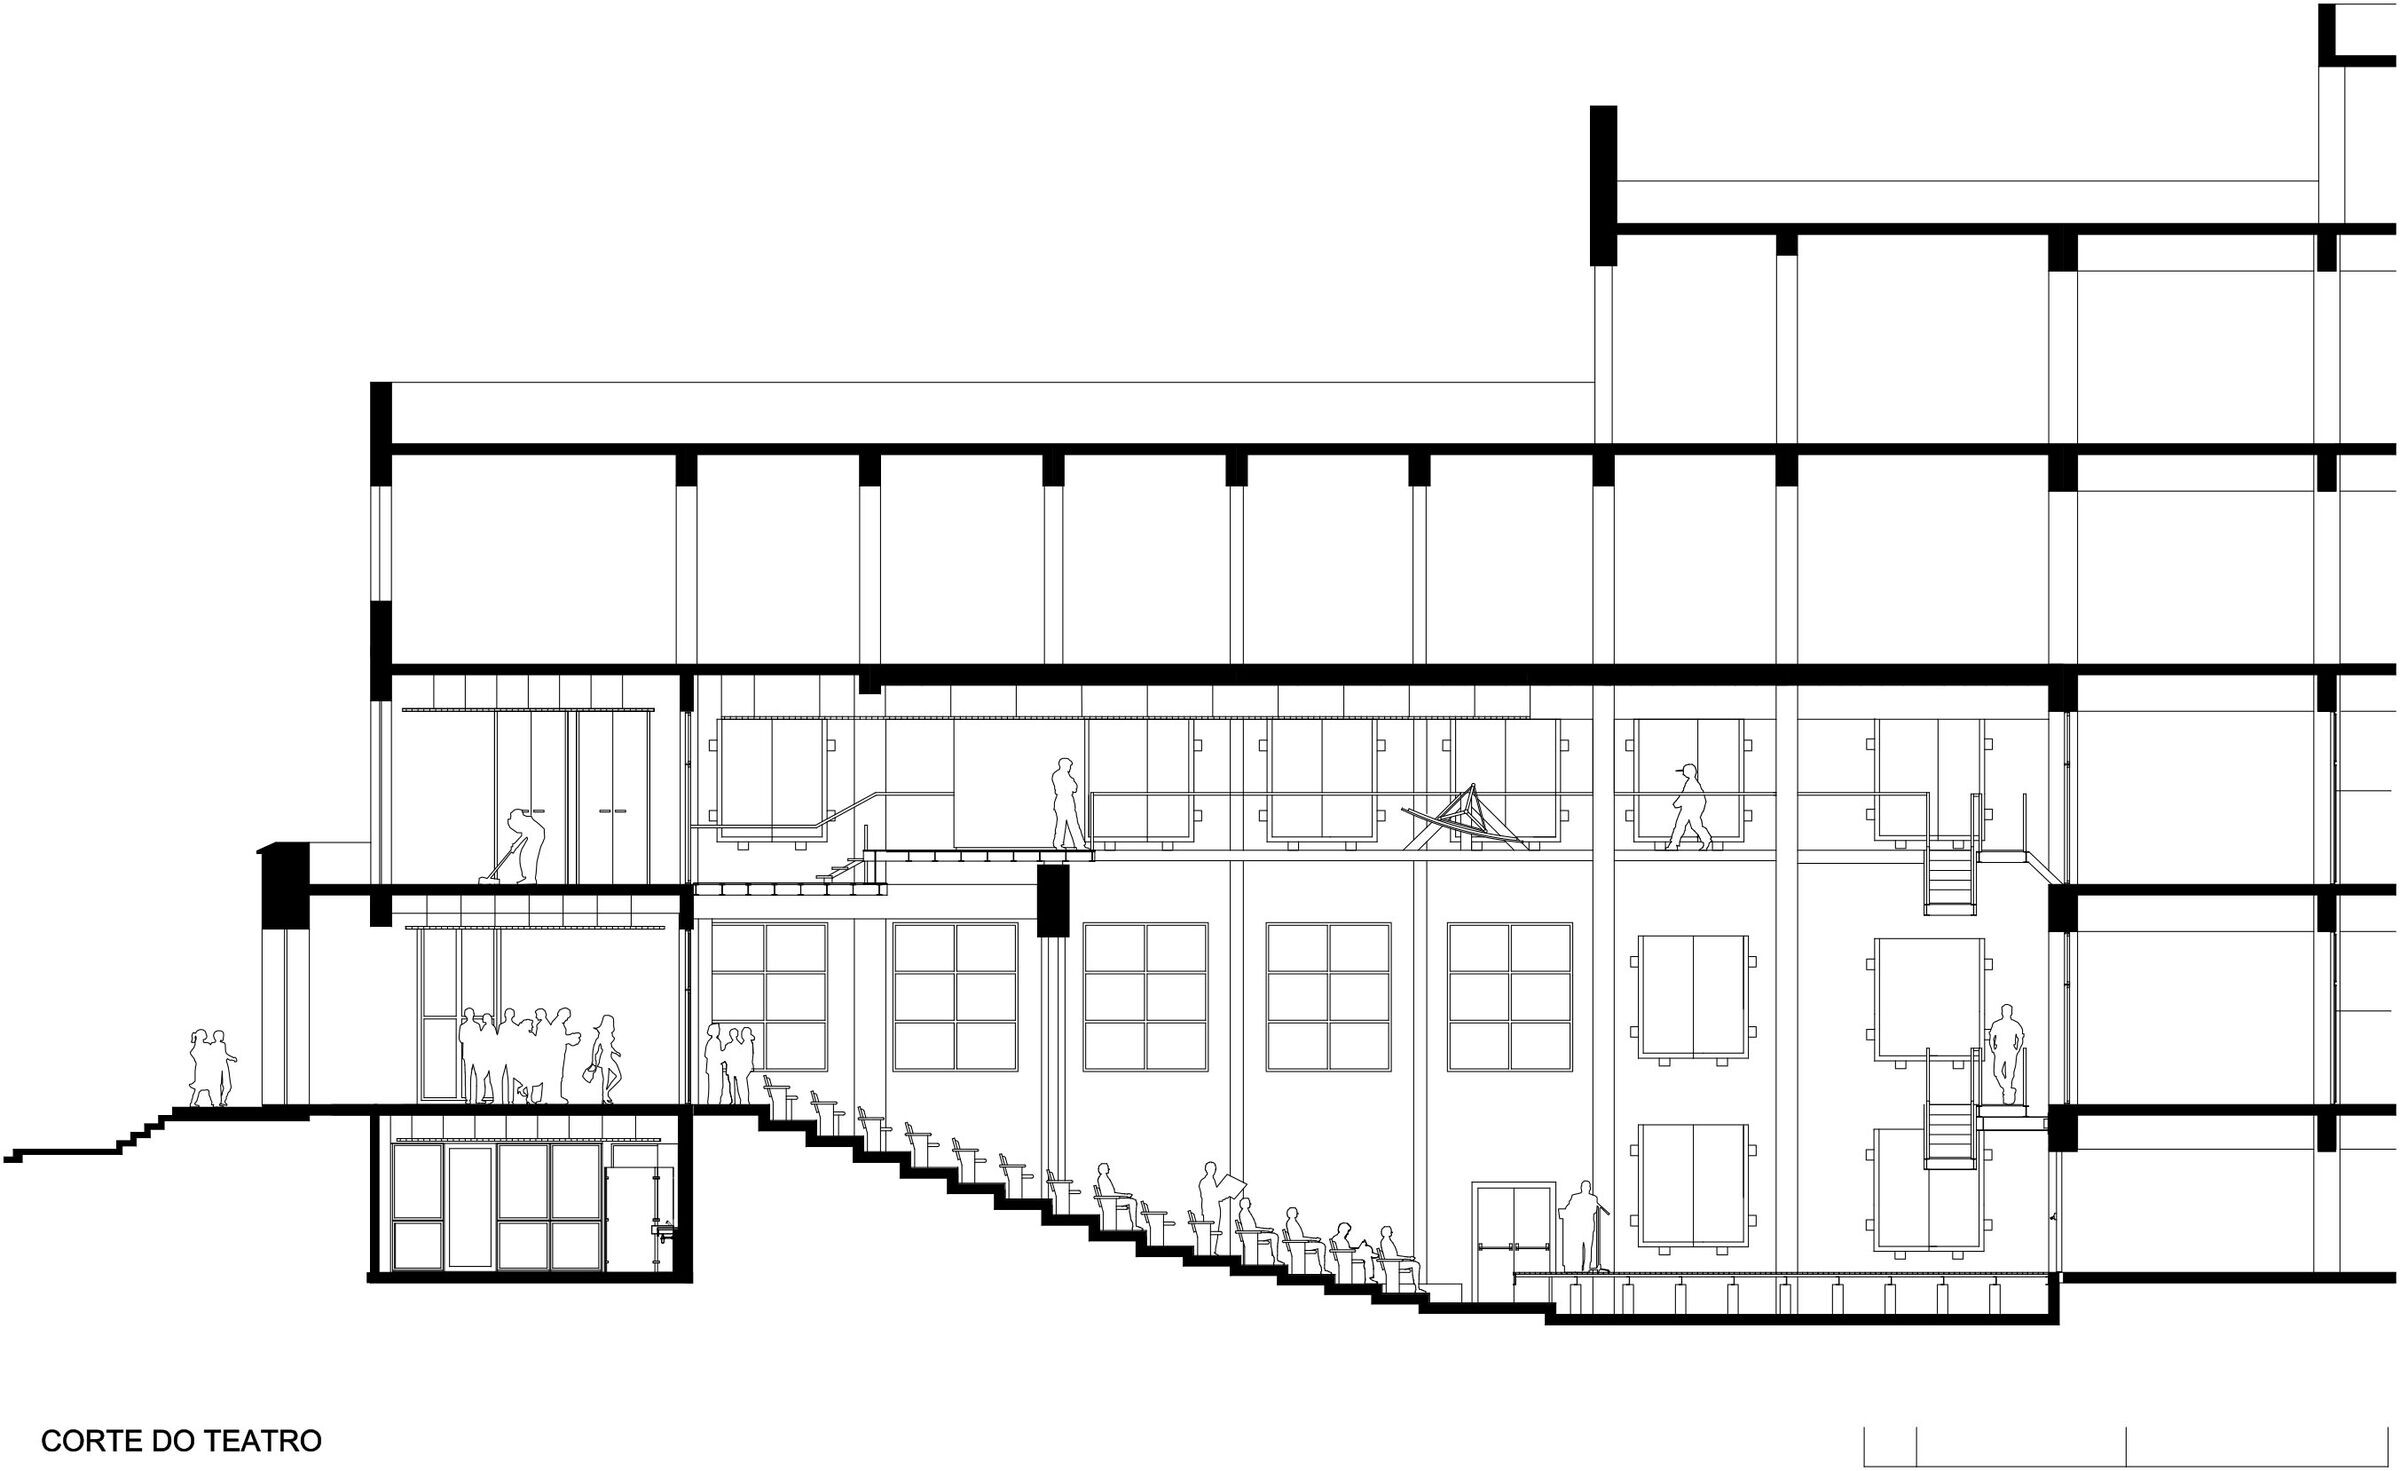
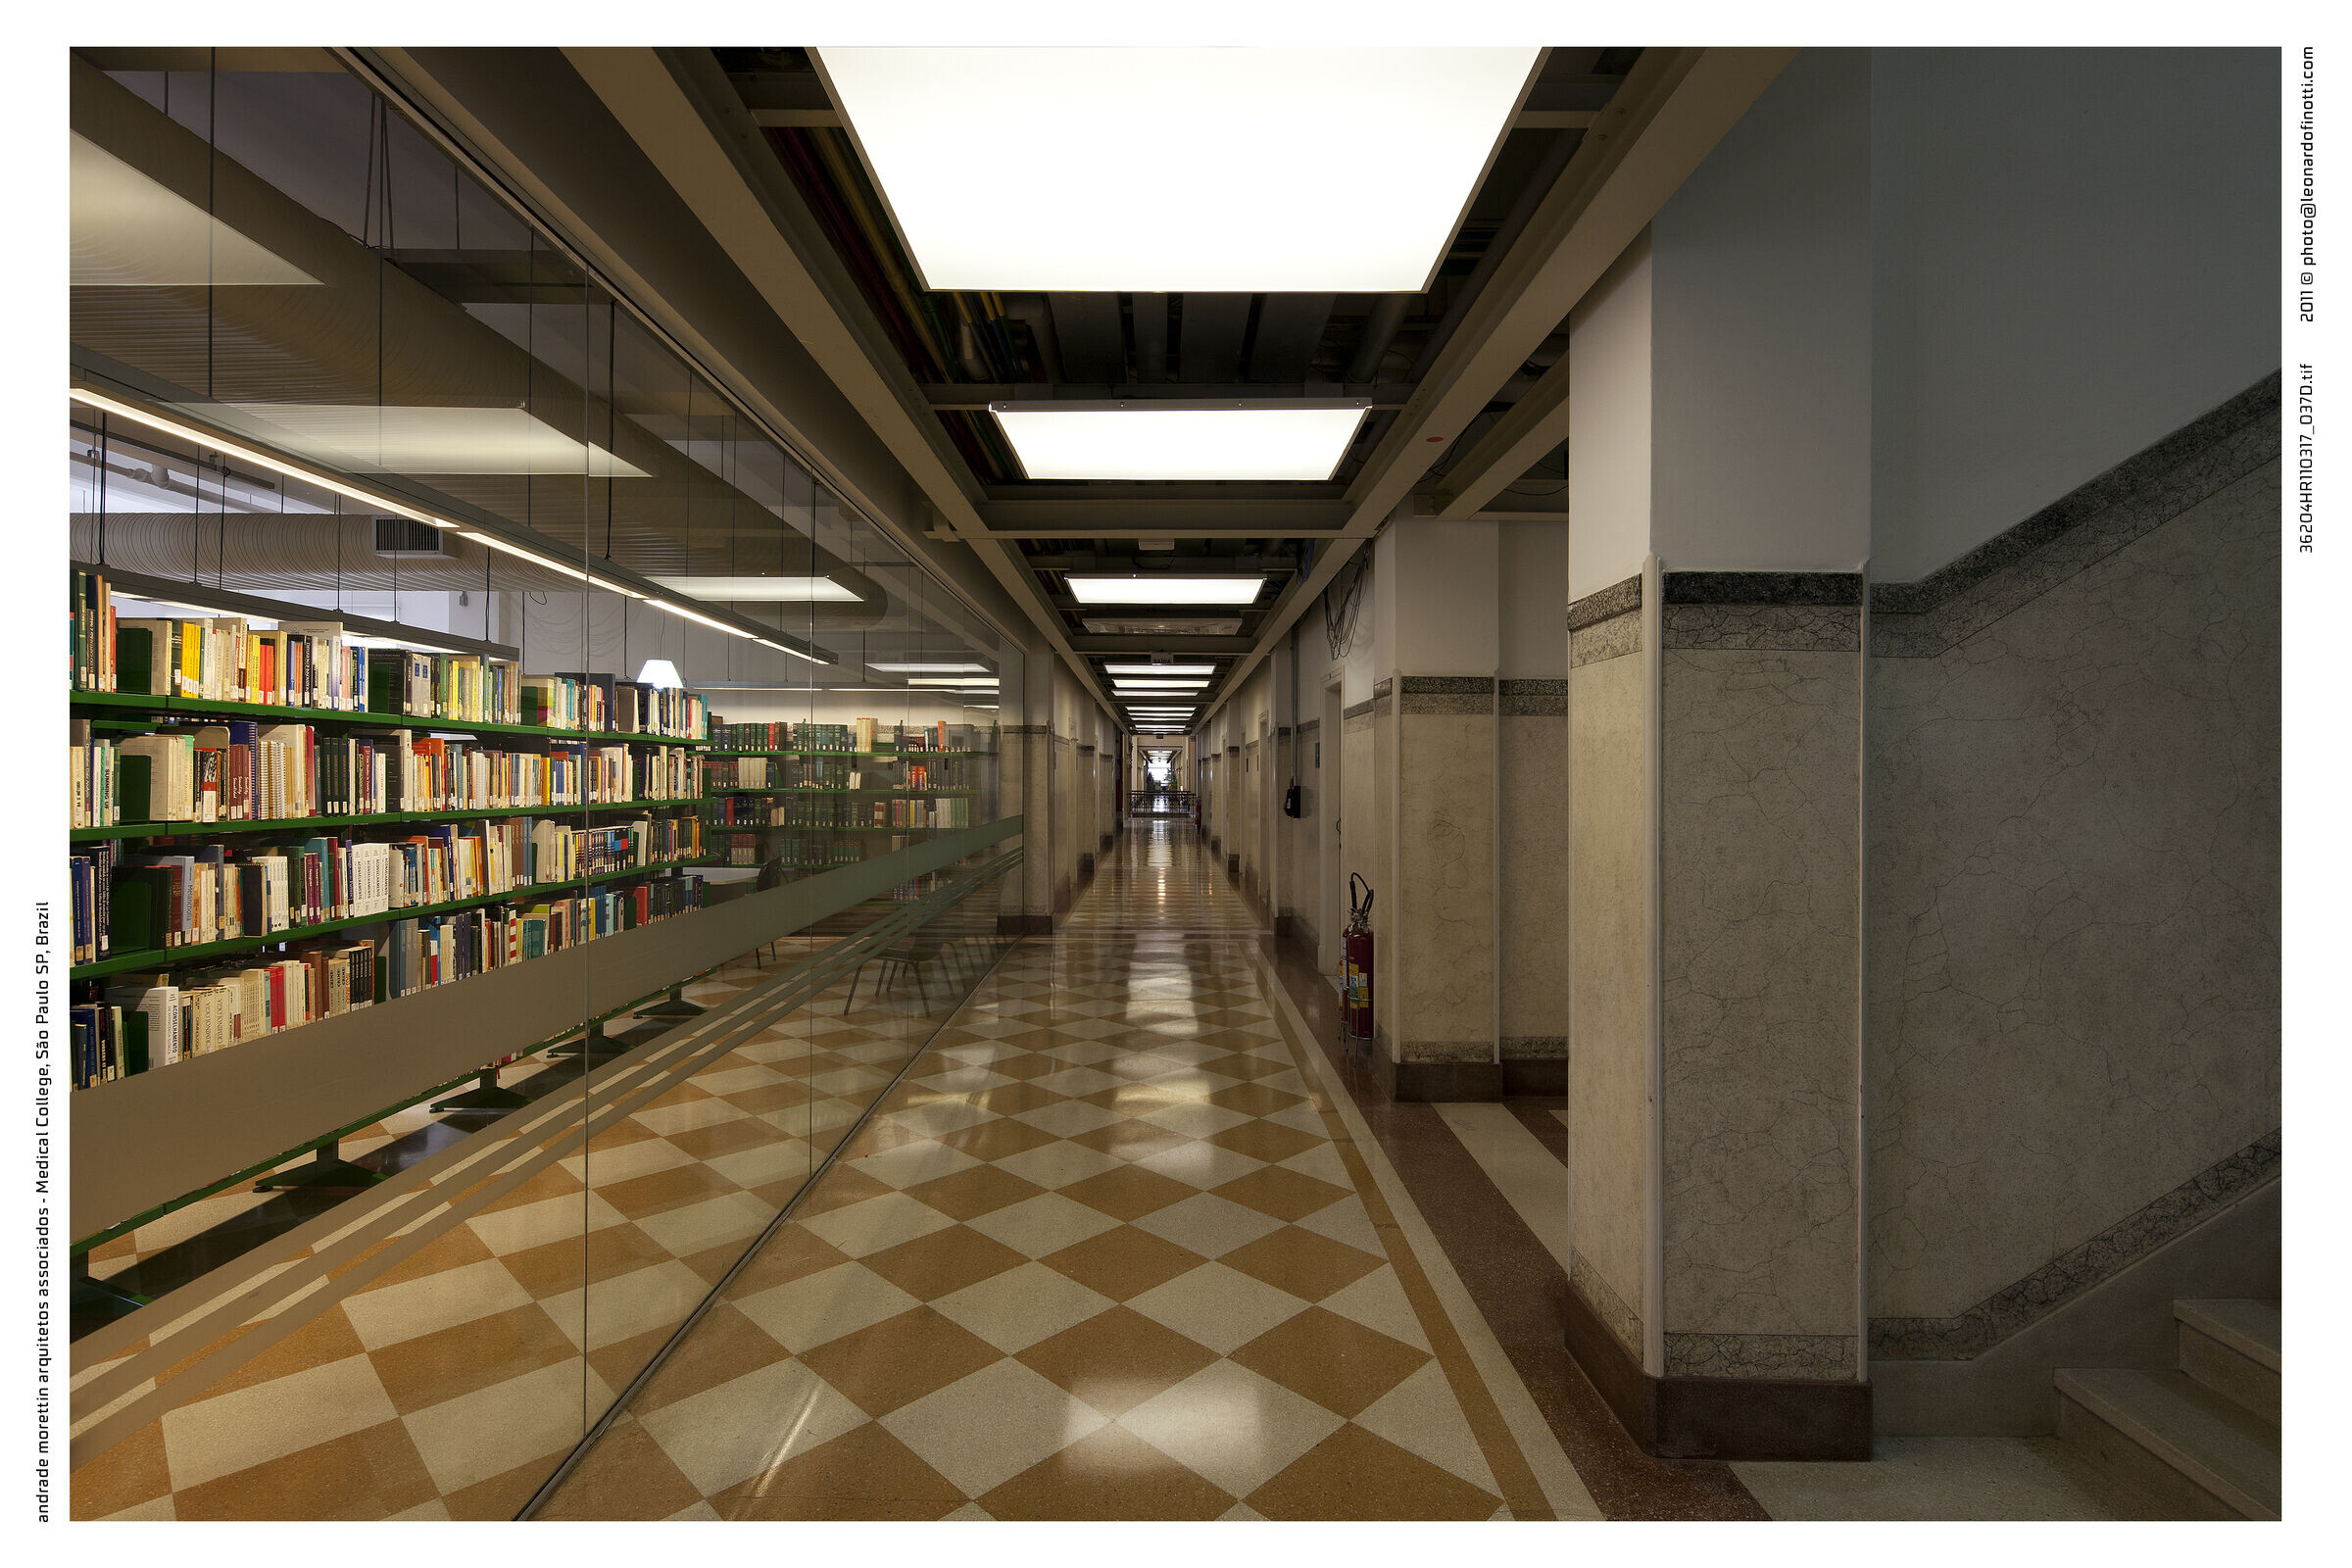
The restoration concept in this case involves not only the recovery and reconstruction of many of its original architectural features, but also a new concept of occupation and operation. The renovation of all technical installations of the building (air conditioning, plumbing, electrical, computer and fire protection) was achieved by creating a new system: the construction of the building named Technical Area that houses the new central utilities unit; the opening of internal shafts for the vertical distribution of the utilities and the installation of a technical ceiling in the hallways of all floors for the horizontal distribution.
Phase 2
Redefinition of the outside area
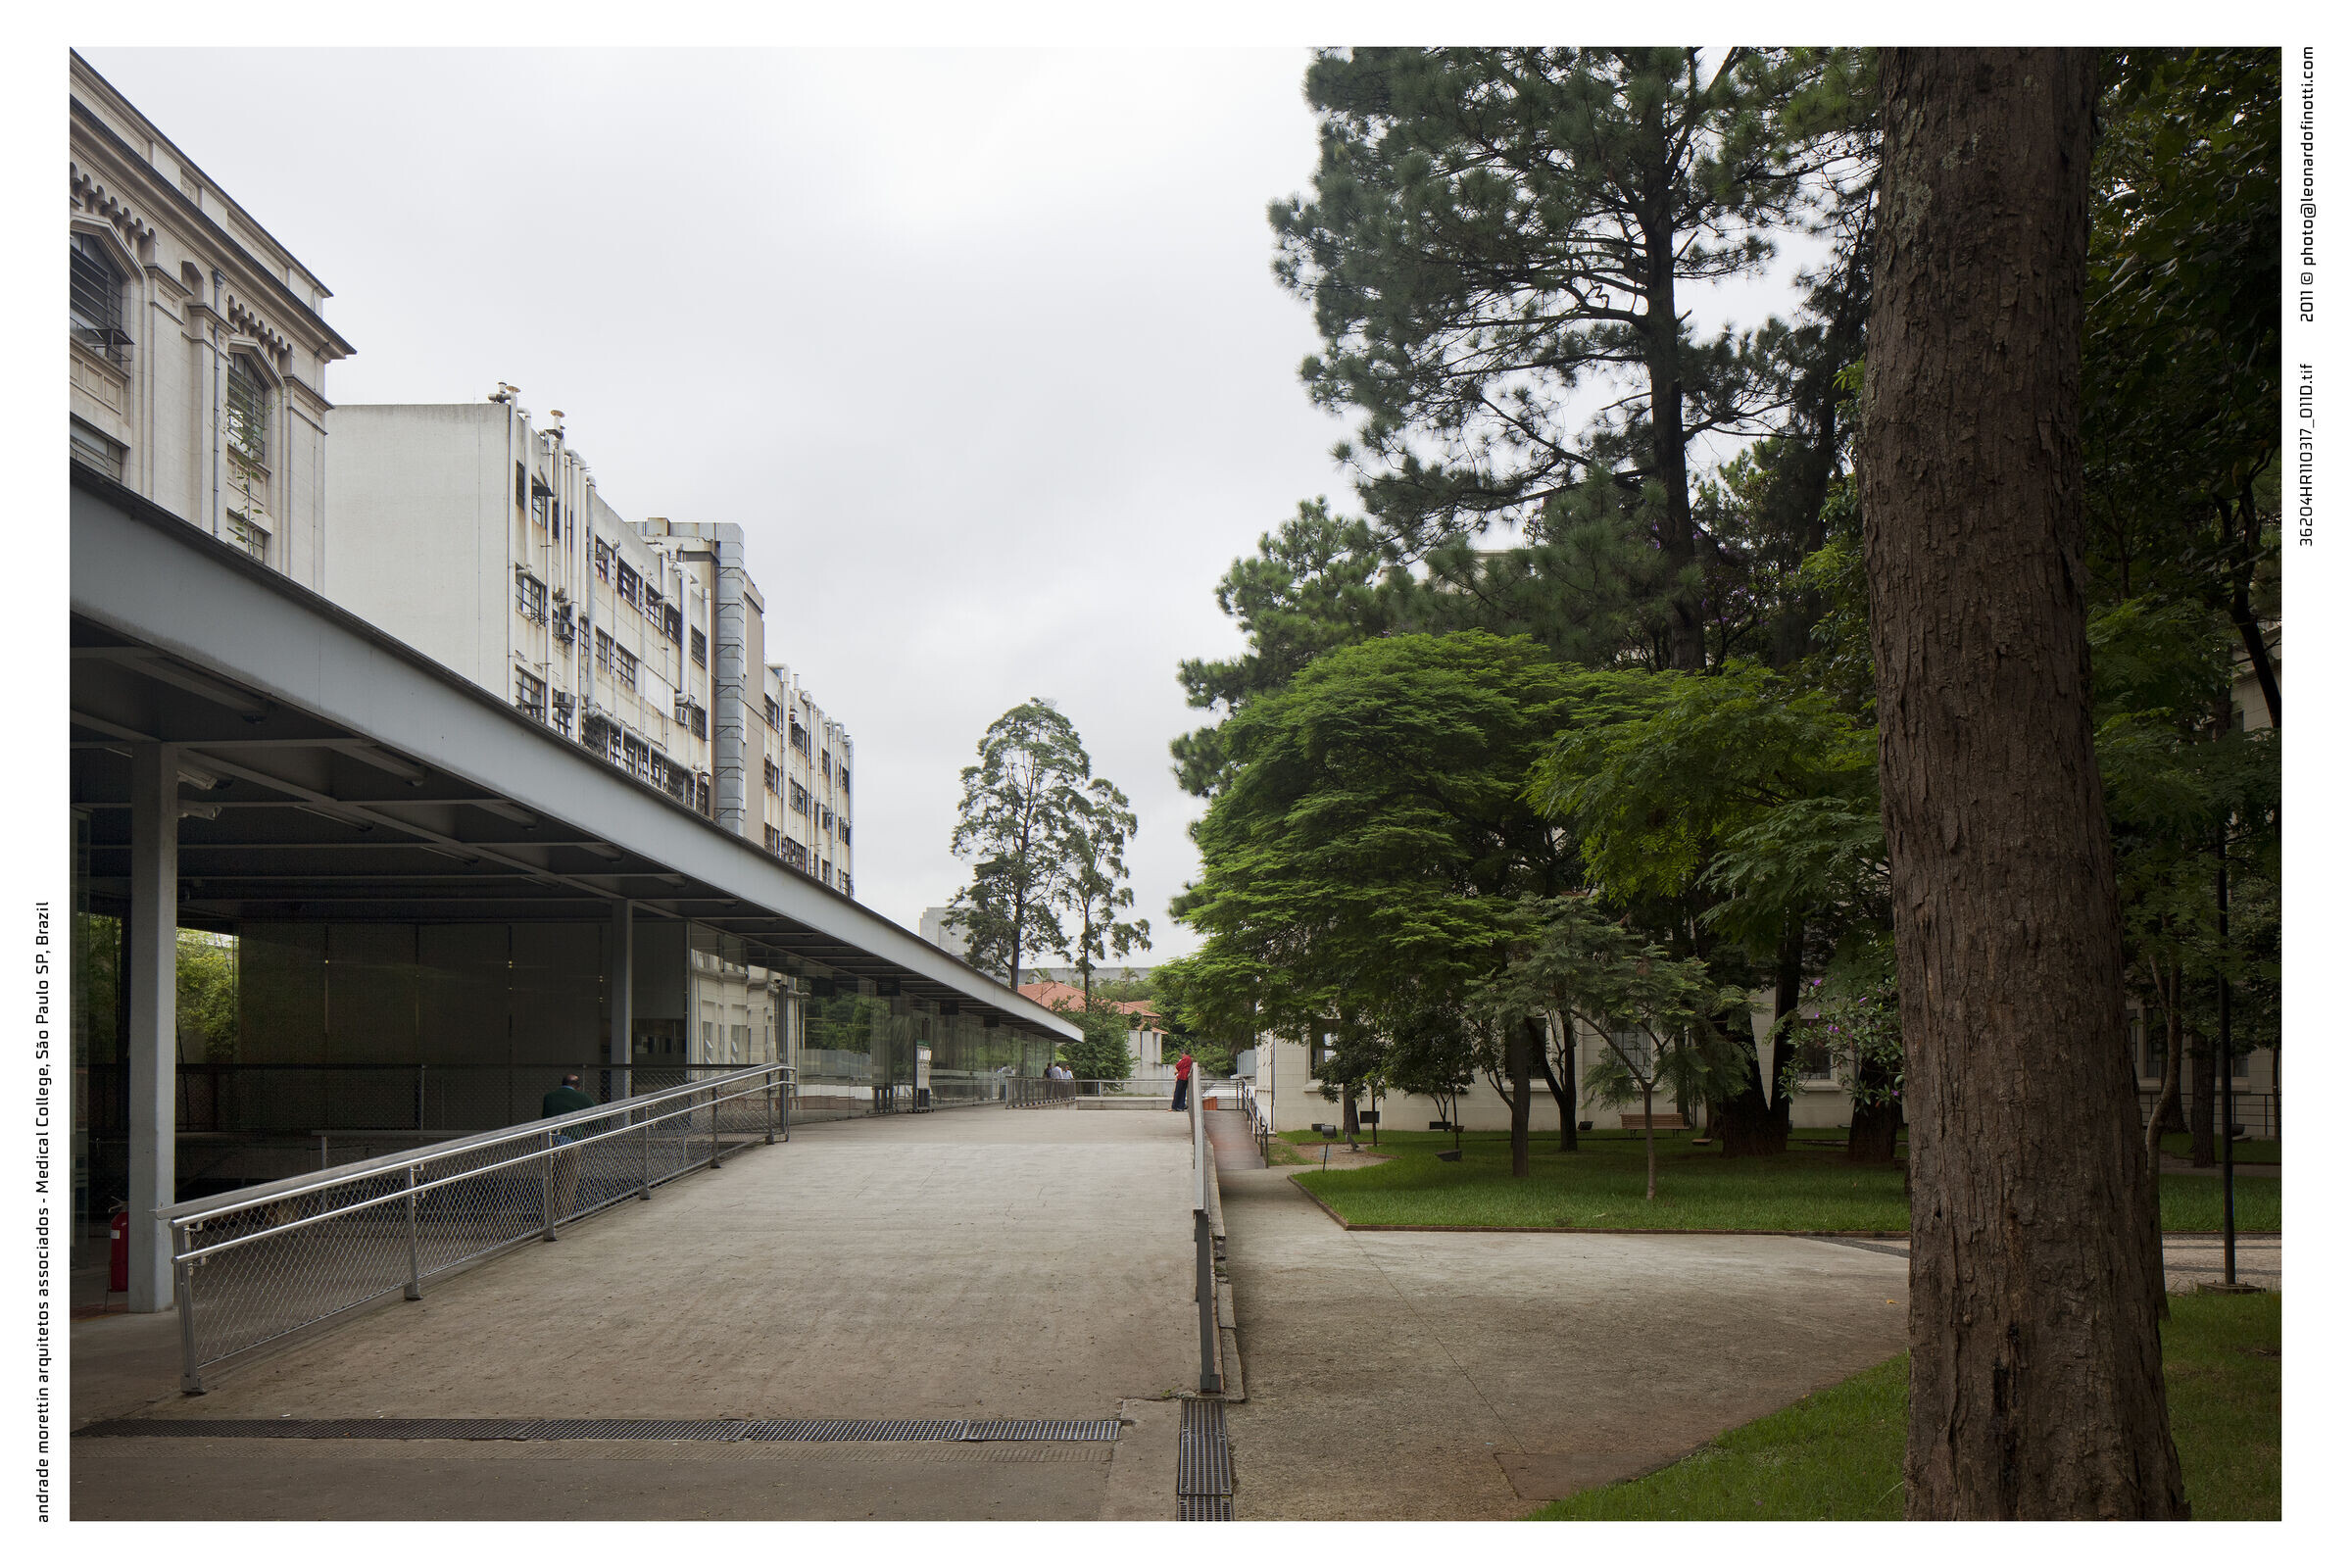
Based on the creation of a network of public spaces and walkways, we developed the strategy of intervention in order to rearrange the campus.
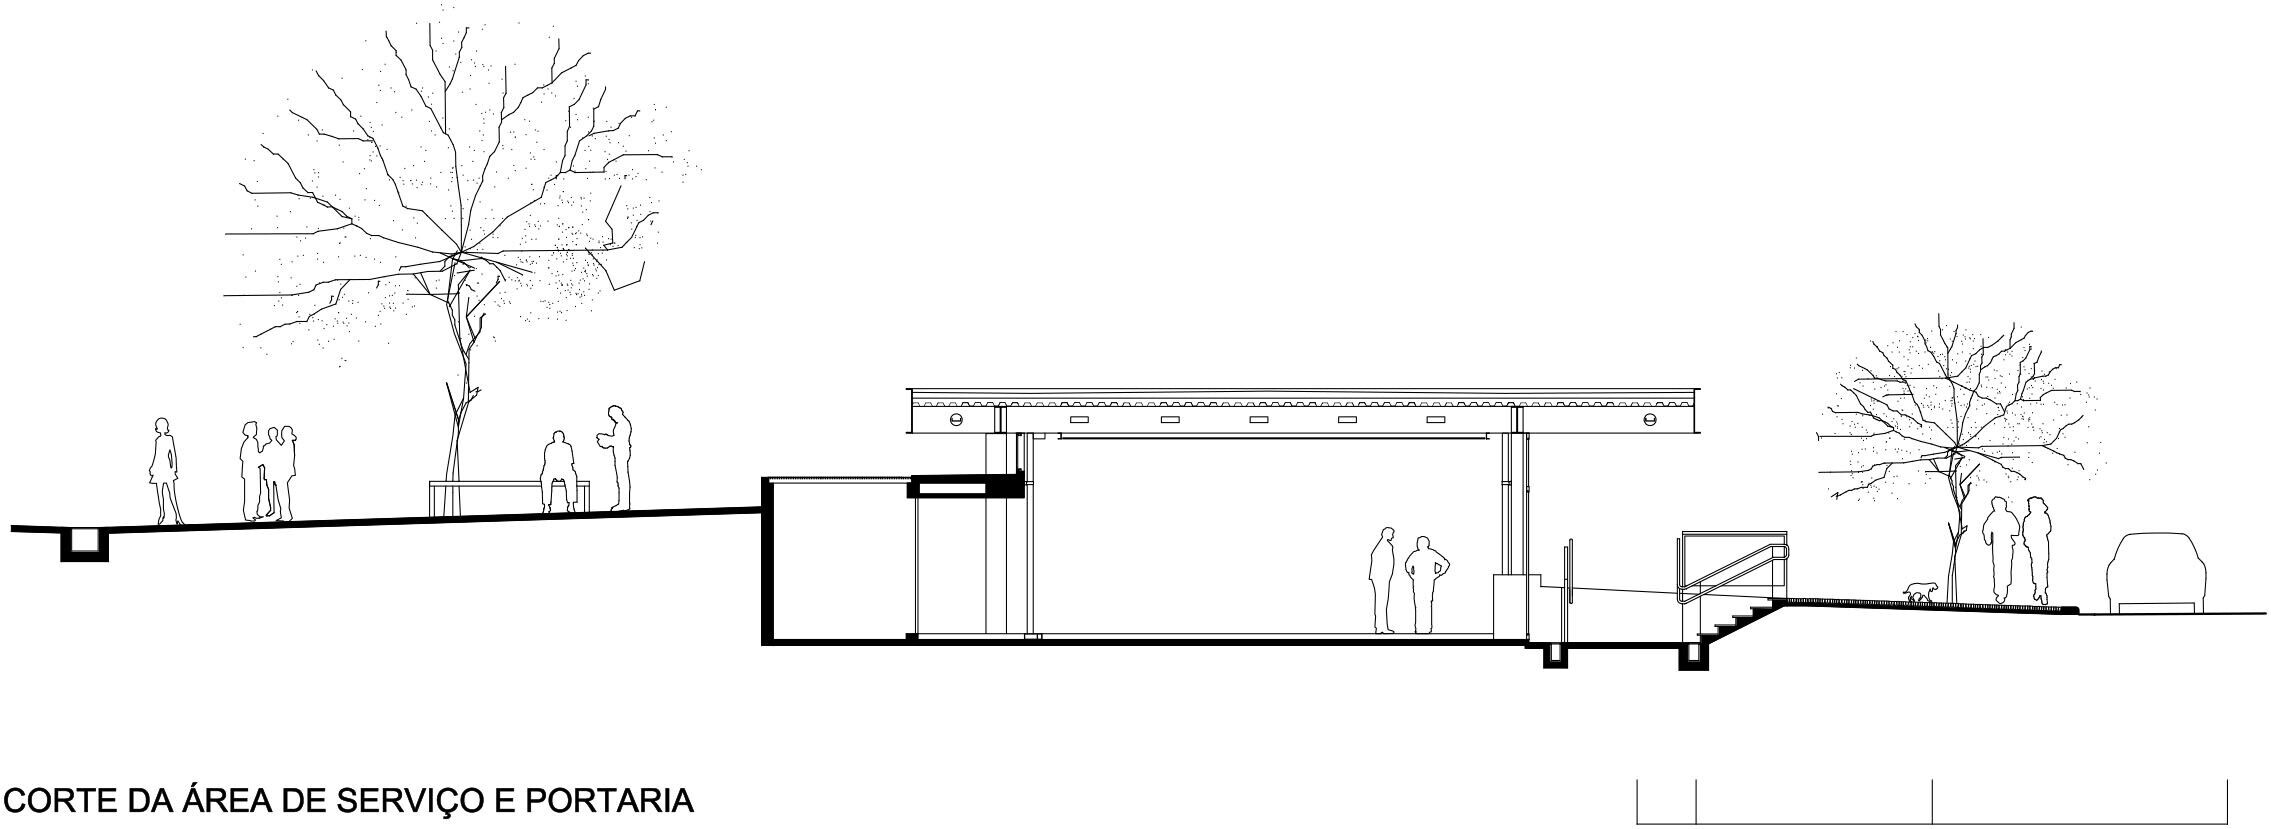
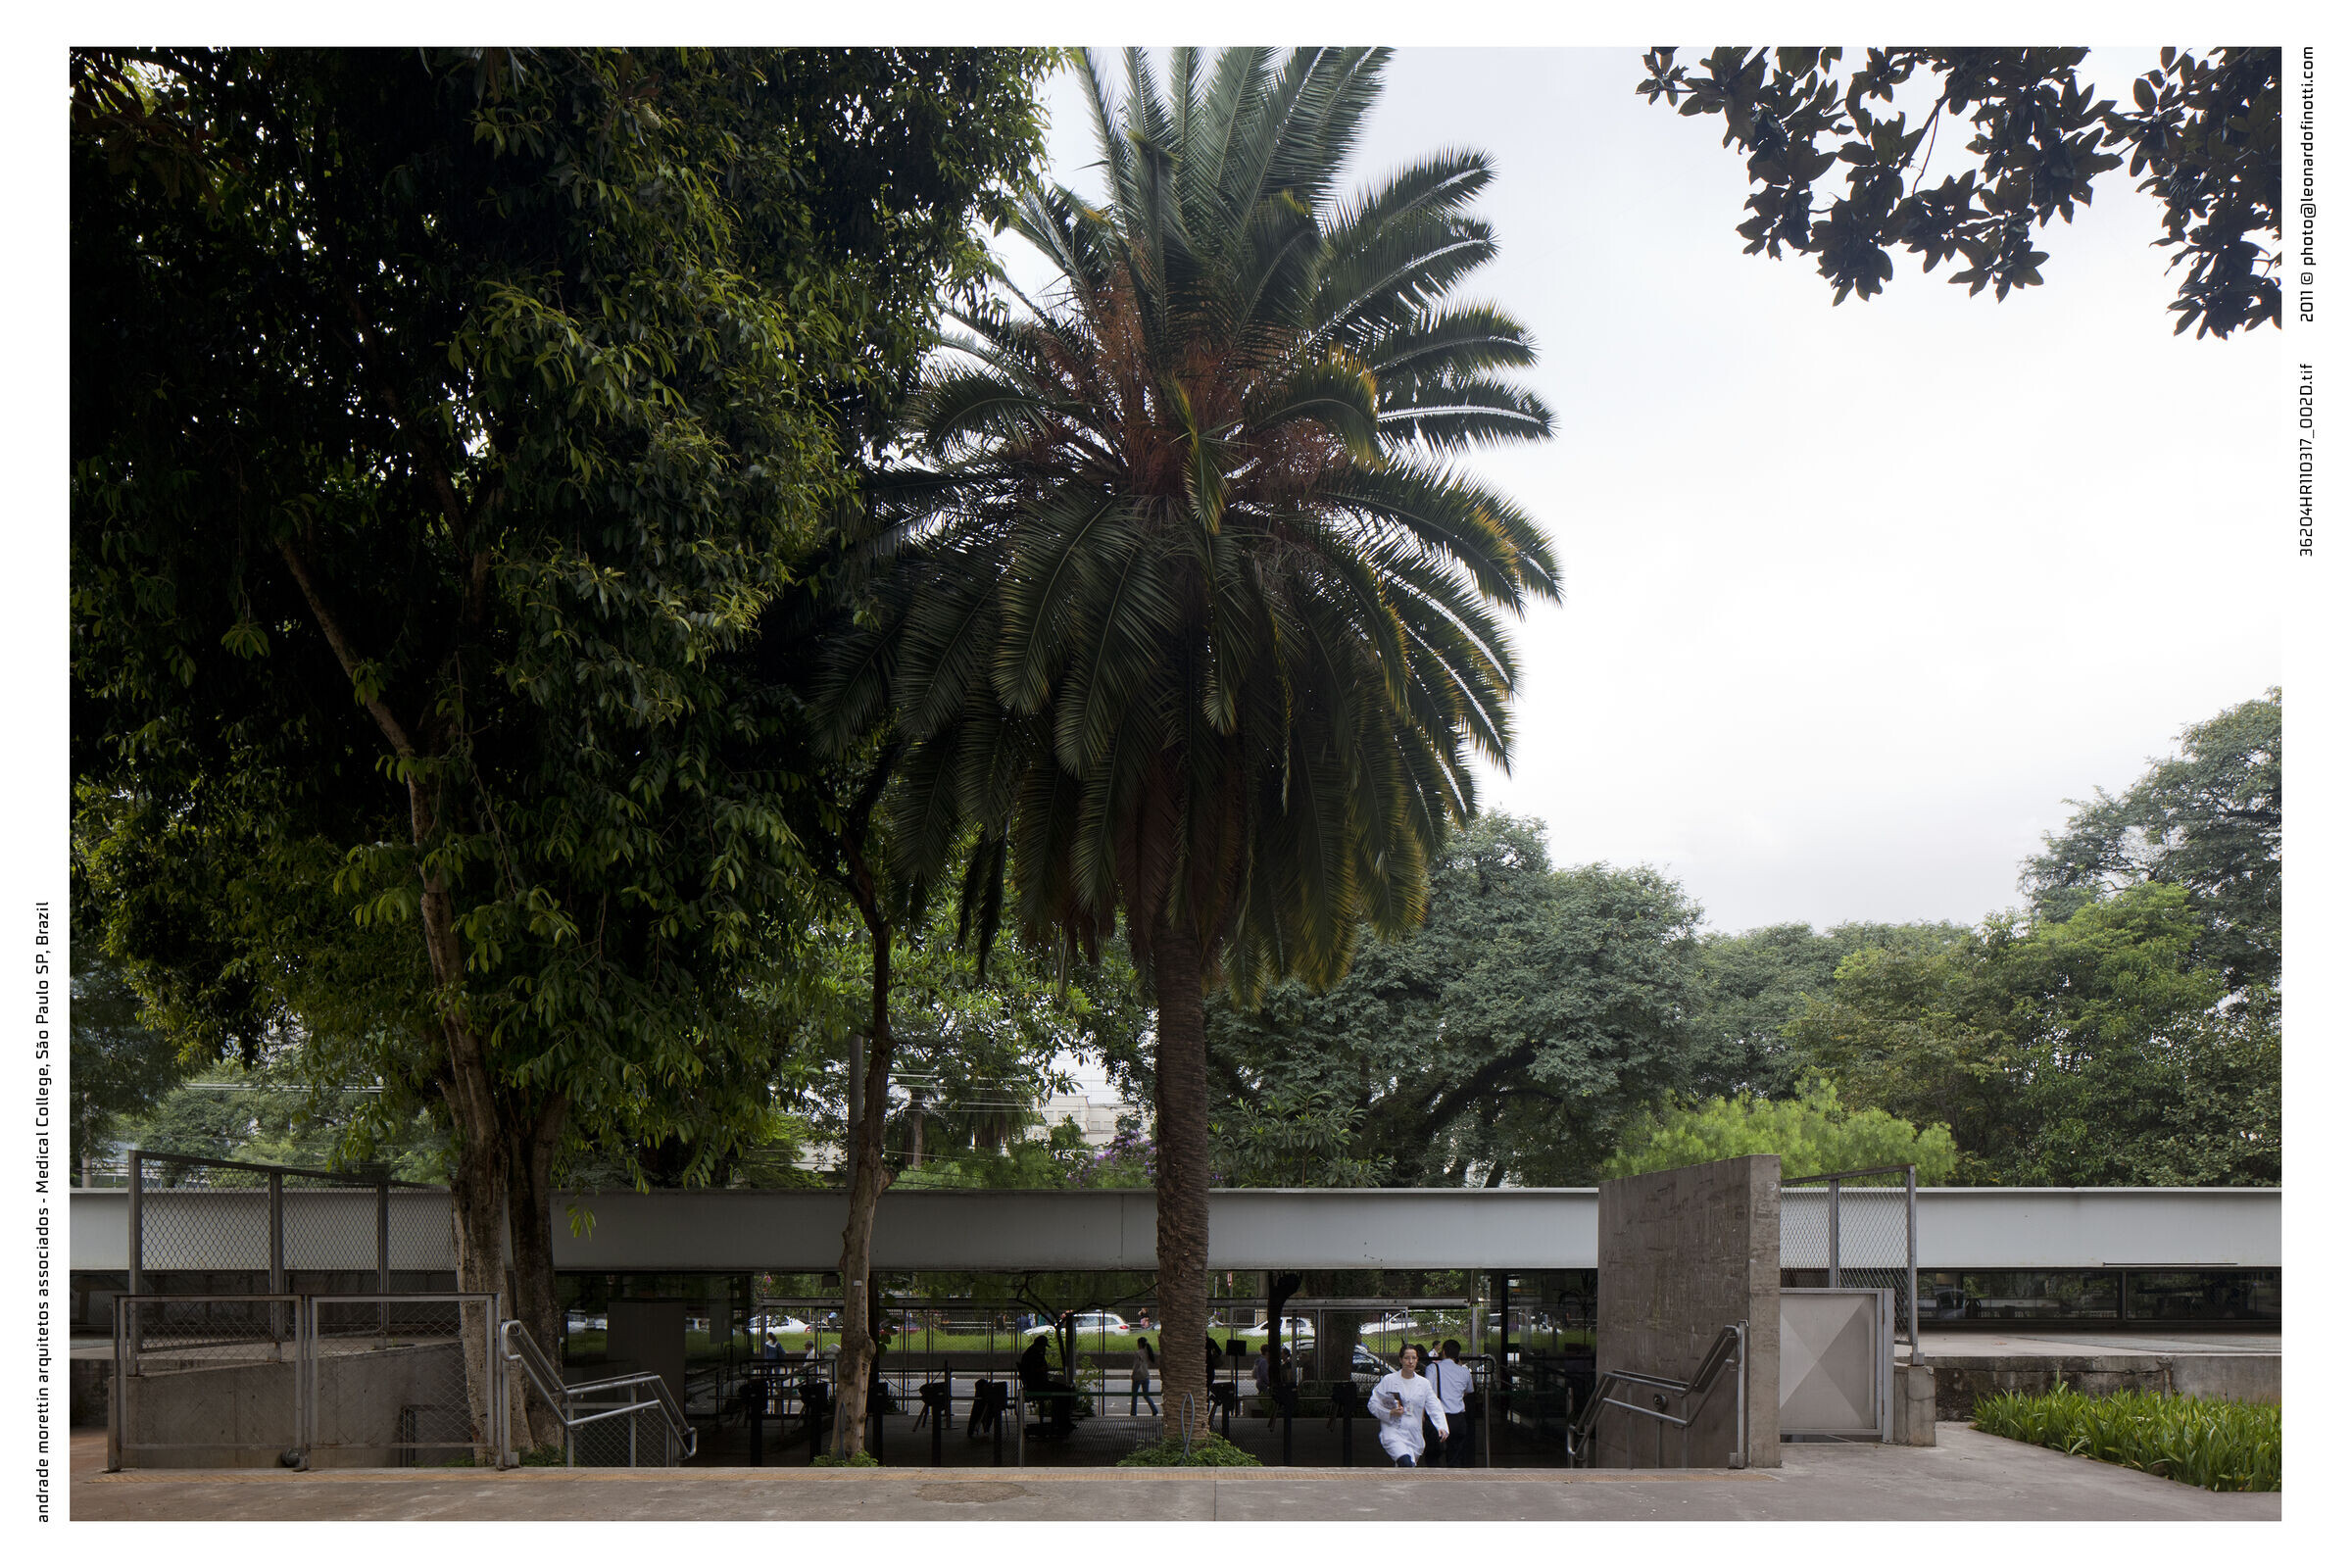
Entrance gates were created, marking the new axis of access to the complex. The Service Building marks the access from Dr. Enéas de Aguiar avenue and at the same time holds a series of programs that open directly to the public space.
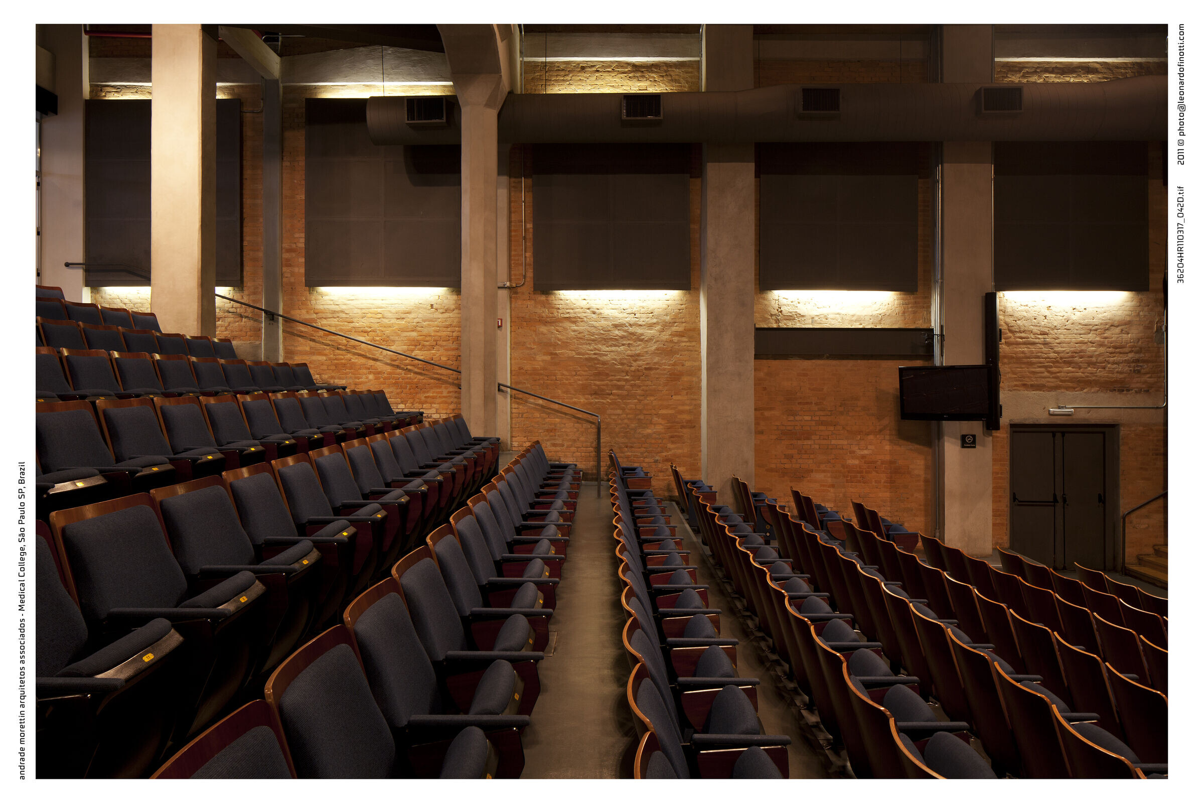
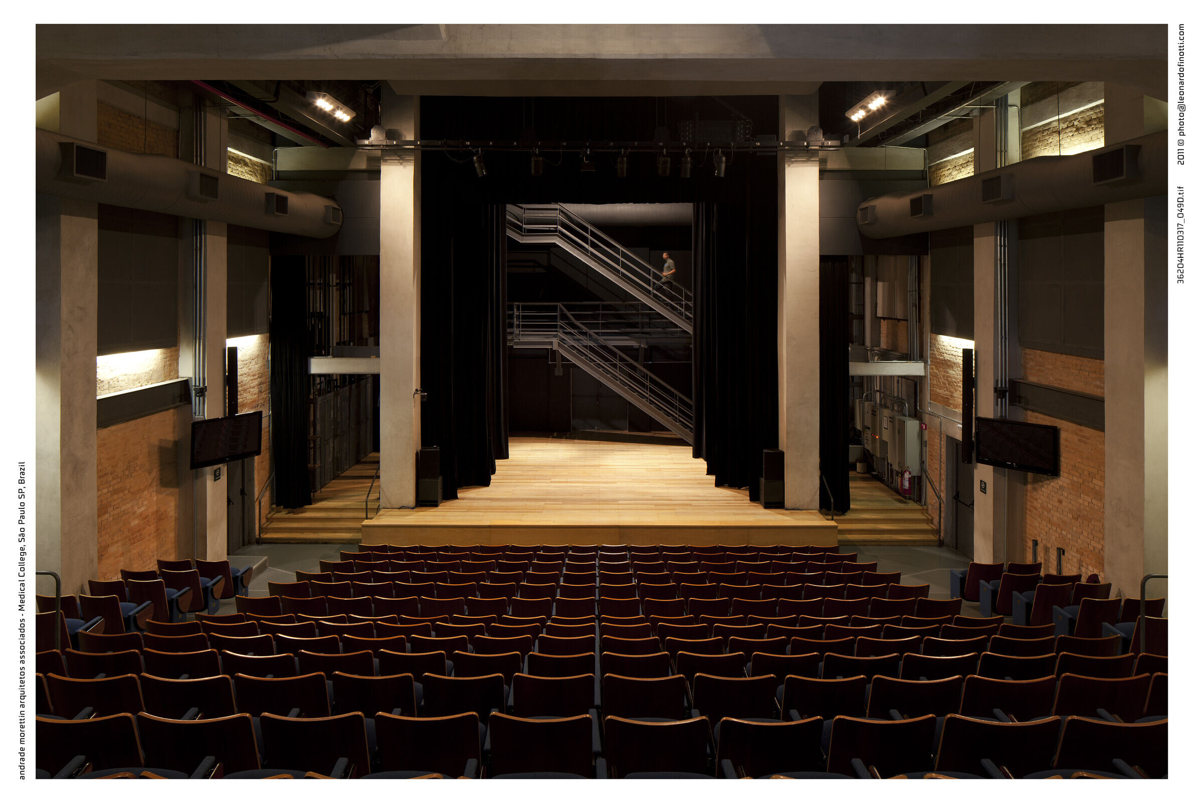
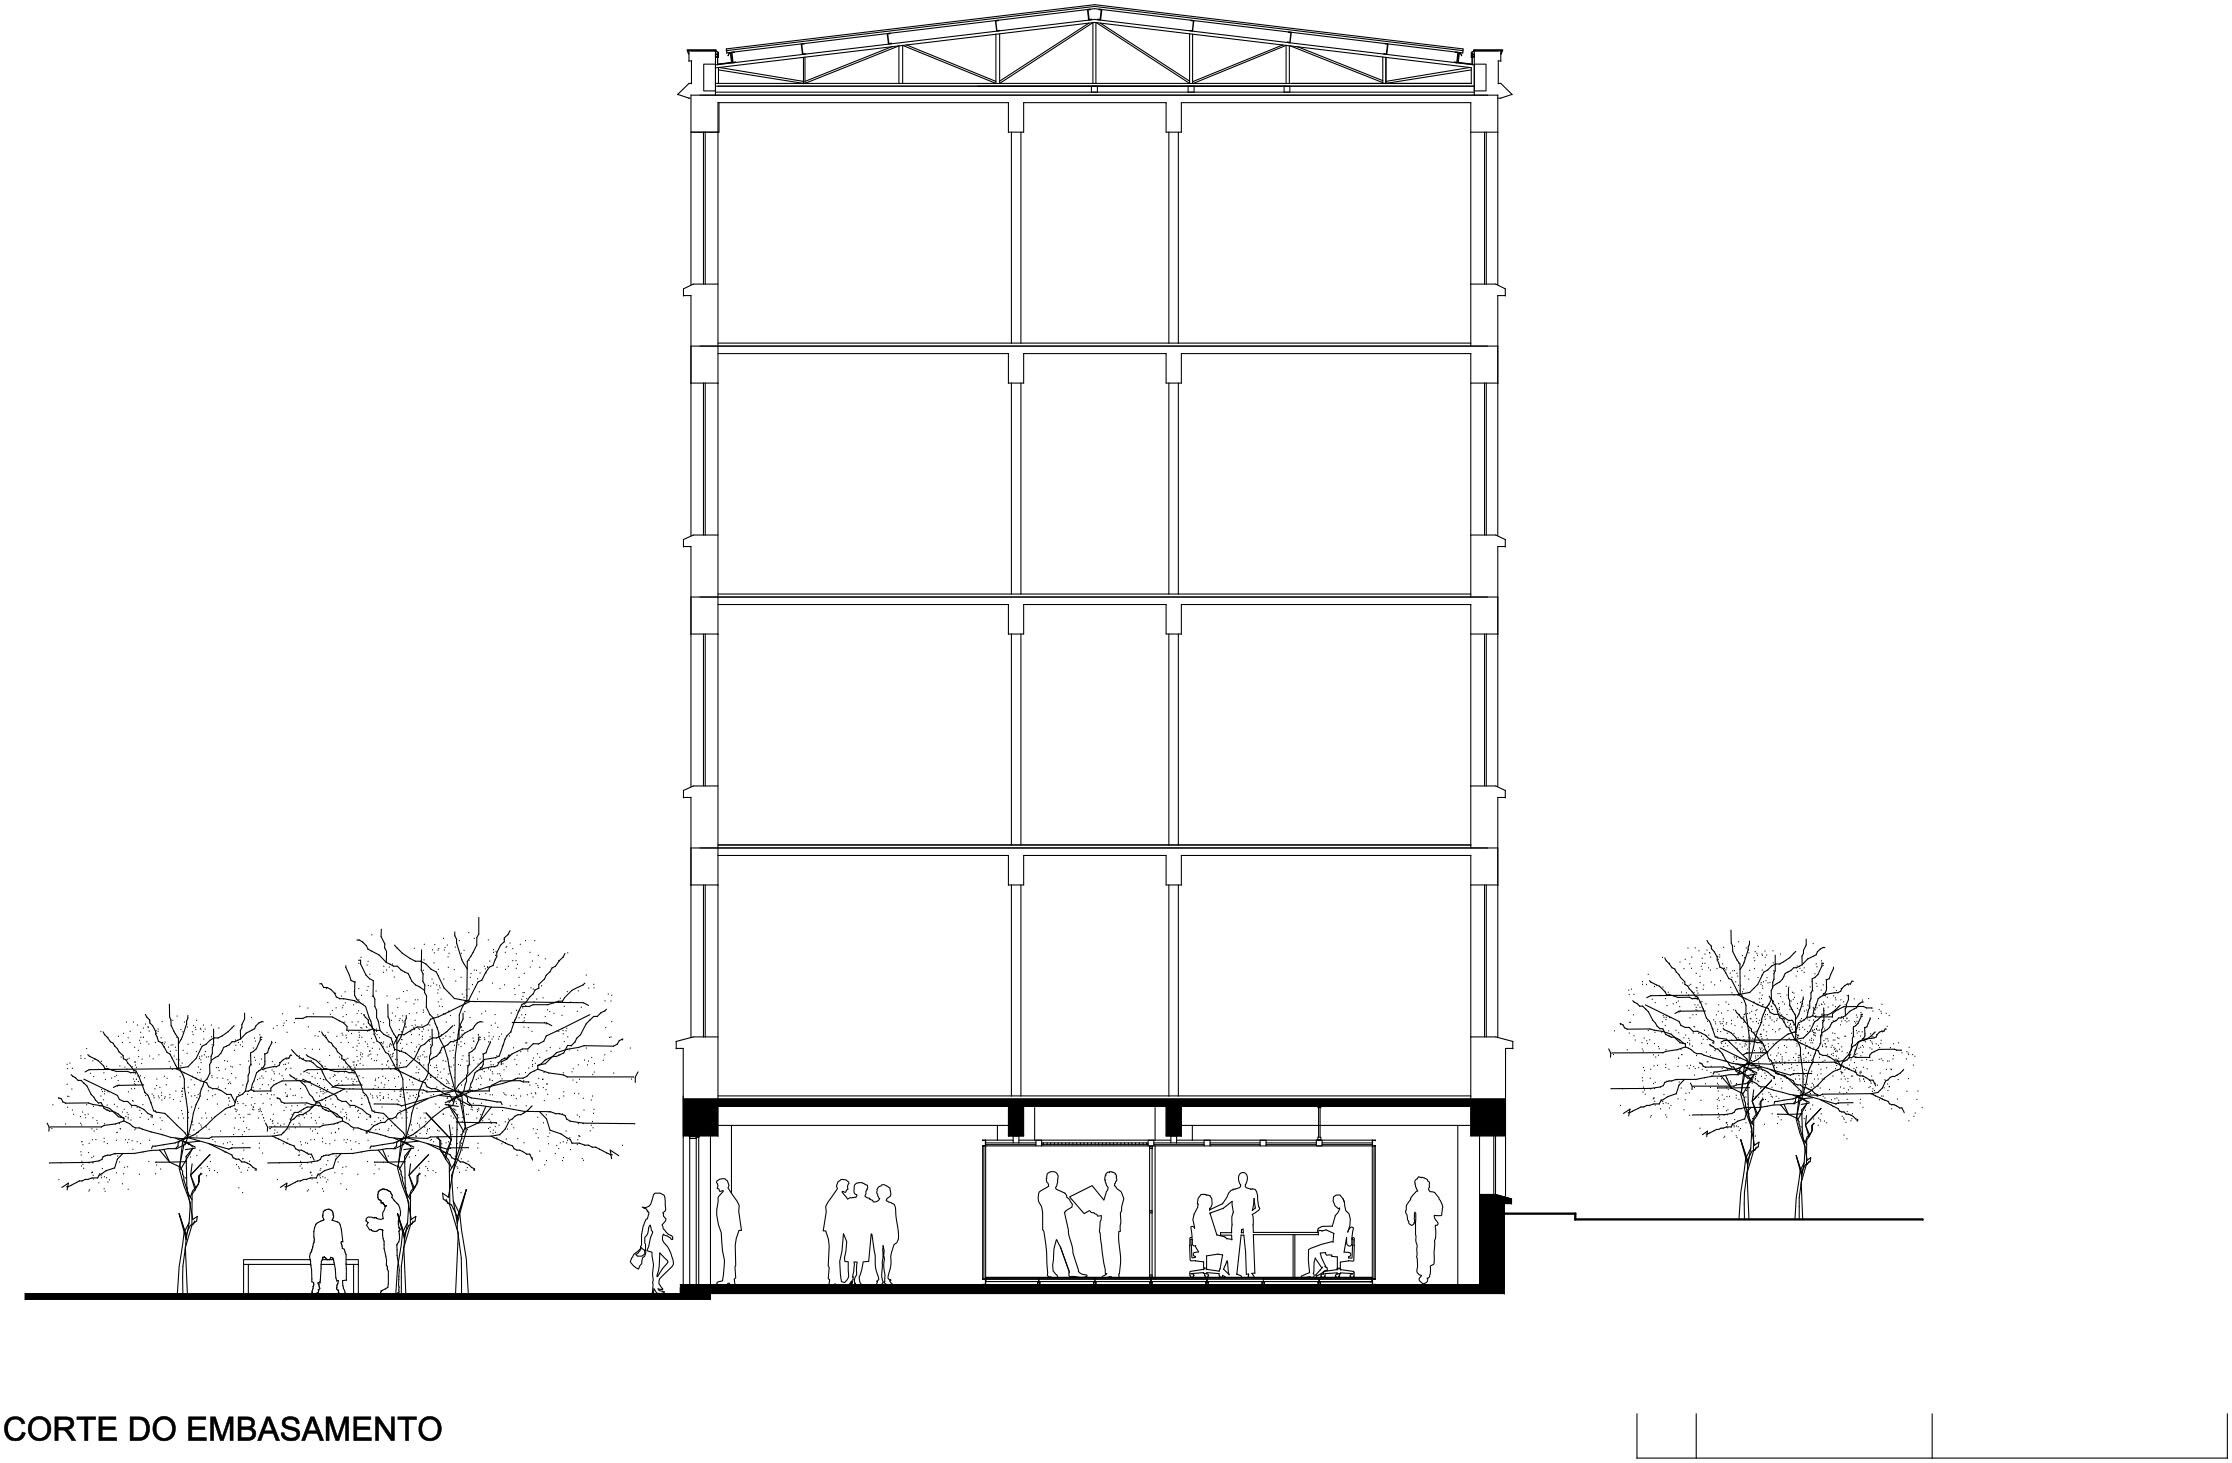
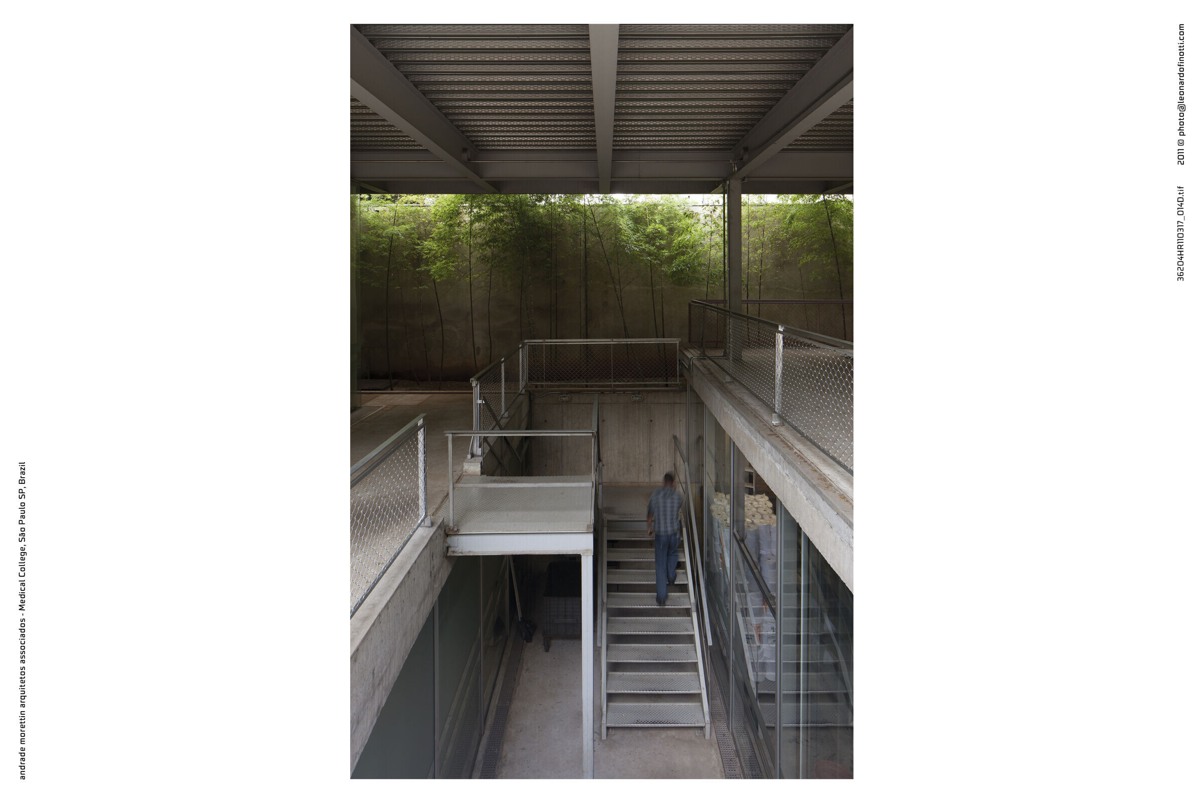
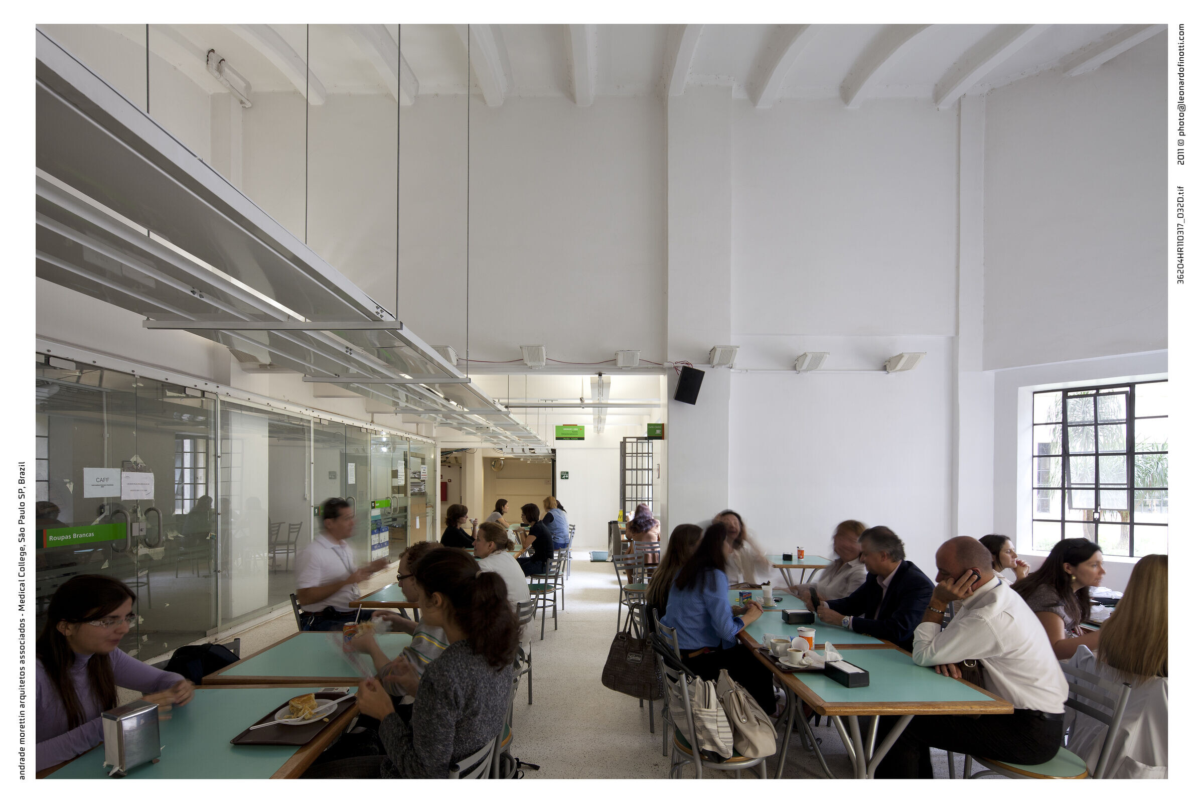
In the basement of the Main Building, the two internal courtyards were connected, creating an attractive area integrated with the spaces occupied by the students' council, shops and restaurant. These courtyards will be connected to the future central square of the Campus (phase 3).
Phase 3
Expansion and Central Square
The new central square that concentrates and articulates all major flows of the campus, is located above the new central library and two floors of parking.