


Next to fulfilling our clients intention to shape an interior to attract and retain talent, our program was to transform the shell building, originaly designed to become a bank, into an accounting office with meeting rooms, a swimming pool and room for a pony. We ditched the last two, chose Blue and Bamboozle n°304 instead of beige and focused on the main theme, giving it a hospitality vibe.

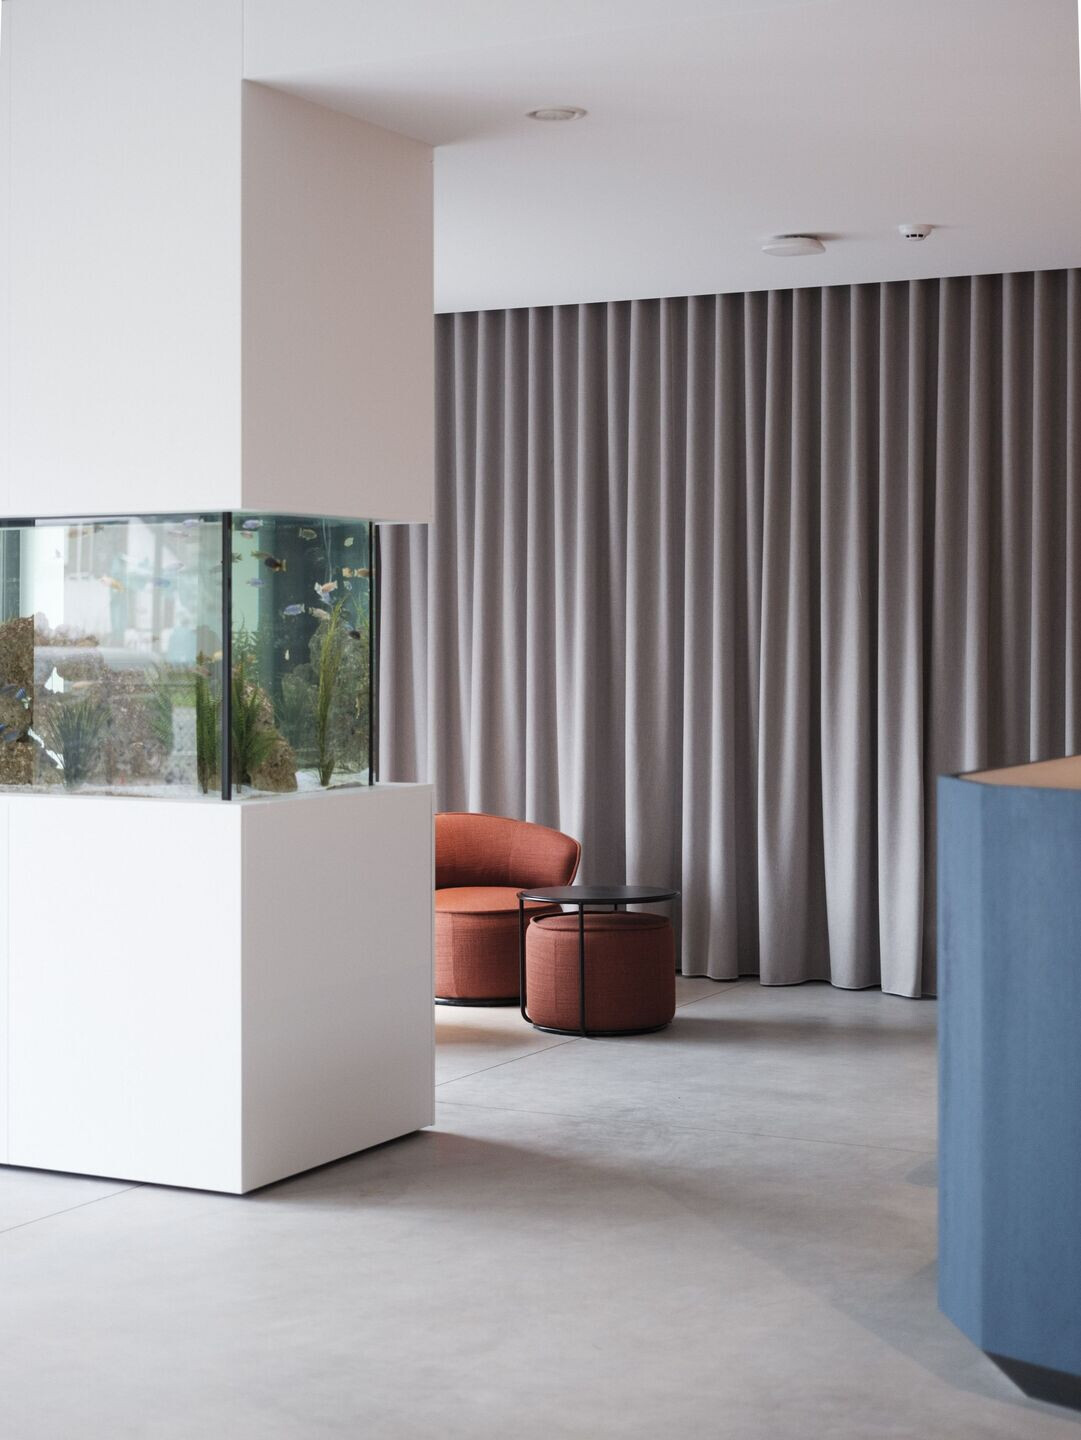
On the ground floor, fish blub you welcome while their bowl separates the lobby from the meeting room. The front desk is a bar for after work drinks and the bucida-tree between entrance and workspace links both floor levels to each other. Utilities, techniques, storage and staircase are dicreetly integrated.


The kitchen is located on the first floor, as are the outdoor terrace-with-a-view, two meeting/quiet rooms and some extra workplaces, forcing the employees to use the whole building and keep moving through the day.
Space for table-tennis (or other intern competitions) is provided.

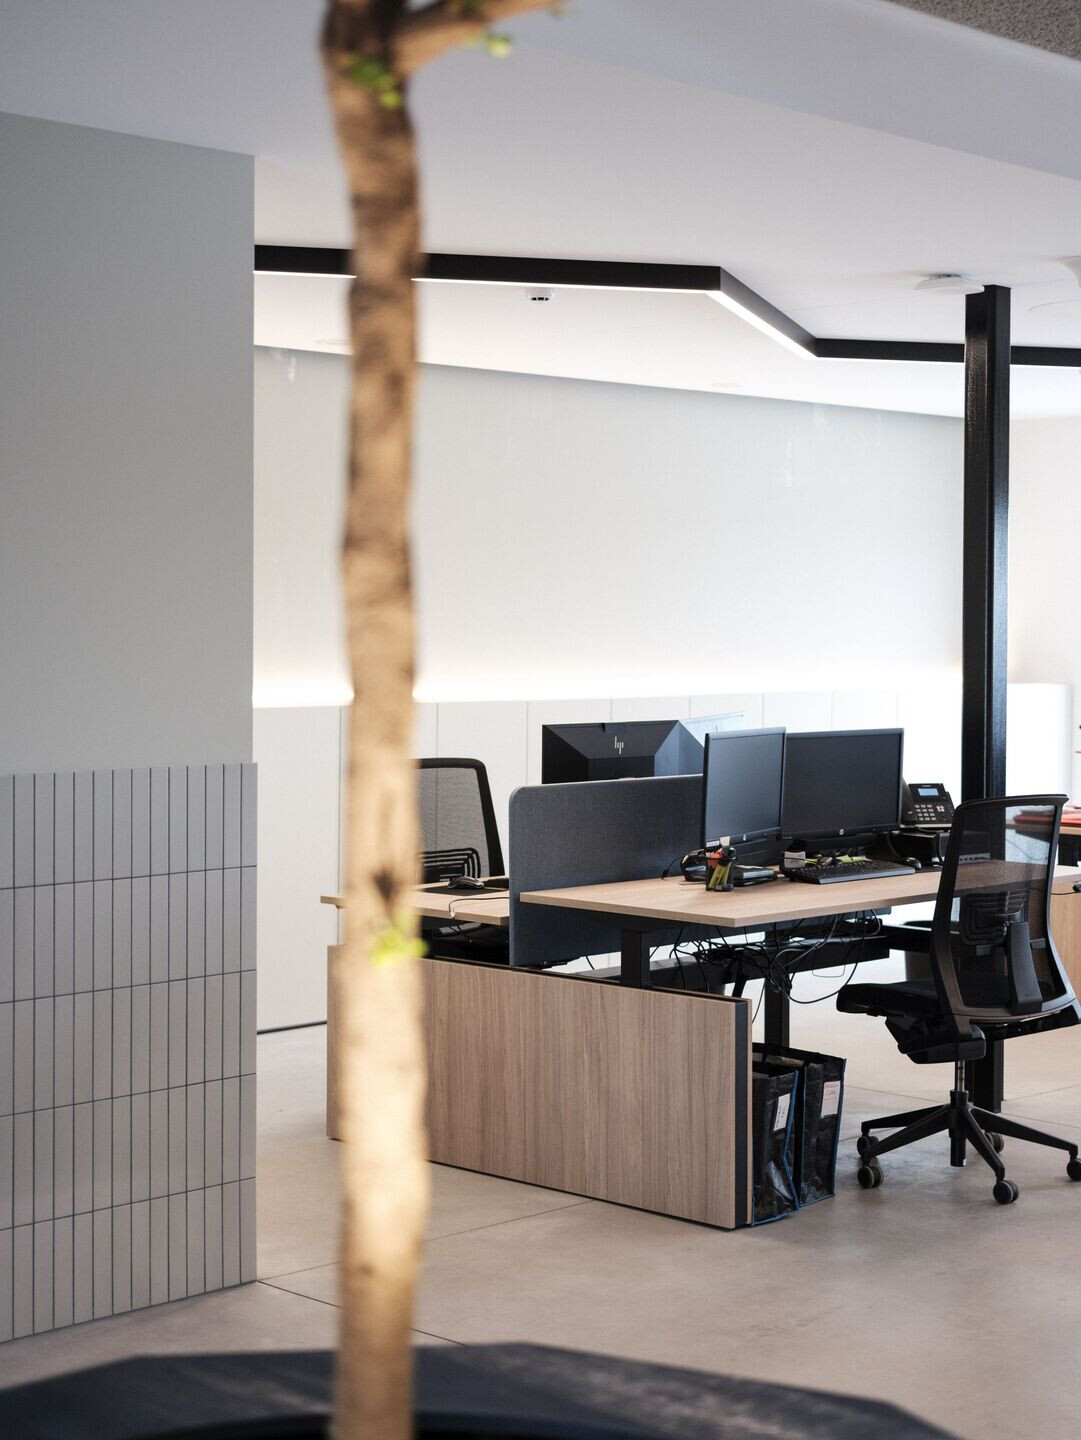
Considering user comfort, we created hard and soft zones, to guarantee good acoustics and the ability to relax or focus. Hanging plants and exposed wood are adjusted, to improve the impact on mental health.
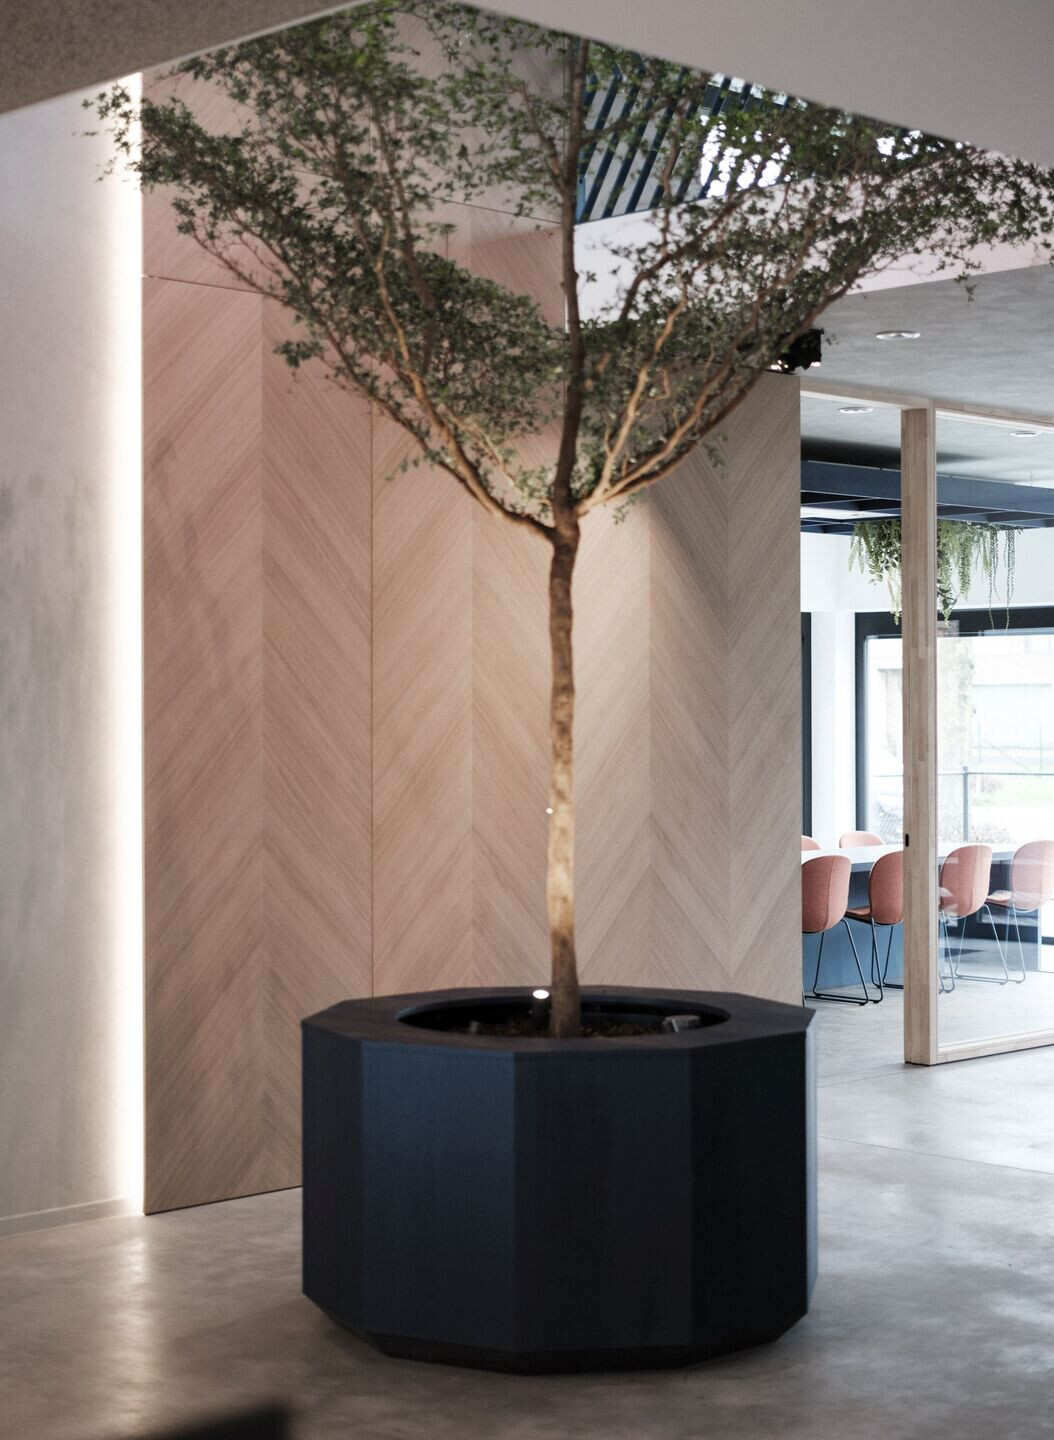
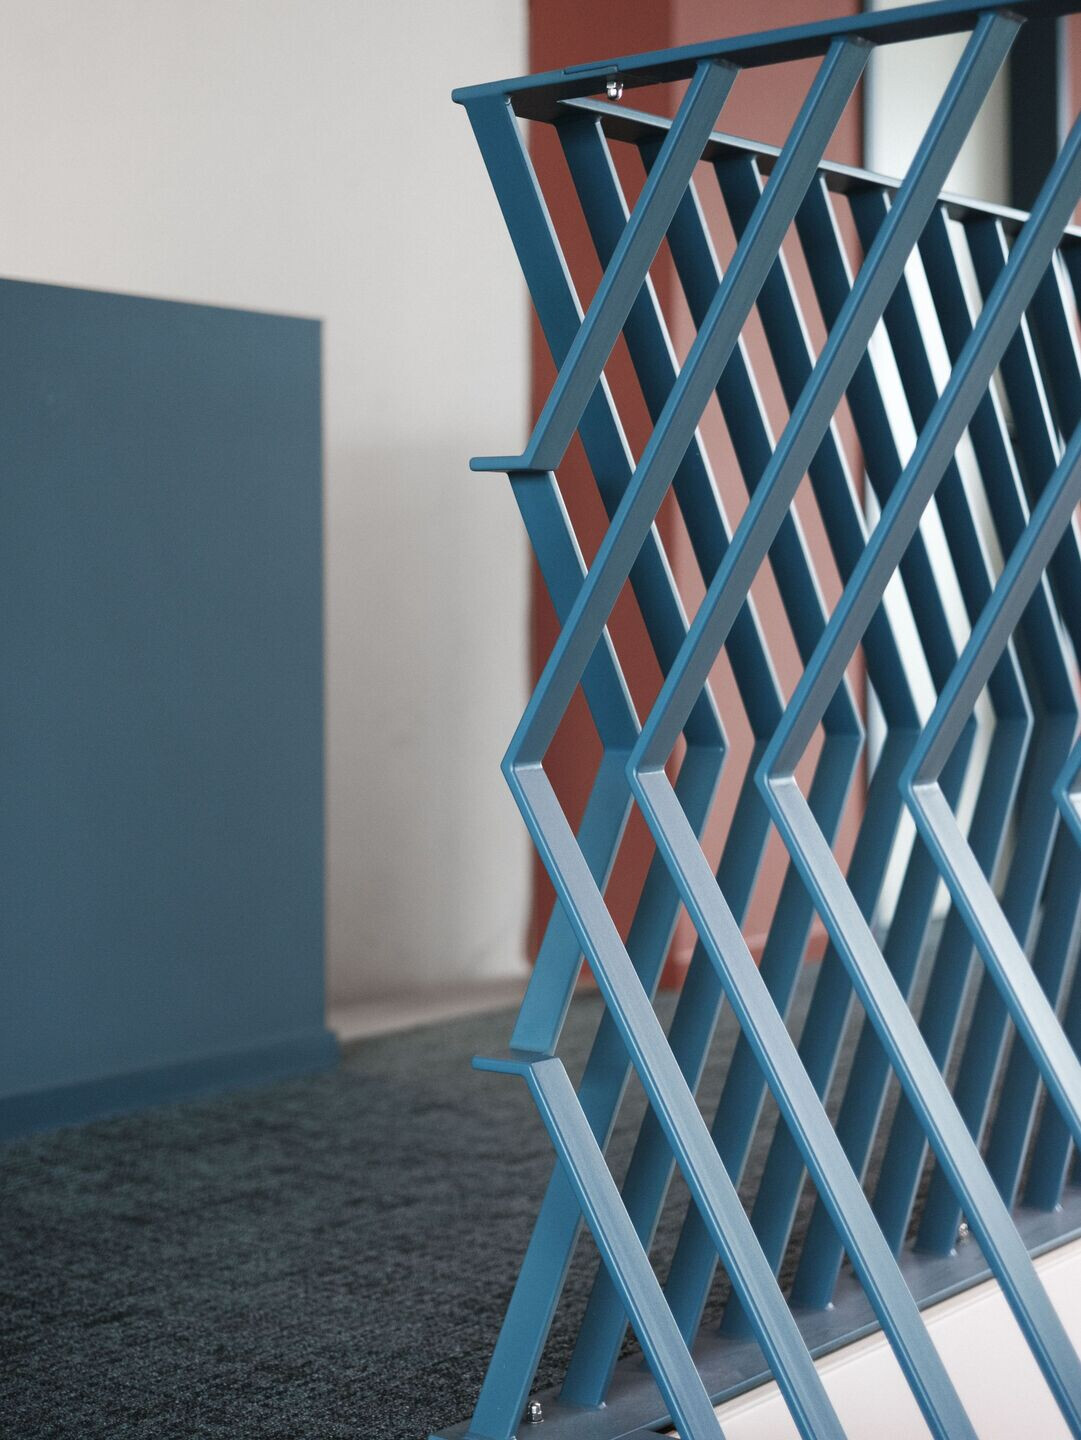
To tie it all, the brand identity is playfully integrated in custom-designed lighting, wood-pattern and railing to enhance the sense of "going forward"...


![Erweiterung B[R]G Perchtoldsdorf](https://archello.com/thumbs/images/2025/09/26/plov-architekten-zt-gmbh-erweiterung-b-r-g-perchtoldsdorf-secondary-schools-archello.1758893827.6042.jpg?fit=crop&w=400&h=267 "Erweiterung B[R]G Perchtoldsdorf")
